

624 Pelion, Lake Forest, CA, 92630
624 PelionLake Forest, CA 92630
Mortgage Calculator
Monthly Payment (Est.)
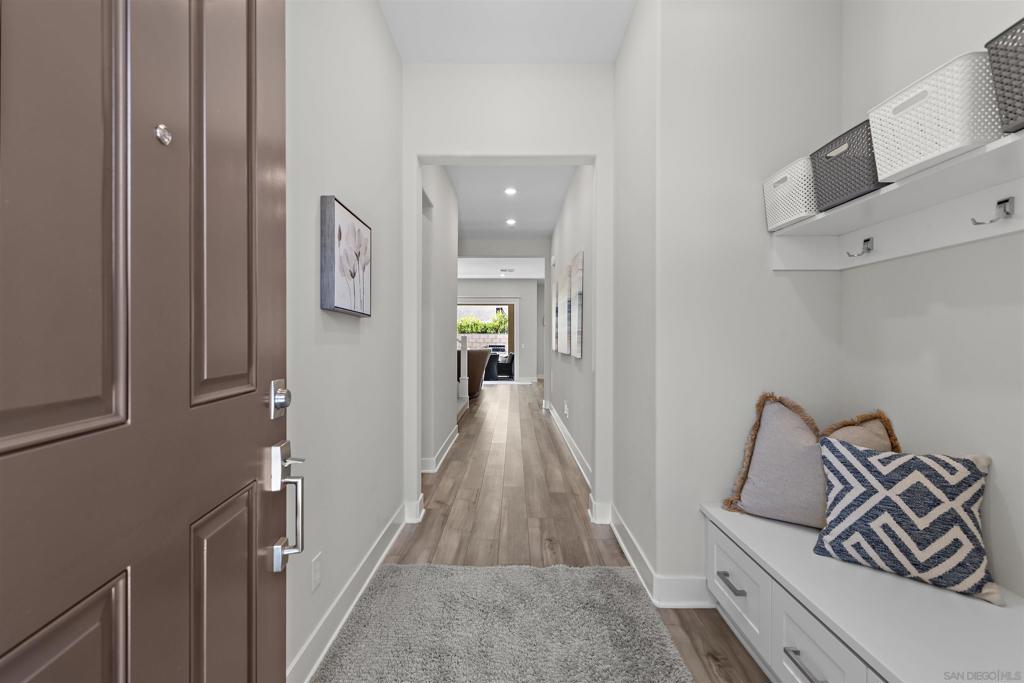
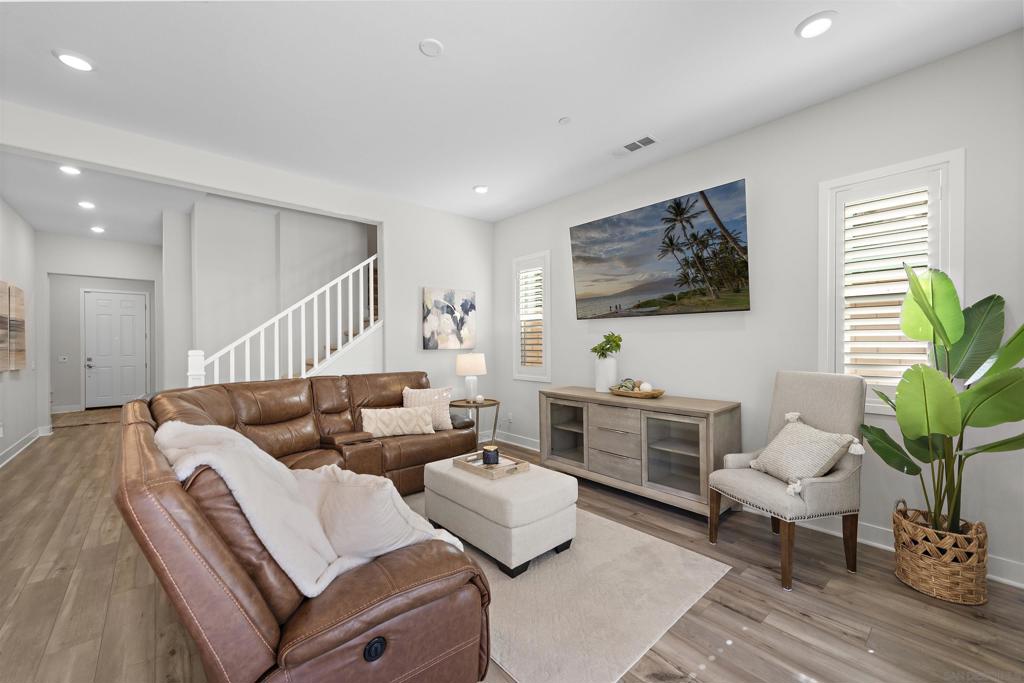
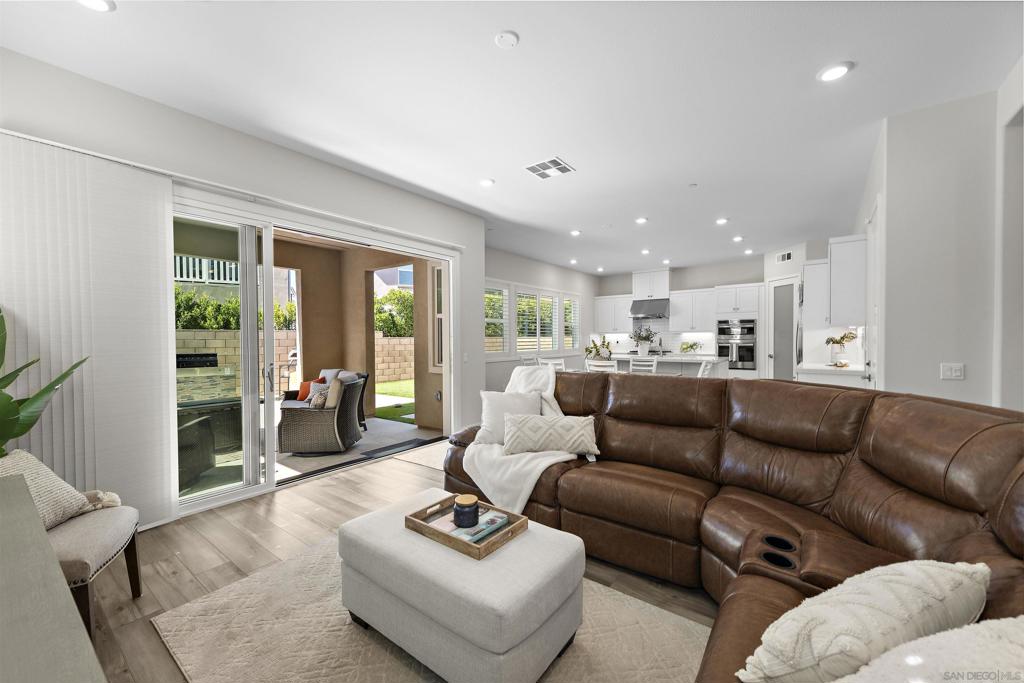
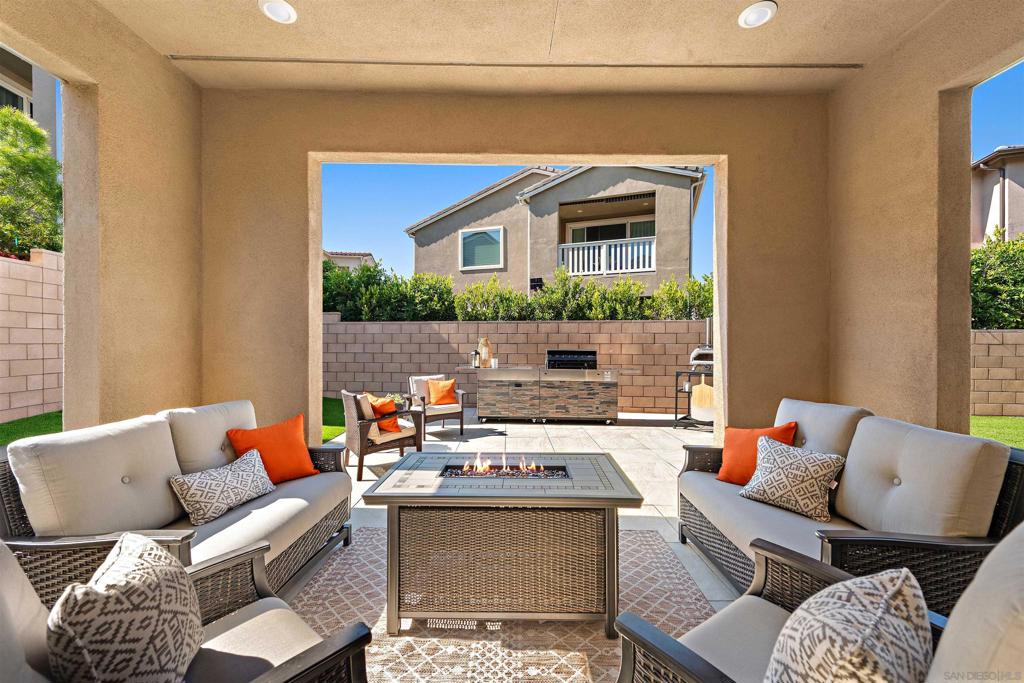
$9,074DREAMS REALLY DO COME TRUE! Homes with this combination of upgrades, location, and value don't come along often featuring 5 BEDROOMS • 4 BATHROOMS • PAID SOLAR • NO MELLO-ROOS • LOW HOA • ONE OF THE LARGEST LOTS IN AMARA • EXPANSIVE 3-PANEL STACKING GLASS DOORS • CUSTOM PLANTATION SHUTTERS • RESORT-STYLE COMMUNITY AMENITIES • SHOWS LIKE NEW. Stunning Lennar-built residence in the prestigious Amara neighborhood of Serrano Summit. Built in 2022 on one of the community's largest lots, this stunning home blends sophisticated design, energy-efficient living, and effortless indoor-outdoor entertaining. The light-filled open floor plan features luxury vinyl plank flooring, custom shutters, smart home technology, GE Monogram® ENERGY STAR appliances, and a gourmet quartz kitchen with an expansive island, walk-in pantry, and soft-close cabinetry. Dramatic 3-panel stacking glass doors open to the covered California Room and beautifully landscaped backyard with low-maintenance turf—perfect for entertaining or relaxing year-round. A desirable first-floor bedroom and full bath provide flexibility for guests, multigenerational living, or a home office. Upstairs, the luxurious primary suite offers a spa-inspired bath, generous walk-in closet, private balcony, and its own 3-panel stacking glass doors. Three additional bedrooms, upgraded carpet, a tankless water heater, and built-in garage storage racks complete the home. Enjoy Serrano Summit's resort-style amenities, including a beach-entry pool, hydrotherapy spa, clubhouse, pickleball courts, parks, playgrounds, and inviting gathering spaces—all near top-rated schools, shopping, dining, outdoor recreation, and major freeways.
| yesterday | Listing updated with changes from the MLS® | |
| 3 weeks ago | Price changed to $1,988,888 | |
| a month ago | Listing first seen on site |

This information is for your personal, non-commercial use and may not be used for any purpose other than to identify prospective properties you may be interested in purchasing. The display of MLS data is usually deemed reliable but is NOT guaranteed accurate by the MLS. Buyers are responsible for verifying the accuracy of all information and should investigate the data themselves or retain appropriate professionals. Information from sources other than the Listing Agent may have been included in the MLS data. Unless otherwise specified in writing, the Broker/Agent has not and will not verify any information obtained from other sources. The Broker/Agent providing the information contained herein may or may not have been the Listing and/or Selling Agent.
Did you know? You can invite friends and family to your search. They can join your search, rate and discuss listings with you.