

248 Snapdragon Lane, Glendora, CA, 91741
248 Snapdragon LaneGlendora, CA 91741
Mortgage Calculator
Monthly Payment (Est.)
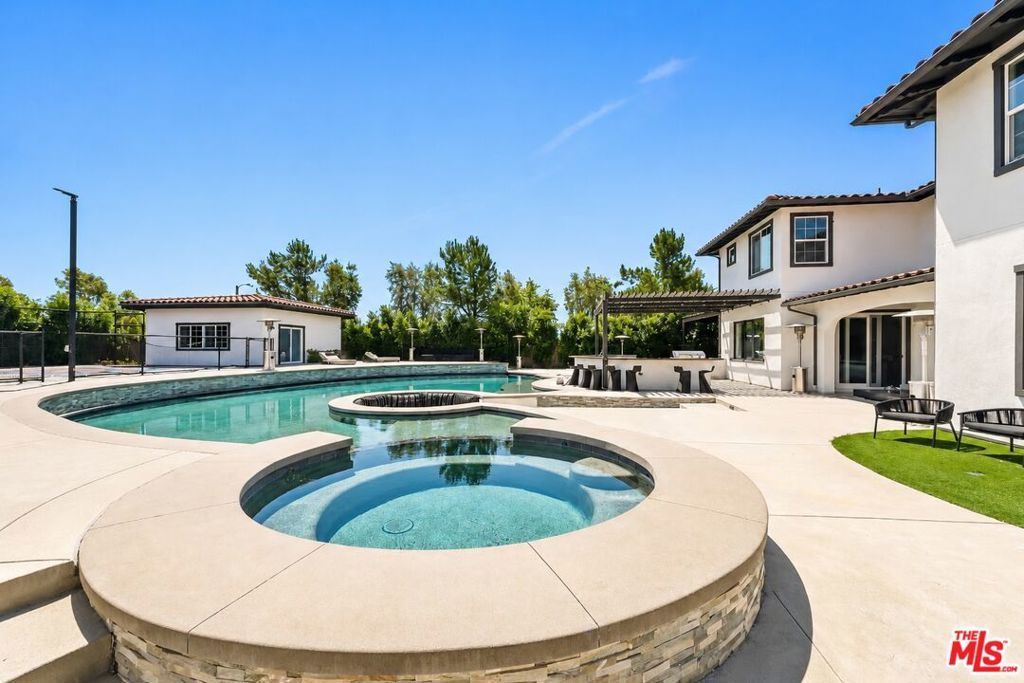
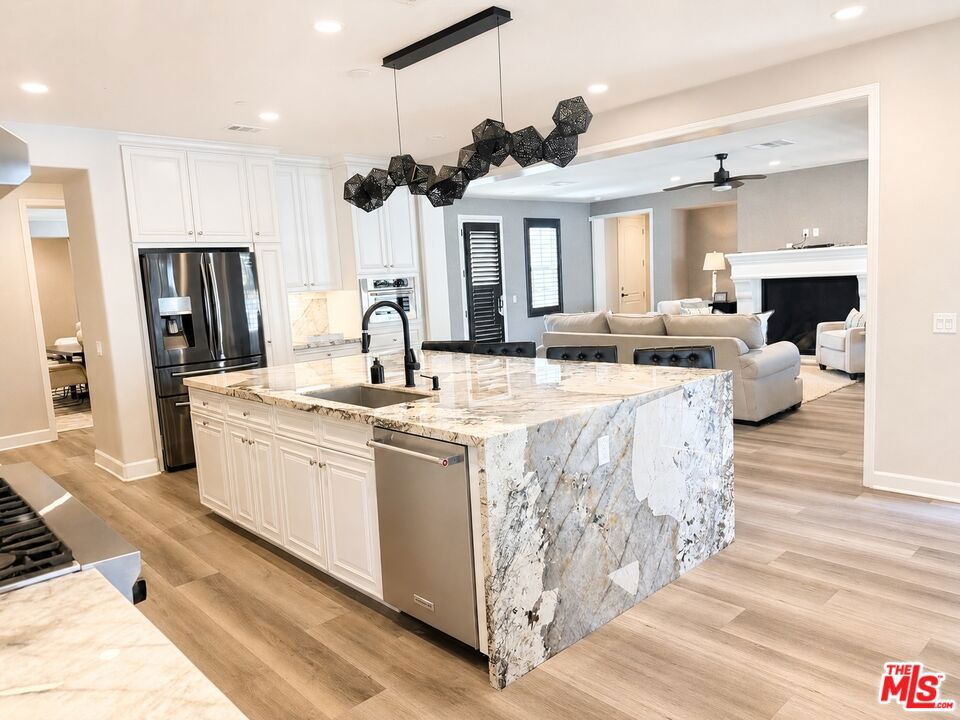
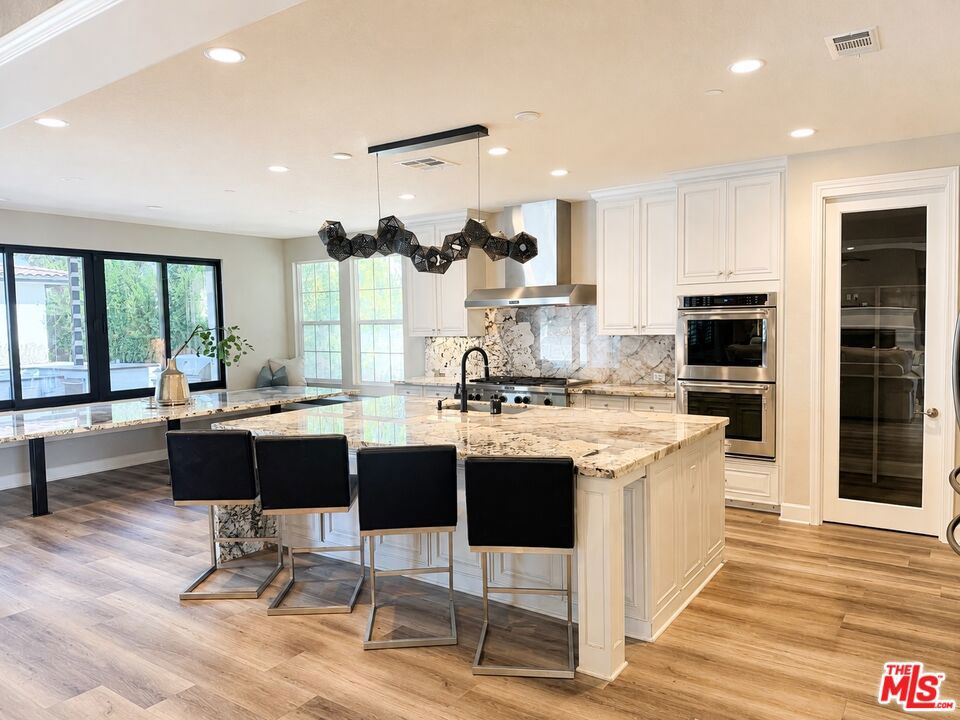
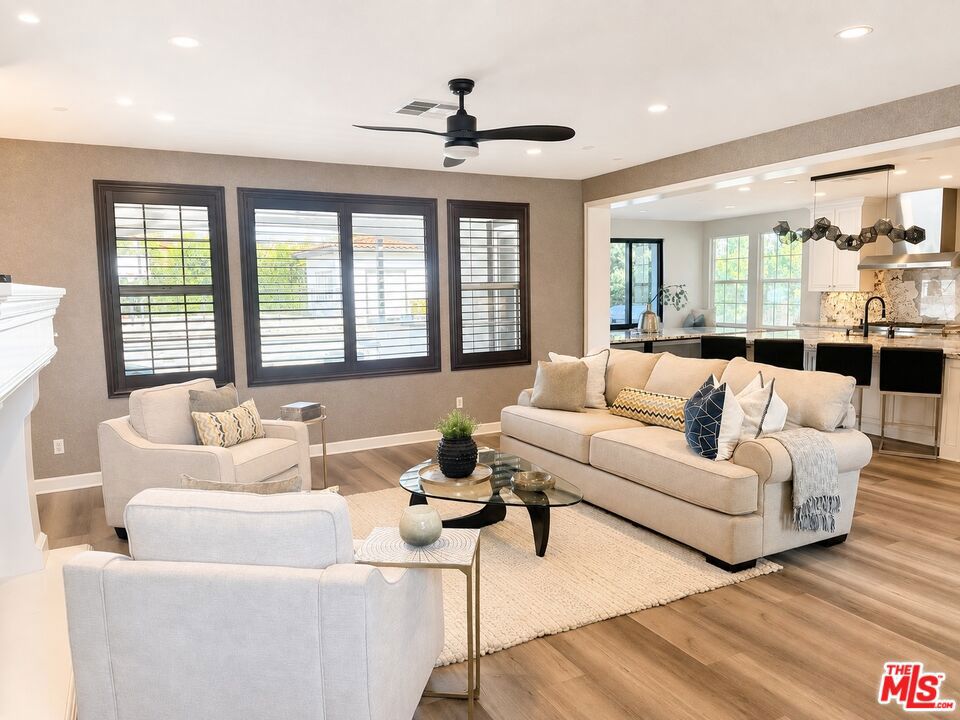
Enter an interest rate to see your estimated monthly payment.Why settle for an ordinary luxury home when you can have an entire lifestyle? Set against the scenic foothills of Glendora, this exceptional custom estate delivers the space, sophistication, and resort-inspired amenities today's discerning buyers desire. Offering approximately 6,700 square feet of beautifully designed living space on nearly half an acre, this remarkable property features 6 bedrooms, 7 bathrooms, and an additional flexible office or fitness space. Designed to impress without sacrificing everyday comfort, the home welcomes you with a grand entrance, striking dual staircases, expansive living areas, and thoughtfully curated finishes throughout. Whether hosting an intimate dinner, celebrating with family and friends, or simply enjoying a quiet evening at home, every space has been designed with versatility in mind.The chef's kitchen makes a statement of its own, showcasing exquisite Patagonia quartzite countertops, premium appliances, custom cabinetry, and a stunning matching built-in dining table with wraparound bench seating. An inviting centerpiece that effortlessly brings together culinary creativity, conversation, and connection.The backyard is where this property truly sets itself apart. Imagine afternoons spent lounging poolside, evenings gathered around the dramatic sunken circular fire pit surrounded by the pool, and weekends entertaining at the fully equipped outdoor kitchen and bar. A private custom sport court adds another dimension of recreation, creating an outdoor experience that rivals a luxury resort.For those who appreciate the ultimate movie night, the award-winning private theater, custom designed by DSI Luxury Technology, offers an immersive cinematic experience without ever leaving home. The home's thoughtful layout also offers exceptional flexibility. A main-level en-suite bedroom is ideal for extended family or overnight guests, while a detached outdoor flex space featuring its own bathroom and kitchenette provides additional possibilities as a pool house, creative studio, private workspace, or guest retreat, subject to applicable regulations.Upstairs, the expansive primary suite offers a peaceful escape, complete with a private balcony overlooking the surrounding mountains and a beautifully appointed spa-inspired bathroom. Additional bedrooms and flexible living spaces provide room to grow, work, relax, and entertain.Situated within a desirable Glendora community featuring scenic walking paths and a neighborhood playground, this property combines the tranquility of foothill living with the convenience of an established neighborhood. More than a home, this is a destination for living, entertaining, and making memories. A rare opportunity to experience a truly distinctive Southern California estate. Broker and agents do not represent or guarantee the accuracy of square footage, income, expenses, materials, condition, development potential, bedroom/bathroom count, lot size, lot lines, dimensions, permitted or non-permitted spaces, or school eligibility. Buyer is advised to independently verify all information with appropriate professionals. No warranties or guarantees are made; buyer shall rely solely on their own investigations and findings.
| yesterday | Listing updated with changes from the MLS | |
| 5 months ago | Listing first seen on site |

This information is for your personal, non-commercial use and may not be used for any purpose other than to identify prospective properties you may be interested in purchasing. The display of MLS data is usually deemed reliable but is NOT guaranteed accurate by the MLS. Buyers are responsible for verifying the accuracy of all information and should investigate the data themselves or retain appropriate professionals. Information from sources other than the Listing Agent may have been included in the MLS data. Unless otherwise specified in writing, the Broker/Agent has not and will not verify any information obtained from other sources. The Broker/Agent providing the information contained herein may or may not have been the Listing and/or Selling Agent.
Did you know? You can invite friends and family to your search. They can join your search, rate and discuss listings with you.