

1990 Rose Villa Street, Pasadena, CA, 91107
1990 Rose Villa StreetPasadena, CA 91107
Mortgage Calculator
Monthly Payment (Est.)
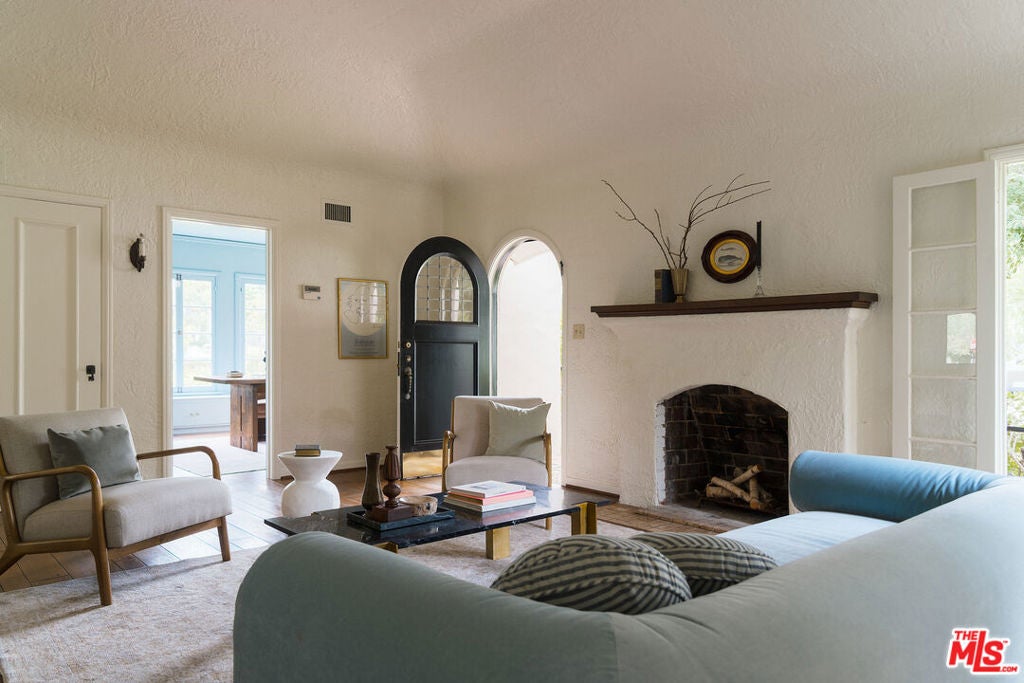
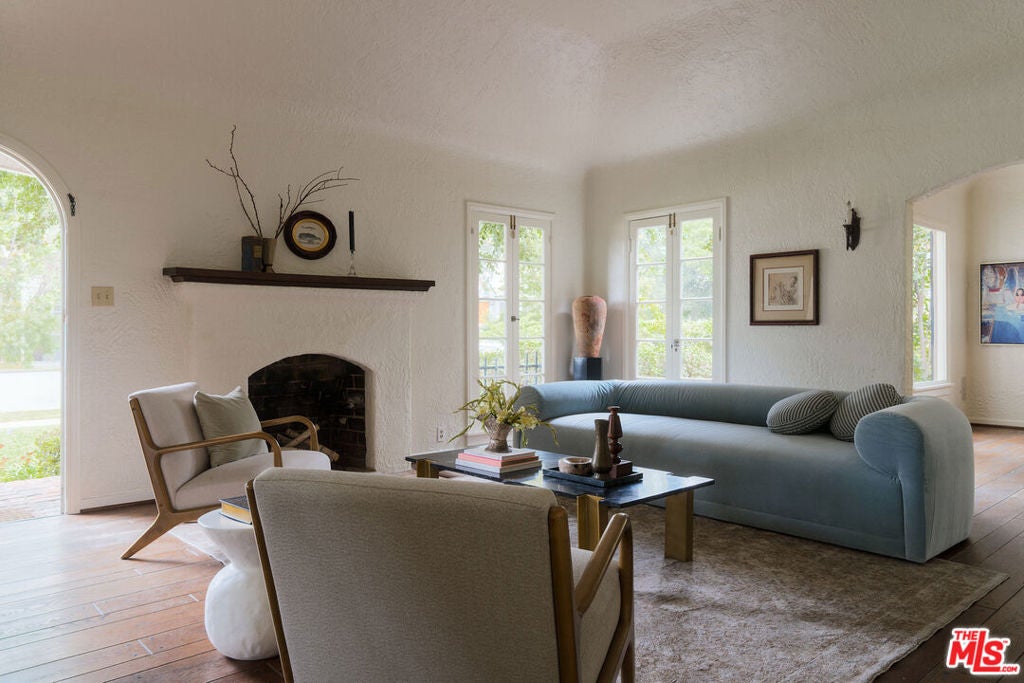
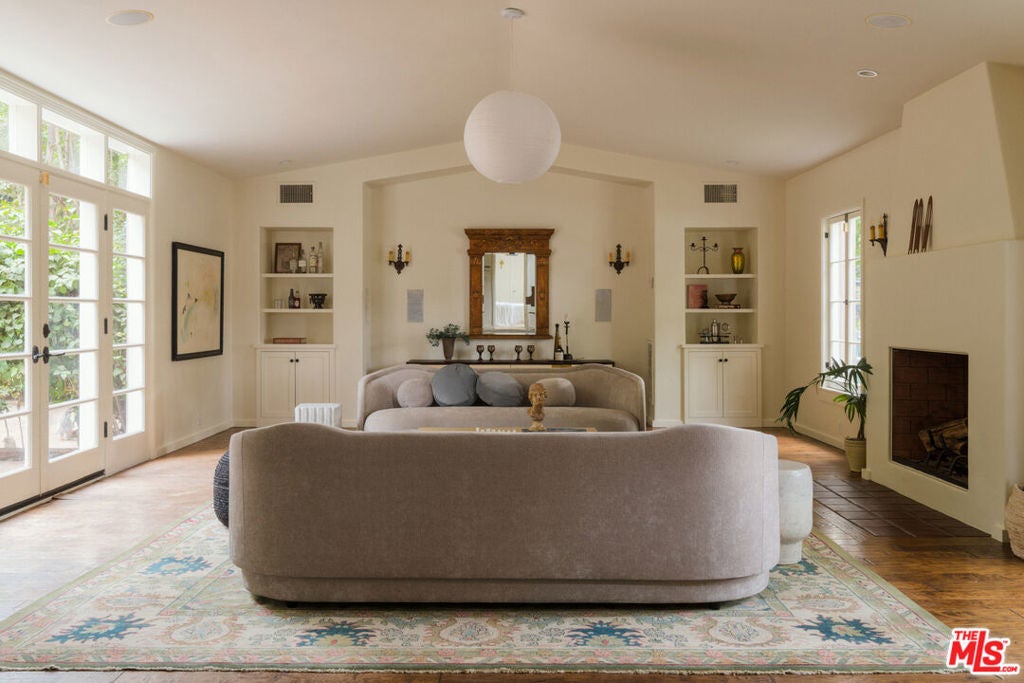
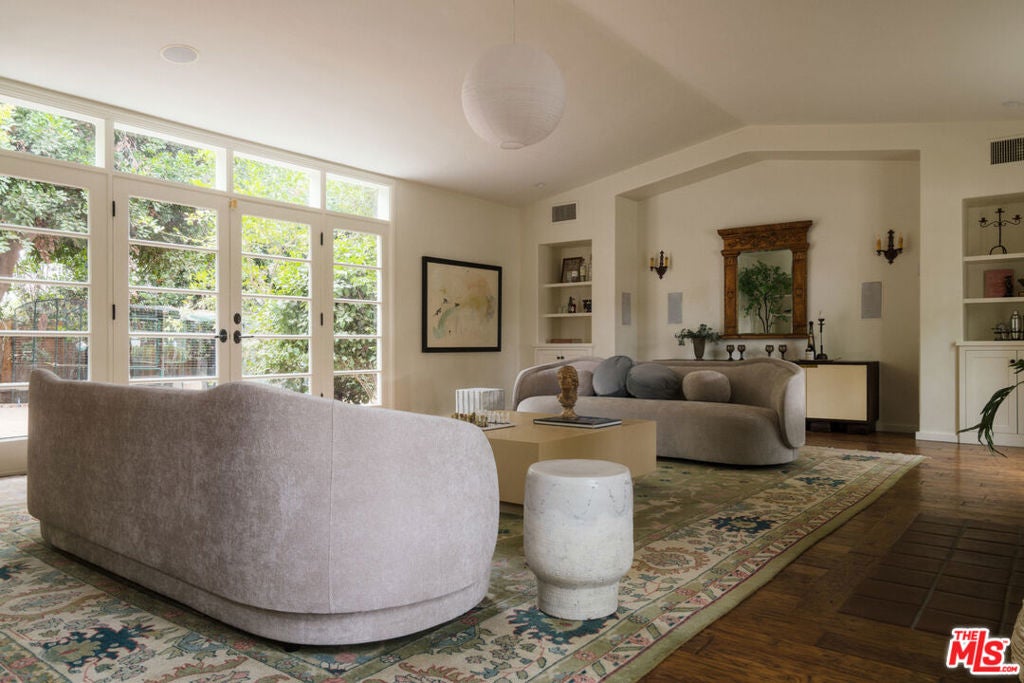
$11,839Steeped in history and rich in architectural character, The McKeller Residence is a distinguished example of English Period Revival design, gracefully situated along one of Pasadena's most picturesque tree-lined streets in the coveted Caltech neighborhood, just moments from San Marino. Woven into the cultural fabric of the community, this exceptional residence offers a rare opportunity to own a home of both beauty and provenance. Originally constructed in 1925 and thoughtfully expanded in approximately 2003, the home encompasses 3,212 square feet on a spacious 8943-square-foot lot. Historic casement windows fill the interiors with soft natural light throughout the day, illuminating beautifully preserved period details while creating an atmosphere of warmth, refinement, and timeless elegance. Designed for gracious living, the residence unfolds through a collection of inviting yet sophisticated spaces. The formal living room showcases original peg-and-groove hardwood flooring, richly textured plaster walls and coved ceilings, period sconces, and an elegant fireplace that serves as its focal point. Three fireplaces anchor the home's principal living areas including the living room, substantial family room, and private primary suite adding warmth, intimacy, and enduring character throughout. The kitchen thoughtfully balances historic charm with everyday functionality, featuring clay tile flooring, granite countertops, and a Sub-Zero refrigerator. The home's flexible floor plan offers four bedrooms and three bathrooms, including two private upstairs bedroom suites created during the 2003 expansion. The primary suite serves as a tranquil retreat, complete with its own fireplace, dual walk-in closets, and a generously sized en suite bath. An expansive family room offers exceptional versatility, equally suited for relaxed gatherings, entertaining, working from home, or everyday living. Beyond the interiors, a sweeping brick terrace extends the living experience outdoors, overlooking a private rear garden framed by mature trees. Whether hosting intimate dinners beneath the canopy or enjoying a quiet morning surrounded by nature, the outdoor spaces offer a sense of privacy and serenity rarely found in such a central location. During the expansion, a two-car garage was included, which complements the property with convenience while respecting the home's integrity. Adding to its distinction is the residence's unique place in Pasadena history. An early owner established a private lending library within the home, creating a beloved gathering place for readers, scholars, and neighborsa legacy that beautifully reflects the intellectual character of the surrounding community. Just moments from Caltech, The Huntington Library, Art Museum, and Botanical Gardens, and the many cultural landmarks that define this remarkable neighborhood, the residence remains deeply connected to the city's tradition of scholarship, architecture, and the arts. Beautifully balancing historic authenticity with thoughtful modern updates, The McKeller Residence is far more than a distinguished period home with a storied past, including the Kellogg-Scripps family, it is a rare architectural heritage, offering its next steward the privilege of preserving and enjoying one of Pasadena's enduring treasures.
| 6 days ago | Listing updated with changes from the MLS® | |
| 2 weeks ago | Price changed to $2,595,000 | |
| 4 weeks ago | Listing first seen on site |

This information is for your personal, non-commercial use and may not be used for any purpose other than to identify prospective properties you may be interested in purchasing. The display of MLS data is usually deemed reliable but is NOT guaranteed accurate by the MLS. Buyers are responsible for verifying the accuracy of all information and should investigate the data themselves or retain appropriate professionals. Information from sources other than the Listing Agent may have been included in the MLS data. Unless otherwise specified in writing, the Broker/Agent has not and will not verify any information obtained from other sources. The Broker/Agent providing the information contained herein may or may not have been the Listing and/or Selling Agent.
Did you know? You can invite friends and family to your search. They can join your search, rate and discuss listings with you.