

1618 Hollyleaf Terrace, Montebello, CA, 90640
1618 Hollyleaf TerraceMontebello, CA 90640
Mortgage Calculator
Monthly Payment (Est.)
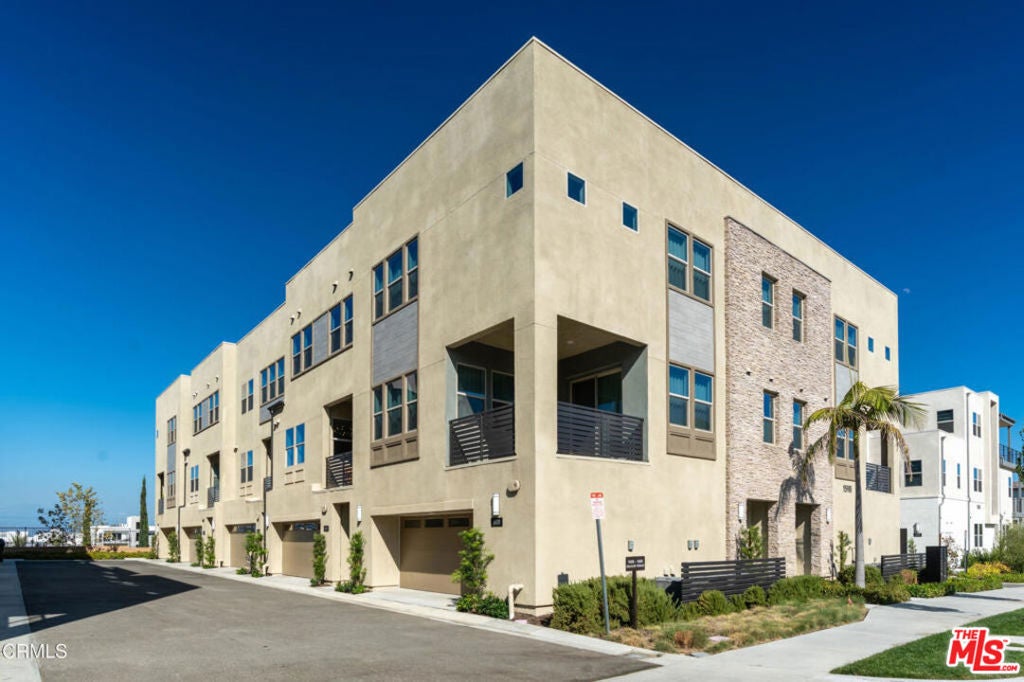
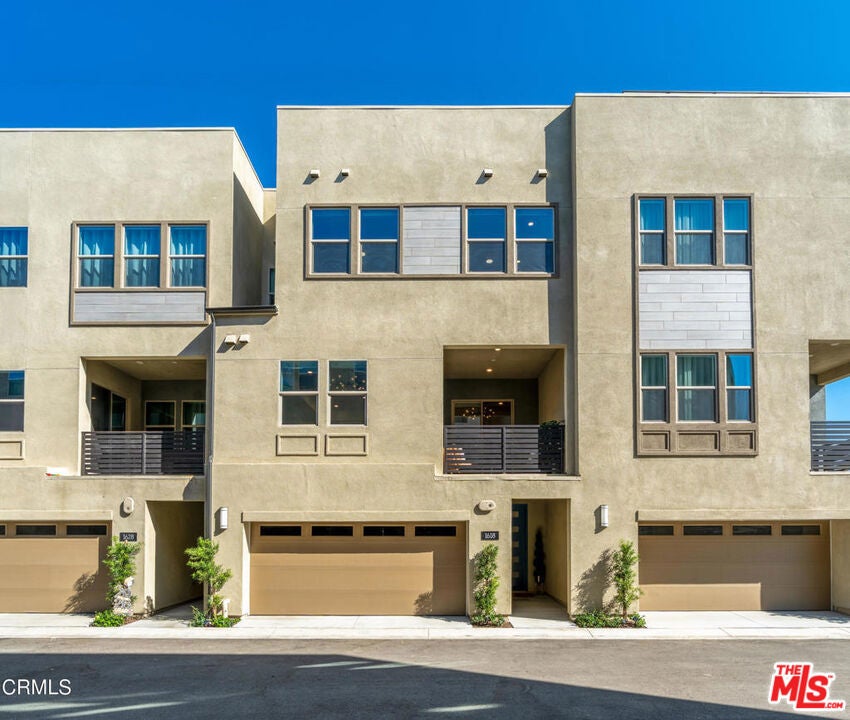
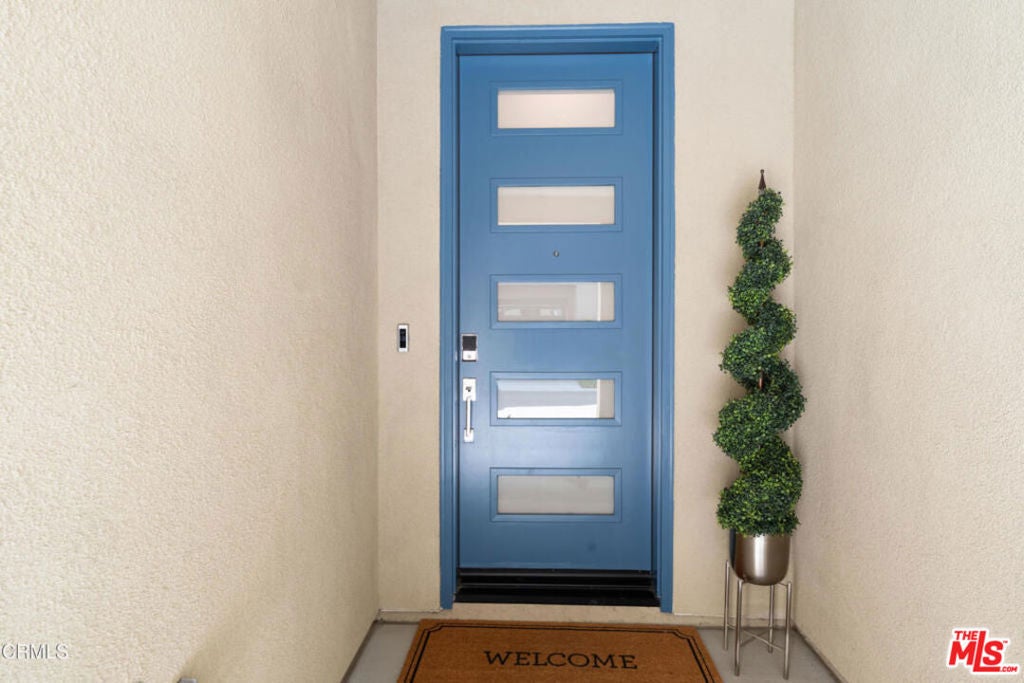
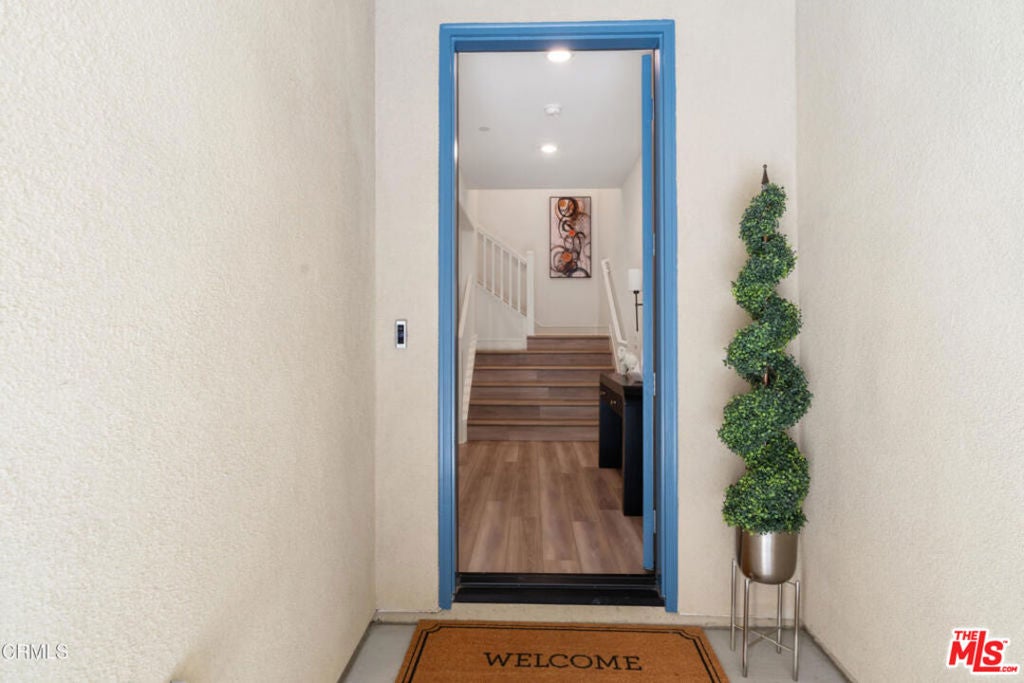
$4,106**Modern and Meticulous. Better Than New.** Welcome to luxury, flexibility, and exceptional value in one of Montebello's most desirable newer communities. Thoughtfully upgraded beyond the builder's original offerings, this move-in ready contemporary home features one of the community's most sought-after floor plans with **4 true bedrooms**, including a professionally converted first-floor bedroom ideal for guests, multigenerational living, a private office, or growing families. Step through the dramatic high-ceiling entry into a light-filled, open-concept floor plan designed for effortless living and entertaining. The spacious great room flows seamlessly into the gourmet kitchen, showcasing quartz countertops with a full-height backsplash, shaker-style soft-close cabinetry, under-cabinet lighting, a large undermount sink with designer Moen faucet, roll-out recycling center, and GE Profile stainless steel appliances, including a French-door refrigerator, smart gas range, sensor microwave, and Energy Star dishwasher. Upstairs, the luxurious owner's suite offers a spacious walk-in closet with custom wood shelving and built-in shoe storage, along with a spa-inspired bath featuring dual vanities, Piedrafina countertops, premium Moen fixtures, and a beautifully tiled semi-frameless glass shower. Enjoy sunrise coffee or evening entertaining on the expansive private rooftop terrace with sweeping views. The oversized garage is equally impressive with premium epoxy floors, abundant built-in storage, and ample space to serve as both a garage and private home gym. Additional highlights include solar, designer tile flooring, contemporary baseboards, paneled interior doors, plush carpeting, USB charging outlets, rocker switches, soft-close cabinetry throughout, and thoughtfully curated designer finishes. Unlike new construction, this home is already complete with the upgrades buyers want most--simply move in and enjoy. Ideally located near shopping, dining, parks, major freeways, and Downtown Los Angeles, and served by highly acclaimed **Potrero Heights Elementary School (10/10)**. Rarely does a home combine this level of craftsmanship, thoughtful upgrades, versatility, and turnkey convenience. **Modern, meticulous, and truly better than new, this is a home you won't want to miss.**
| 3 days ago | Listing updated with changes from the MLS® | |
| 7 days ago | Listing first seen on site |

This information is for your personal, non-commercial use and may not be used for any purpose other than to identify prospective properties you may be interested in purchasing. The display of MLS data is usually deemed reliable but is NOT guaranteed accurate by the MLS. Buyers are responsible for verifying the accuracy of all information and should investigate the data themselves or retain appropriate professionals. Information from sources other than the Listing Agent may have been included in the MLS data. Unless otherwise specified in writing, the Broker/Agent has not and will not verify any information obtained from other sources. The Broker/Agent providing the information contained herein may or may not have been the Listing and/or Selling Agent.
Did you know? You can invite friends and family to your search. They can join your search, rate and discuss listings with you.