

1608 S Santa Anita Avenue, Arcadia, CA, 91006
1608 S Santa Anita AvenueArcadia, CA 91006

Mortgage Calculator
Monthly Payment (Est.)
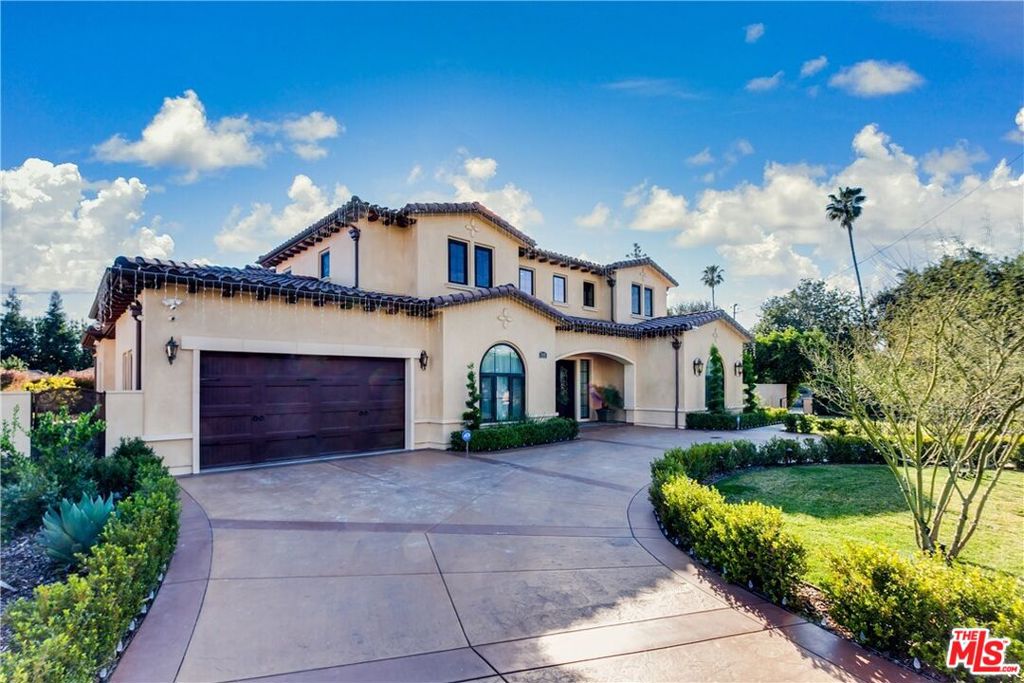
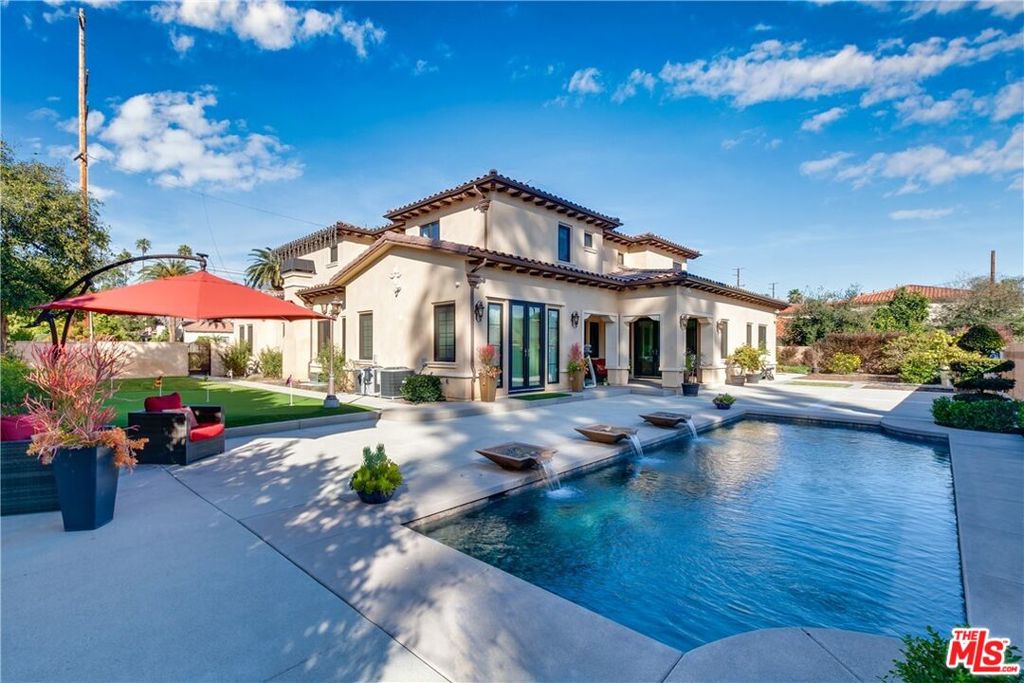
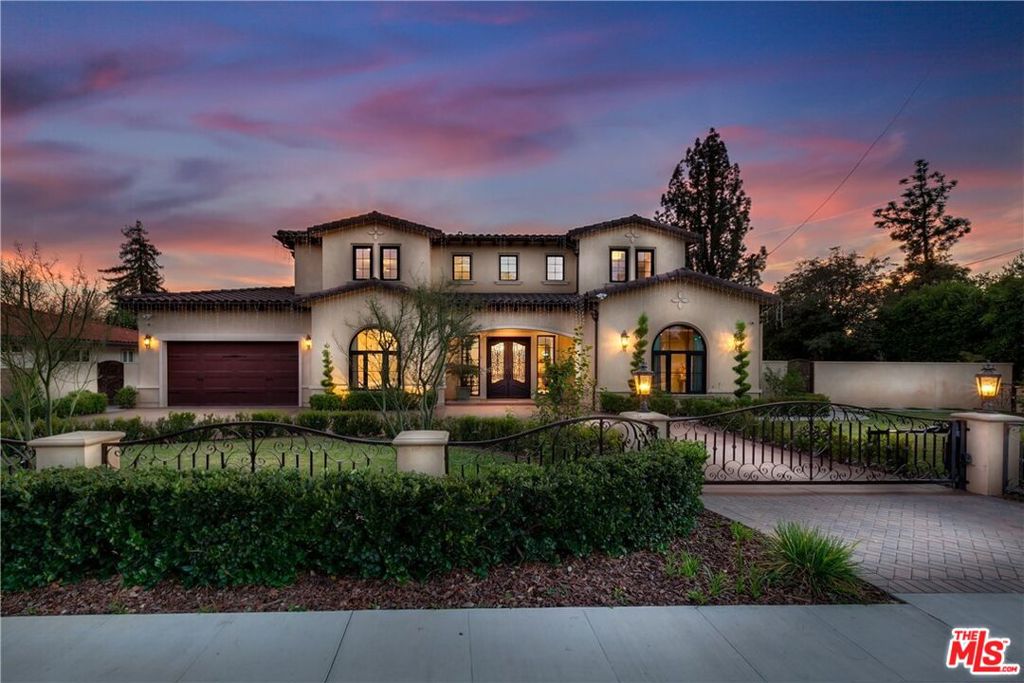
$14,600Elegant 2021 Custom Spanish Modern Estate | Luxury Living in the Award-Winning Arcadia School District**Experience the pinnacle of luxury living in this exceptional custom-built 2021 Spanish Modern estate. Nestled on an expansive 15,445-square-foot corner lot, this magnificent residence offers approximately 5,010 square feet of sophisticated living space, featuring four en-suite bedrooms and five beautifully appointed bathrooms. The home's impressive curb appeal begins with a grand circular driveway that wraps around professionally landscaped grounds, creating an unforgettable first impression. A striking double wrought-iron entry door welcomes you into a breathtaking 26-foot foyer, highlighted by soaring ceilings, gleaming floors, an exquisite crystal chandelier, and an original hand-painted dome ceiling that sets the tone for the elegance found throughout the home. Designed with both luxury and functionality in mind, the main level features a private en-suite bedroom, an executive office with custom built-in bookcases, a temperature-controlled wine cellar, and a state-of-the-art home theater perfect for work, relaxation, and entertaining. The gourmet chef's kitchen is a culinary masterpiece, appointed with premium Thermador appliances, custom cabinetry, and an additional fully equipped wok kitchen, making it ideal for both everyday living and elaborate entertaining.Ascend the beautifully crafted staircase to the luxurious primary suite, a private sanctuary complete with its own sitting area and a charming indoor Juliet balcony. The spa-inspired primary bathroom offers a soaking jetted tub, steam shower, and elegant designer finishes, creating a true retreat. Two additional junior en-suite bedrooms are thoughtfully positioned across an impressive open loft, providing comfort and privacy for family and guests alike. Throughout the home, premium Eurotech tilt-and-turn windows enhance natural light, energy efficiency, and contemporary European style. Step outside into your own private resort-style oasis. The spectacular backyard features a sparkling swimming pool, a custom-designed miniature golf course, and lush, meticulously landscaped grounds, creating the perfect setting for entertaining or peaceful outdoor living. E very detail of this remarkable custom estate reflects exceptional craftsmanship, timeless design, and uncompromising quality. Located within the highly acclaimed, award-winning Arcadia Unified School District, this one-of-a-kind residence offers an extraordinary opportunity to own a true luxury masterpiece. Sold As is - Buyer to check all permits and records with city. Some pictures are representative and virtually staged.
| 2 days ago | Listing updated with changes from the MLS® | |
| 2 days ago | Listing first seen on site |

This information is for your personal, non-commercial use and may not be used for any purpose other than to identify prospective properties you may be interested in purchasing. The display of MLS data is usually deemed reliable but is NOT guaranteed accurate by the MLS. Buyers are responsible for verifying the accuracy of all information and should investigate the data themselves or retain appropriate professionals. Information from sources other than the Listing Agent may have been included in the MLS data. Unless otherwise specified in writing, the Broker/Agent has not and will not verify any information obtained from other sources. The Broker/Agent providing the information contained herein may or may not have been the Listing and/or Selling Agent.
Did you know? You can invite friends and family to your search. They can join your search, rate and discuss listings with you.