

1618 Hollyleaf Terrace, Montebello, CA, 90640
1618 Hollyleaf TerraceMontebello, CA 90640
Mortgage Calculator
Monthly Payment (Est.)
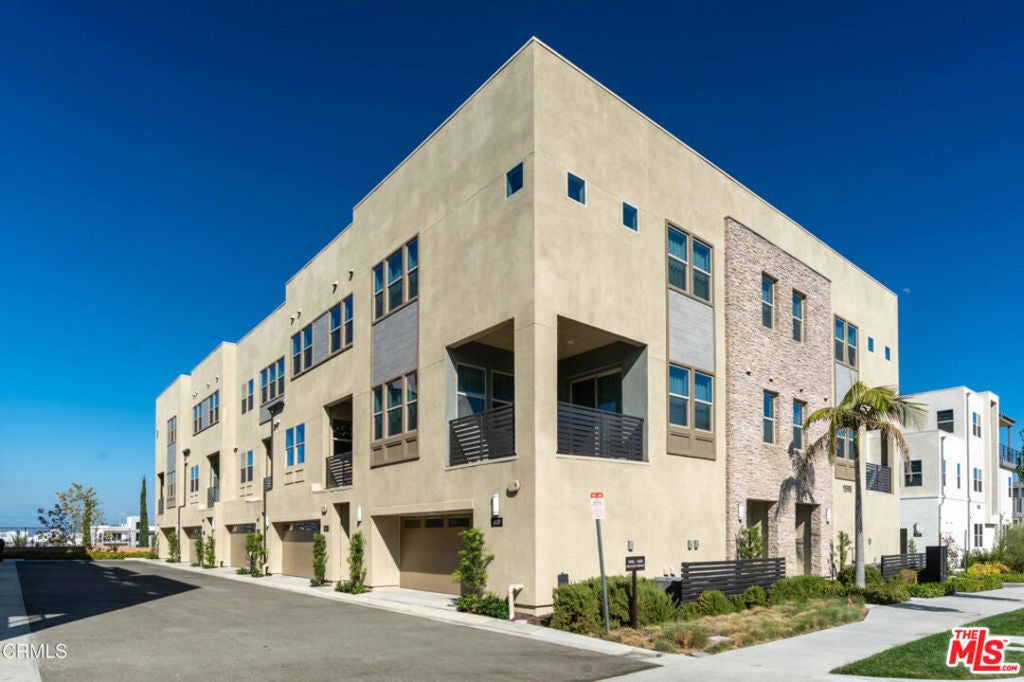
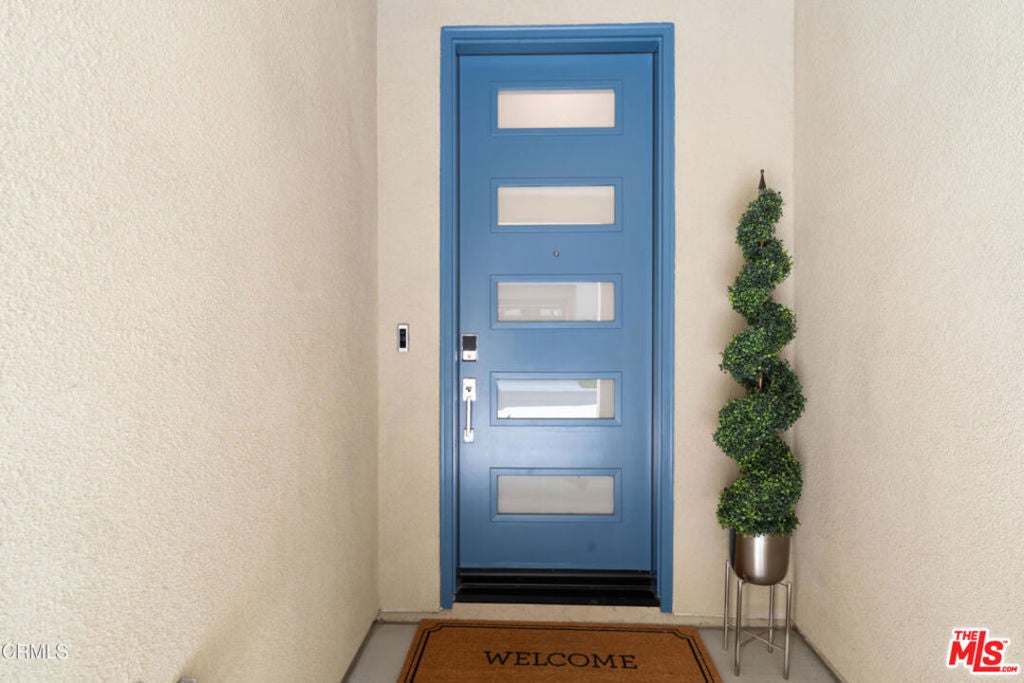
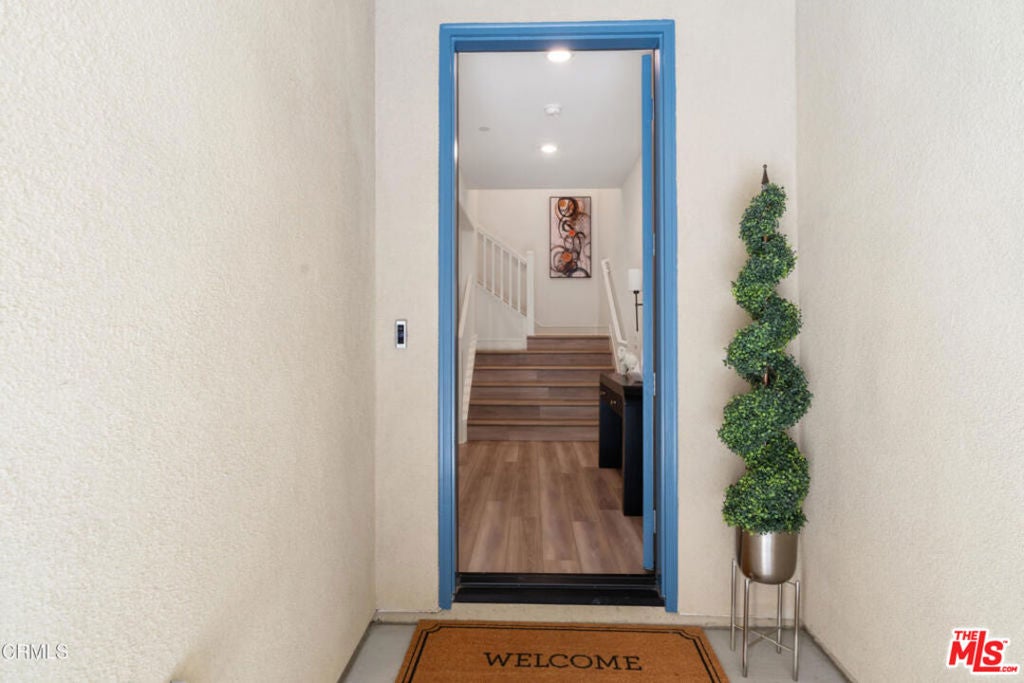
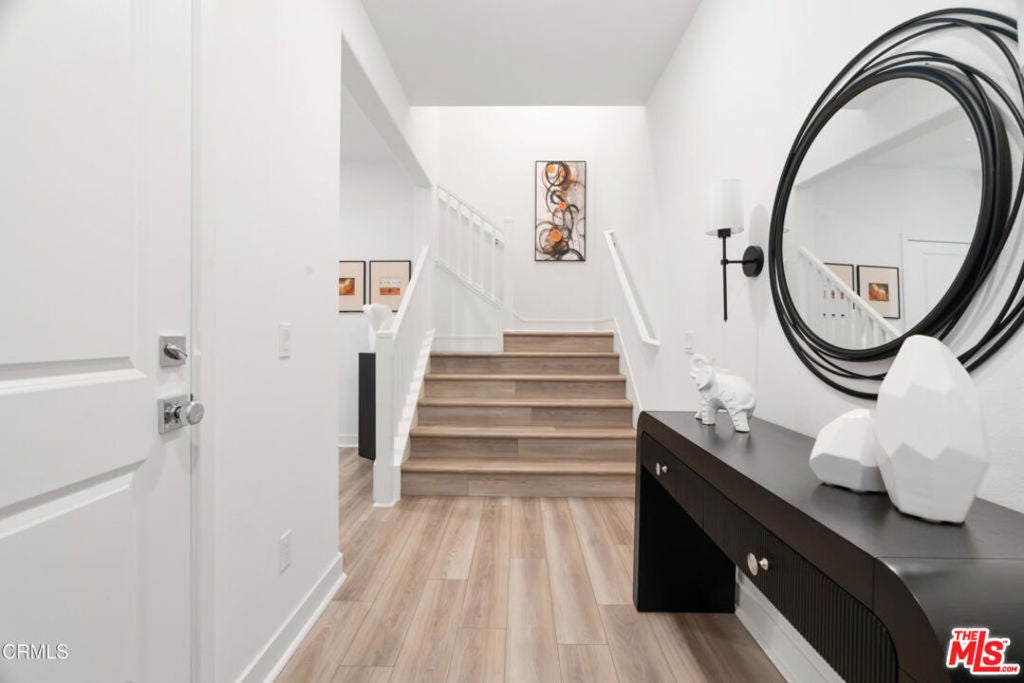
$4,106WHY WAIT FOR NEW CONSTRUCTION? This move-in-ready Metro Heights home offers something today's builder inventory doesn't: 1,920 square feet, 4 true bedrooms and approximately $70,000 in thoughtful upgrades and included features already completed for you. Priced at $899,988, this turnkey home is ready now and includes the finishes and conveniences buyers often have to add after purchasing new construction. Upgraded flooring, window coverings, refrigerator, washer and dryer, premium epoxy garage flooring with extensive built-in storage, custom primary closet organization and a professionally converted first-floor bedroom are already here. Originally designed with a first-floor flex space, the room has been professionally converted into a true fourth bedroom, creating valuable flexibility for multigenerational living, guests, a private office or a growing household. The main living level is bright, open and designed for entertaining, with a spacious great room flowing into the dining area and upgraded kitchen. Quartz countertops with full-height backsplash, shaker-style soft-close cabinetry, under-cabinet lighting, undermount sink, Moen fixtures and GE Profile stainless steel appliances create a polished, contemporary space that is completely move-in ready. Upstairs, the owner's suite features a custom-organized walk-in closet and a beautifully finished bath with dual vanities, Piedrafina countertops, premium fixtures and semi-frameless glass shower. And then there's the rooftop terrace! Enjoy morning coffee, sunset views or evenings with friends from your own expansive outdoor entertaining space. Even the garage has been upgraded, with premium epoxy flooring, abundant built-in storage and enough flexibility to accommodate parking plus a home gym or hobby space. Located within the gated Metro Heights community with resort-style amenities including pools, clubhouse, fitness center, parks and trails, this home combines the benefits of newer construction with the upgrades, space and immediate availability buyers actually want. No construction wait. No post-closing projects. No shopping for appliances, window coverings or storage systems. Just move in and enjoy.4 BEDROOMS. 1,920 SQ FT. APPROX. $70K IN UPGRADES. MOVE-IN READY NOW. Come compare the difference.
| 14 hours ago | Listing updated with changes from the MLS® | |
| 3 weeks ago | Listing first seen on site |

This information is for your personal, non-commercial use and may not be used for any purpose other than to identify prospective properties you may be interested in purchasing. The display of MLS data is usually deemed reliable but is NOT guaranteed accurate by the MLS. Buyers are responsible for verifying the accuracy of all information and should investigate the data themselves or retain appropriate professionals. Information from sources other than the Listing Agent may have been included in the MLS data. Unless otherwise specified in writing, the Broker/Agent has not and will not verify any information obtained from other sources. The Broker/Agent providing the information contained herein may or may not have been the Listing and/or Selling Agent.
Did you know? You can invite friends and family to your search. They can join your search, rate and discuss listings with you.