

14609 Tuskegee, Chino, CA, 91710
14609 TuskegeeChino, CA 91710
Mortgage Calculator
Monthly Payment (Est.)
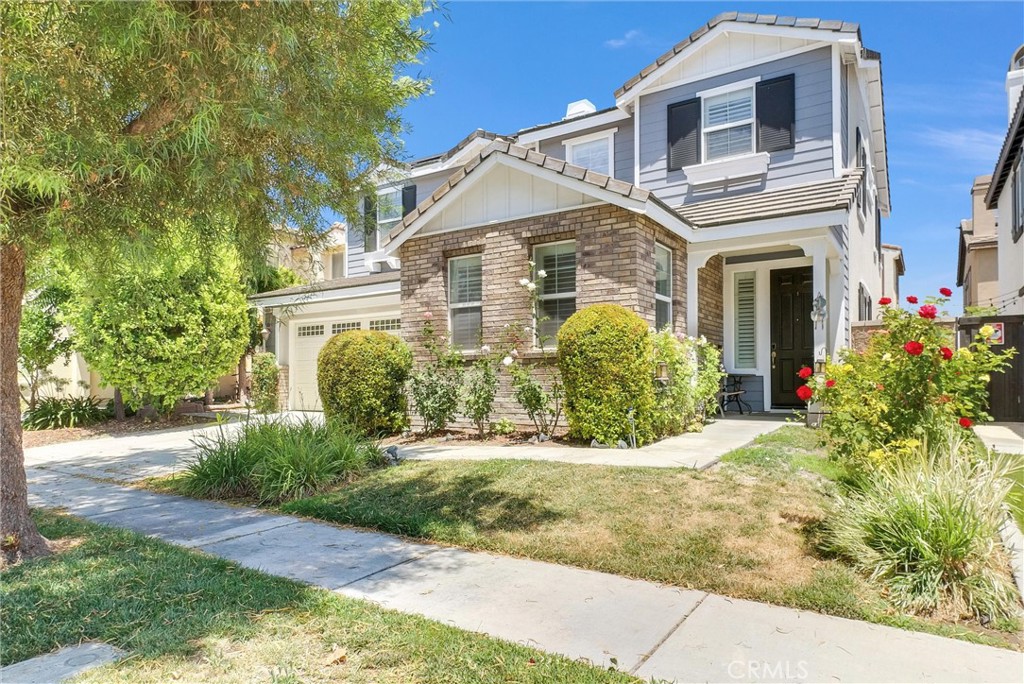
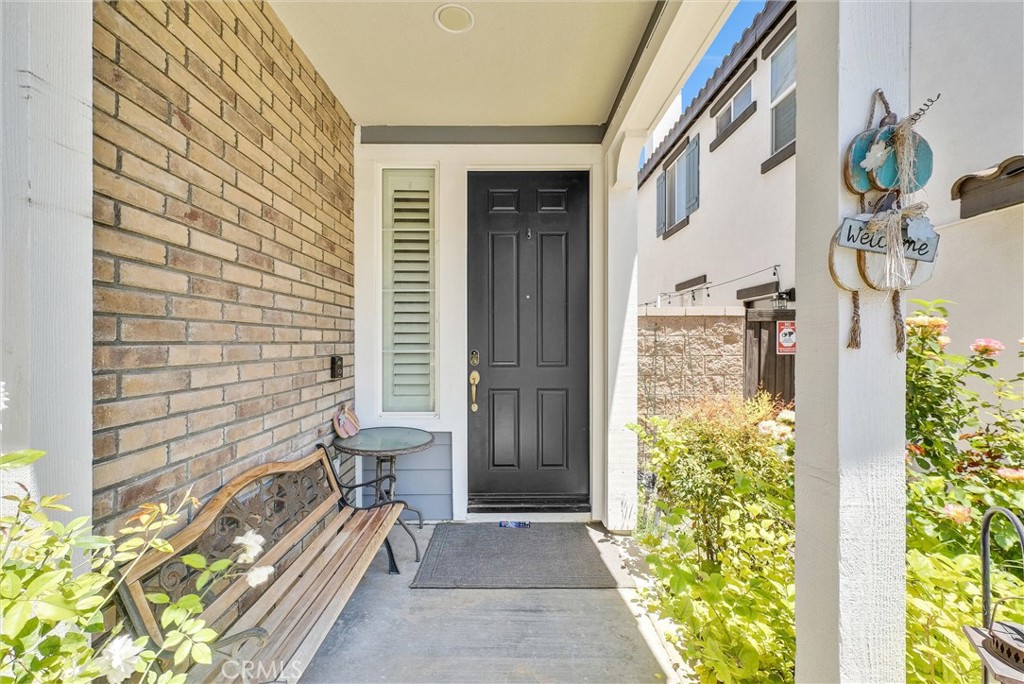
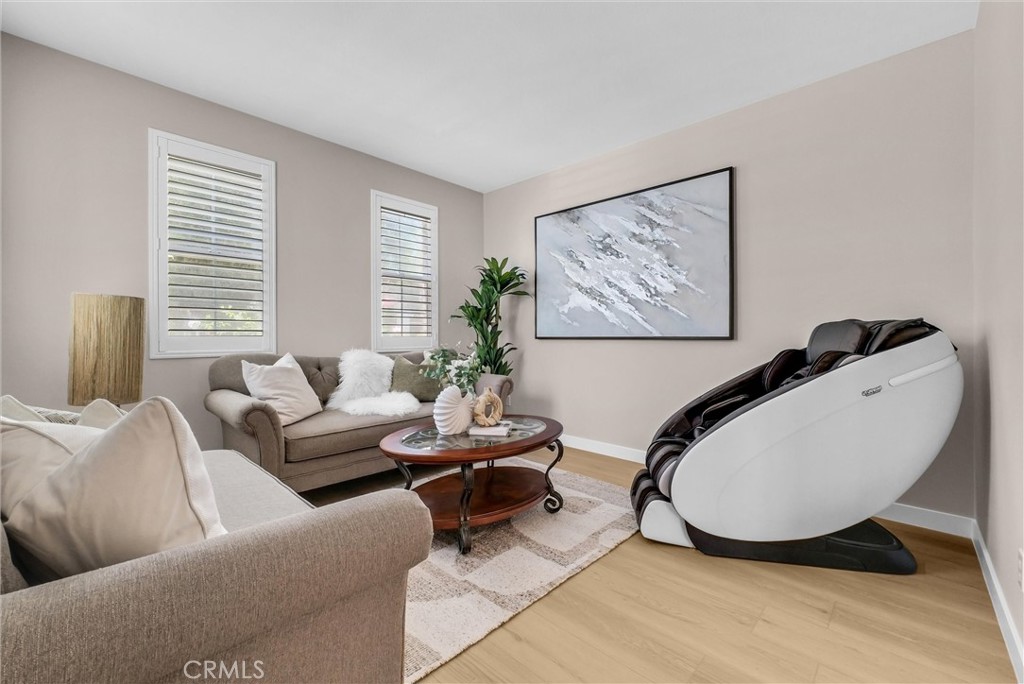
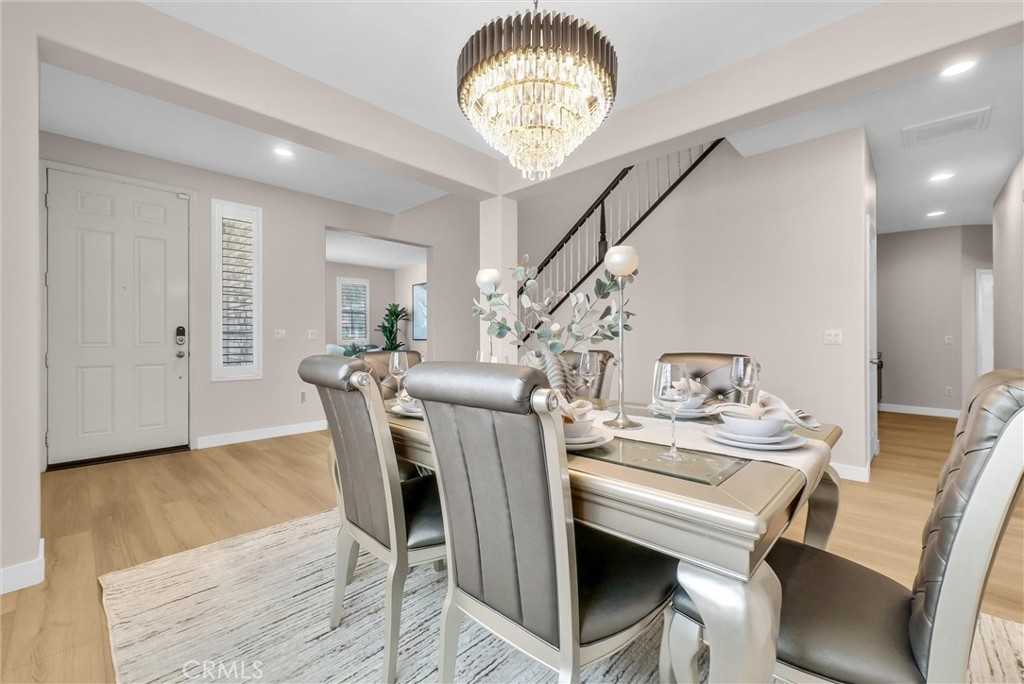
$4,051All FURNITURE will be included as a complimentary GIFT. Welcome to this beautifully upgraded 5 beds, 3 baths home in the highly sought-after College Park community of Chino. This home features a numerous upgrade: newer interior and exterior paint, newer luxury waterproof flooring throughout, premium wood shutter throughout, water soften system covering entire house, purified water filter in kitchen, smart home system: smart locks and Nest Thermostat, Tesla solar panel etc. Step inside, you are welcome to the open floor plan connecting the formal dining room with a den/office, which could be possibly converted to additional bedroom. The thoughtful layout includes a full bedroom and bathroom downstairs—perfect for guests, in-laws, or multi-generational living. At the heart of the home is an open-concept gourmet kitchen, complete with a large center island, stainless steel appliances (built-in stove, built-in oven, range hoover), a custom backsplash, and modern cabinetry. This bright culinary space flows seamlessly into the formal living room with cozy fireplace, creating an inviting environment for entertaining. Upstairs, you’ll find three spacious bedrooms, a versatile loft, a full bathroom, and a convenient laundry room. The primary master suite with custom painting is a true retreat with dual sinks bathroom, a soaking tub, a separate glass-enclosed shower, and a generous walk-in closet. Beyond the home itself, residents can enjoy an impressive array of amenities within the College Park community, including a clubhouse, 24-hour fitness center, multiple heated swimming pools, Jacuzzi, children's splash pad, tennis and basketball courts, as well as beautifully landscaped parks and playgrounds. Ideally situated within the acclaimed Rhodes Elementary School district and just minutes from premier shopping, dining, and major commuter routes, this home offers an exceptional combination of comfort, convenience, and resort-style living. Featuring extensive upgrades, a versatile floor plan, and access to outstanding community amenities, this remarkable property presents a rare opportunity and is truly must-see.
| 2 weeks ago | Status changed to Active Under Contract | |
| 2 weeks ago | Listing updated with changes from the MLS® | |
| 4 weeks ago | Listing first seen on site |

This information is for your personal, non-commercial use and may not be used for any purpose other than to identify prospective properties you may be interested in purchasing. The display of MLS data is usually deemed reliable but is NOT guaranteed accurate by the MLS. Buyers are responsible for verifying the accuracy of all information and should investigate the data themselves or retain appropriate professionals. Information from sources other than the Listing Agent may have been included in the MLS data. Unless otherwise specified in writing, the Broker/Agent has not and will not verify any information obtained from other sources. The Broker/Agent providing the information contained herein may or may not have been the Listing and/or Selling Agent.
Did you know? You can invite friends and family to your search. They can join your search, rate and discuss listings with you.