

9037 Callita Street, San Gabriel, CA, 91775
9037 Callita StreetSan Gabriel, CA 91775
Mortgage Calculator
Monthly Payment (Est.)
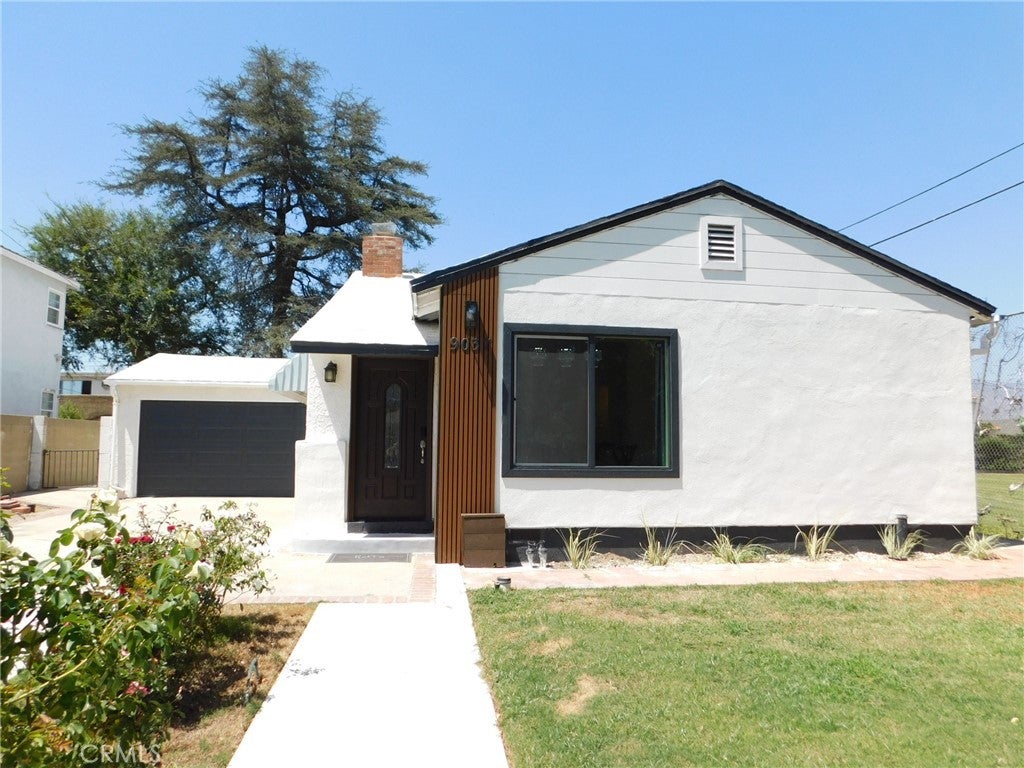
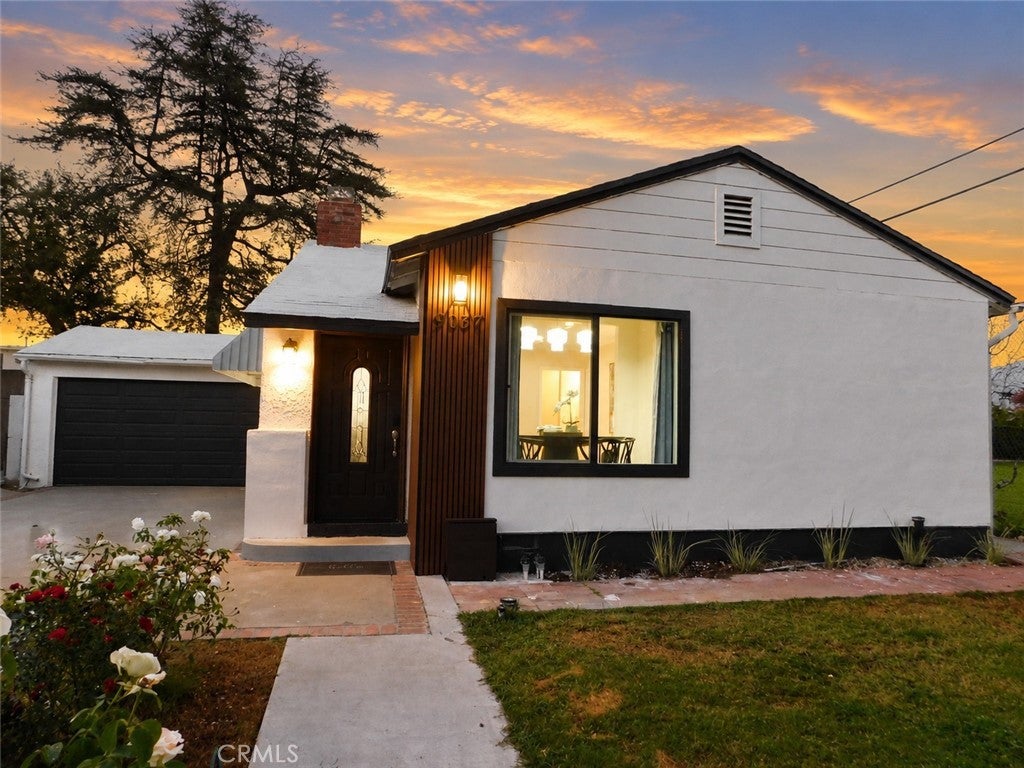
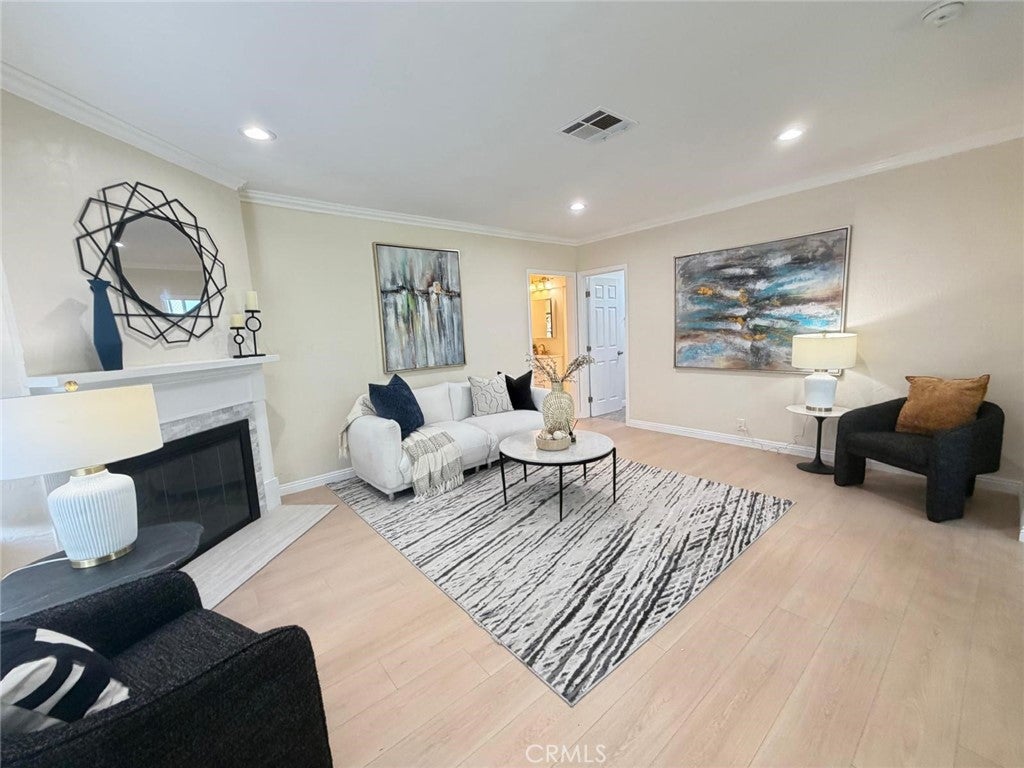
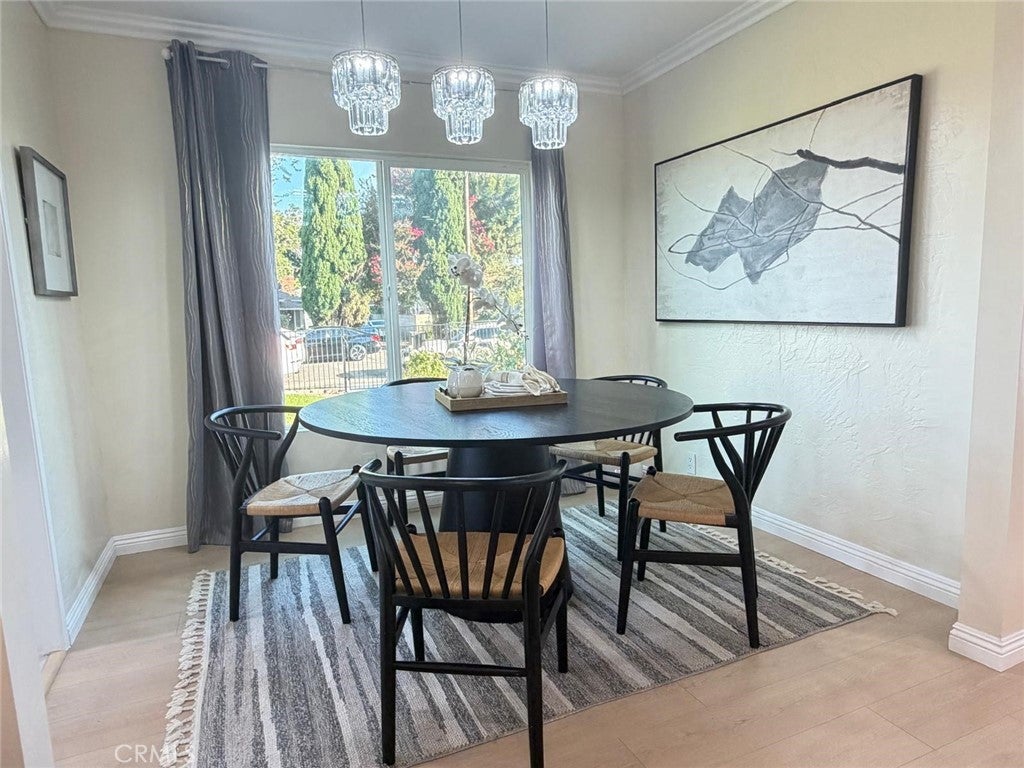
$5,429A rare opportunity to own a beautifully remodeled home in the award-winning TEMPLE CITY SCHOOL DISTRICT, ideally located in desirable North San Gabriel! Situated on a spacious 7,600+ sq. ft. lot, this turnkey single-story home offers 4 bedrooms and 3 bathrooms, including a permitted detached guest quarter with a full bathroom. Extensive recent upgrades include new plumbing, new bathrooms, a new electrical panel, new windows, new laminate flooring, recessed LED lighting, fresh interior and exterior paint, and a stylish fireplace. The open-concept living and dining areas flow seamlessly into a modern kitchen featuring quartz countertops and custom white cabinetry. The permitted detached guest room/studio behind the two-car garage features a private entrance and full bathroom—ideal for extended family, guests, a home office, or flexible living space. The expansive backyard is enhanced by mature fruit trees, offering plenty of room for gardening, relaxing, and outdoor enjoyment. A long driveway provides ample parking, including RV parking, while the garage includes a convenient laundry area. With its generous lot size, the property also offers excellent potential for future expansion or the addition of an Accessory Dwelling Unit (ADU). Conveniently located near popular restaurants and tea shops, The Shops at Santa Anita, the LA Arboretum, San Gabriel Country Club, H Mart, and Global Fresh Market. Move-in ready with extensive upgrades, flexible living space, RV parking, and endless possibilities!
| a week ago | Status changed to Active Under Contract | |
| a week ago | Listing updated with changes from the MLS® | |
| a month ago | Price changed to $1,190,000 | |
| 2 months ago | Listing first seen on site |

This information is for your personal, non-commercial use and may not be used for any purpose other than to identify prospective properties you may be interested in purchasing. The display of MLS data is usually deemed reliable but is NOT guaranteed accurate by the MLS. Buyers are responsible for verifying the accuracy of all information and should investigate the data themselves or retain appropriate professionals. Information from sources other than the Listing Agent may have been included in the MLS data. Unless otherwise specified in writing, the Broker/Agent has not and will not verify any information obtained from other sources. The Broker/Agent providing the information contained herein may or may not have been the Listing and/or Selling Agent.
Did you know? You can invite friends and family to your search. They can join your search, rate and discuss listings with you.