

430 Milton Drive, San Gabriel, CA, 91775
430 Milton DriveSan Gabriel, CA 91775
Mortgage Calculator
Monthly Payment (Est.)
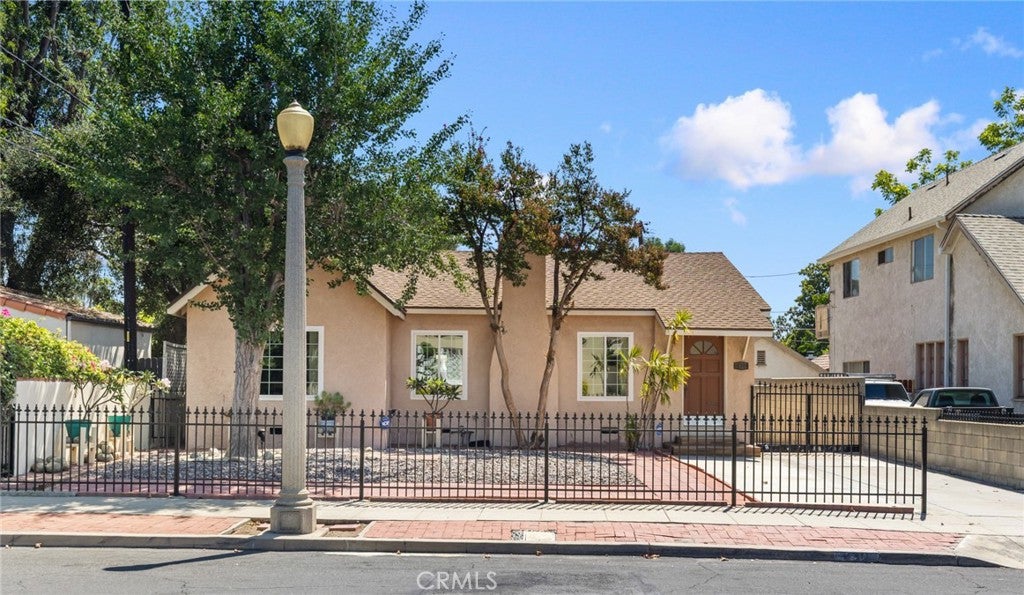
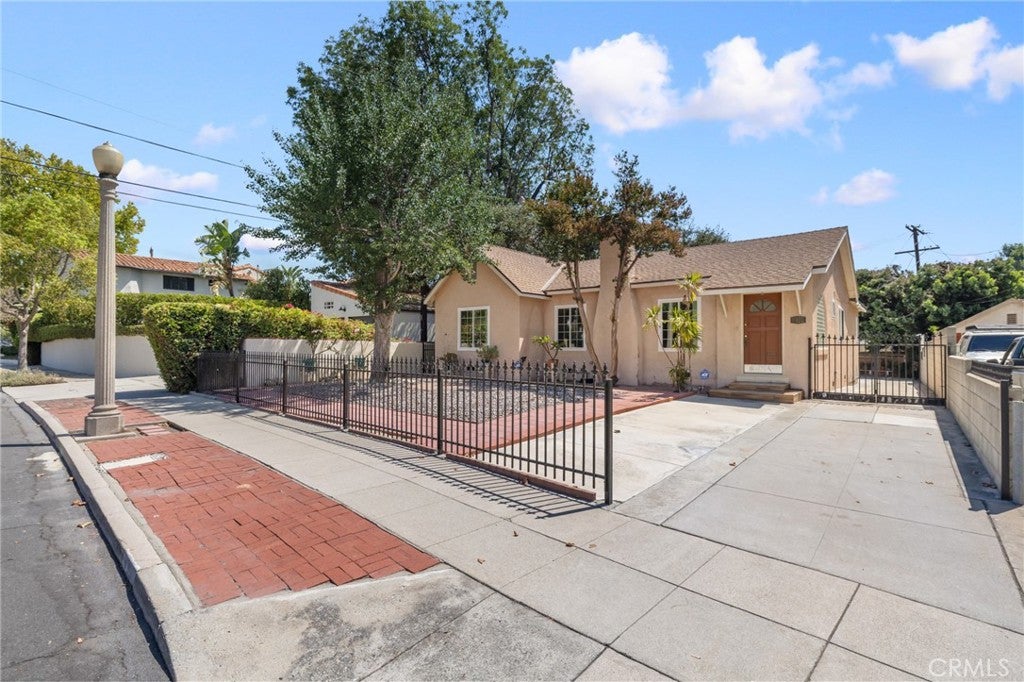
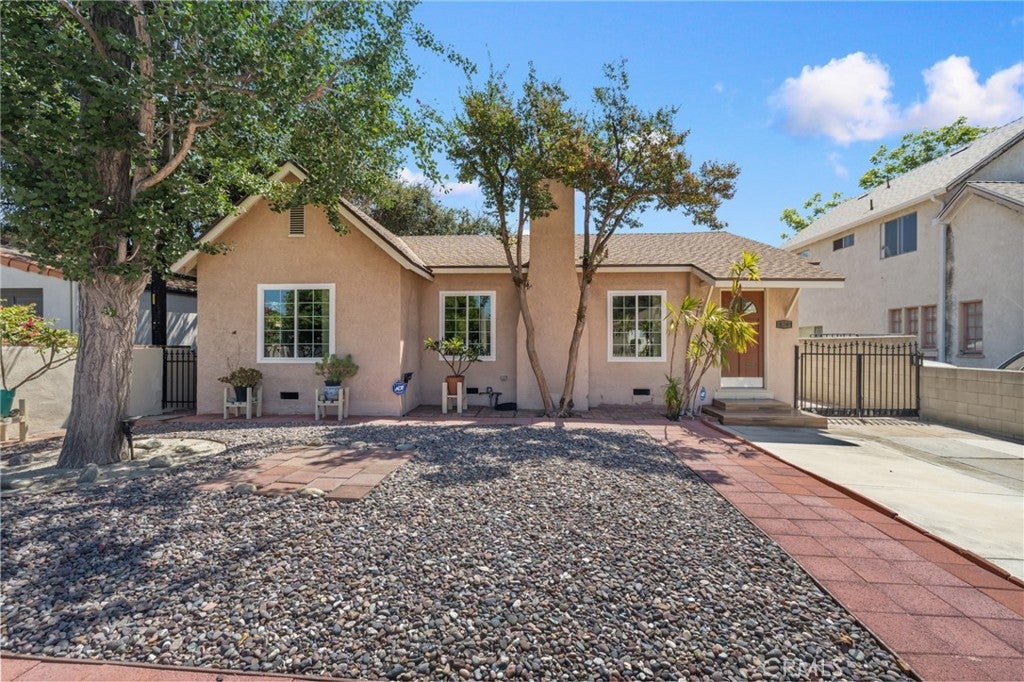
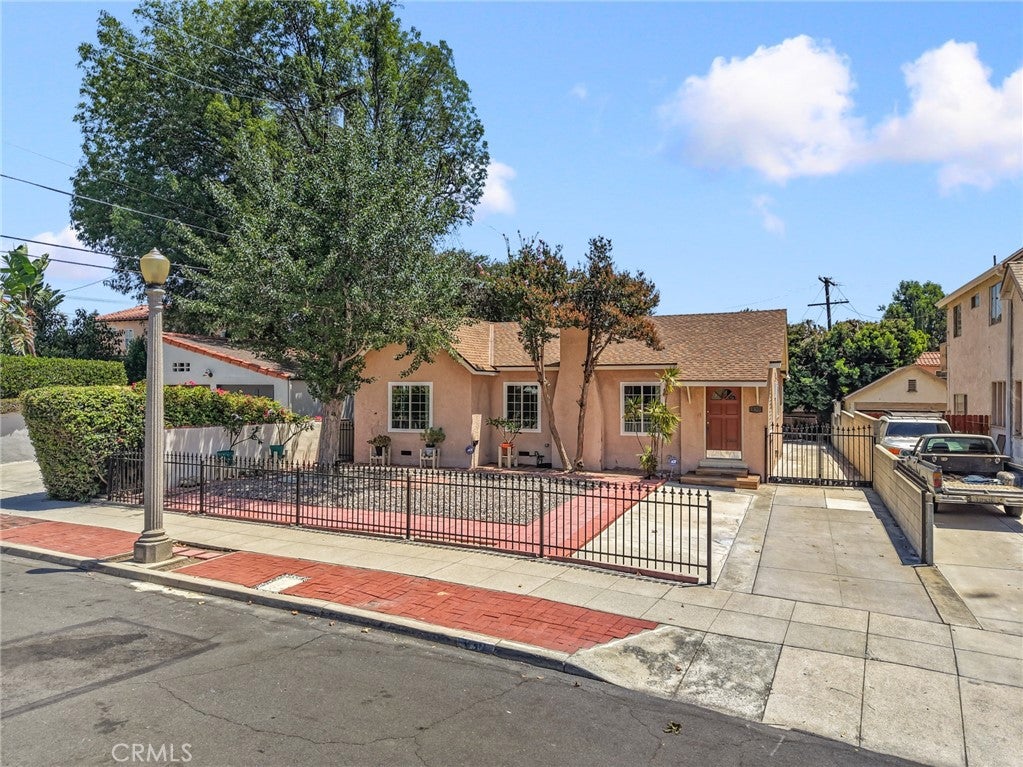
$6,013Located in highly desirable north San Gabriel, this charming single-level home features 3 bedrooms (4th bedroom is used a family room), 2 bathrooms and over 1,700 sq ft. This spacious home has been lovingly maintained by the same owner for the last 40 years. The interior of the home features gleaming hardwood floors, recessed lighting, and built-in features. Off of the main entry area is a large living room with cozy fireplace. The adjacent formal dining room sits in-between the living room and kitchen. The remodeled kitchen features newer cabinets & granite countertops, along with stainless steel appliances. The 4th bedroom has been repurposed and is currently used as family room/den. This comfortable home has 3 spacious bedrooms, along with 2 remodeled bathrooms, one with dual sink vanities. Off of the kitchen is an interior laundry/utility room, which leads to the backyard & patio area. The rear of the property has a detached 2-car garage with possible ADU conversion potential. Other features of this special property include central air & heat and upgraded copper plumbing.
| 3 weeks ago | Status changed to Active Under Contract | |
| 3 weeks ago | Listing updated with changes from the MLS® | |
| 2 months ago | Listing first seen on site |

This information is for your personal, non-commercial use and may not be used for any purpose other than to identify prospective properties you may be interested in purchasing. The display of MLS data is usually deemed reliable but is NOT guaranteed accurate by the MLS. Buyers are responsible for verifying the accuracy of all information and should investigate the data themselves or retain appropriate professionals. Information from sources other than the Listing Agent may have been included in the MLS data. Unless otherwise specified in writing, the Broker/Agent has not and will not verify any information obtained from other sources. The Broker/Agent providing the information contained herein may or may not have been the Listing and/or Selling Agent.
Did you know? You can invite friends and family to your search. They can join your search, rate and discuss listings with you.