

1070 Walnut Grove F, Rosemead, CA, 91770
1070 Walnut Grove FRosemead, CA 91770
Mortgage Calculator
Monthly Payment (Est.)
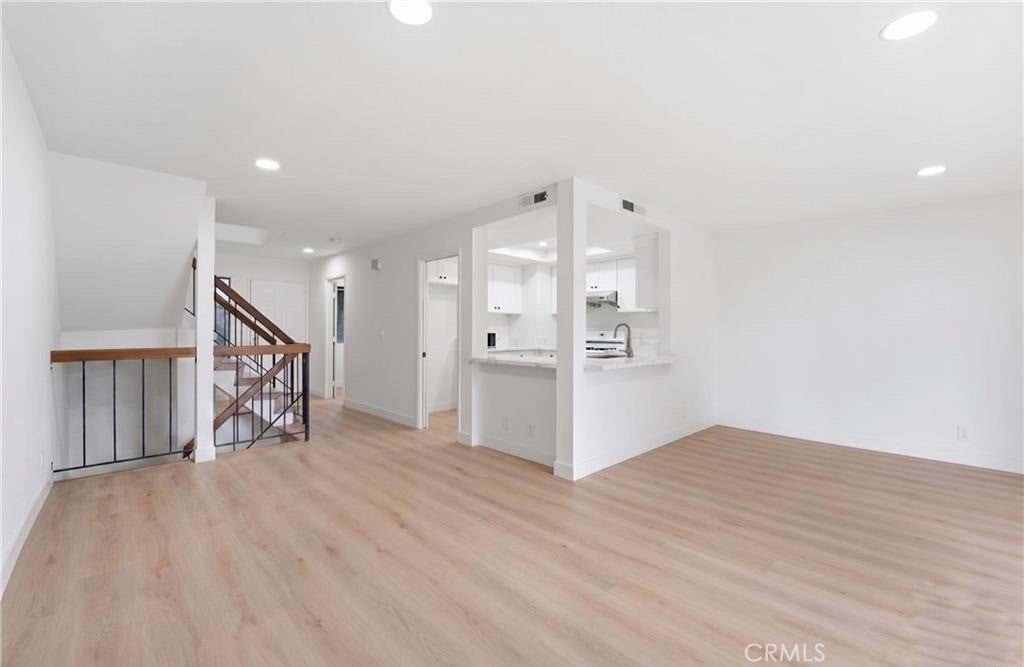
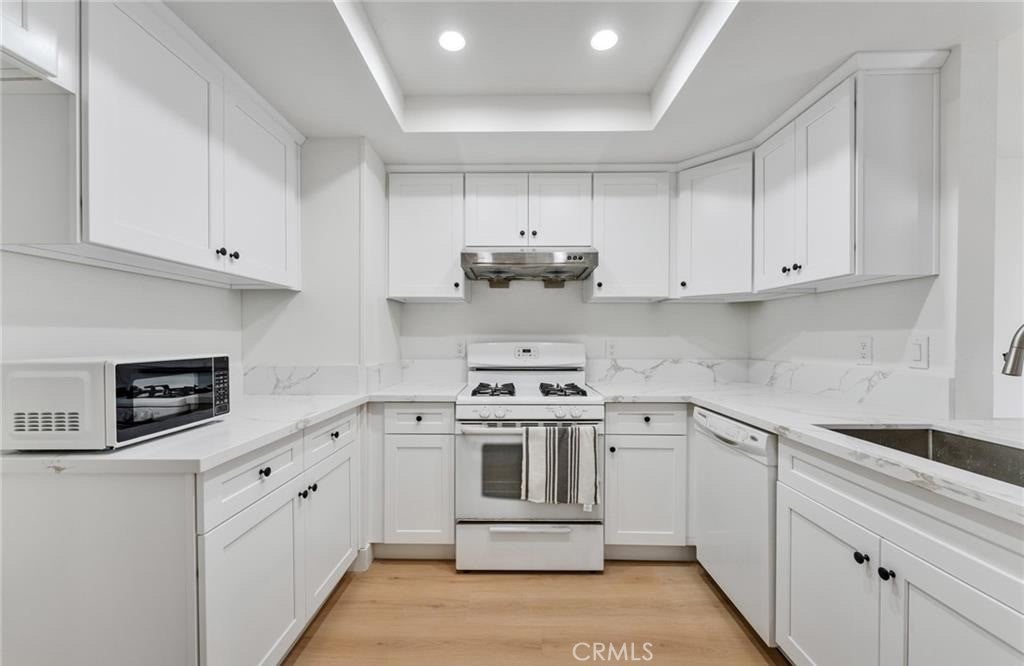
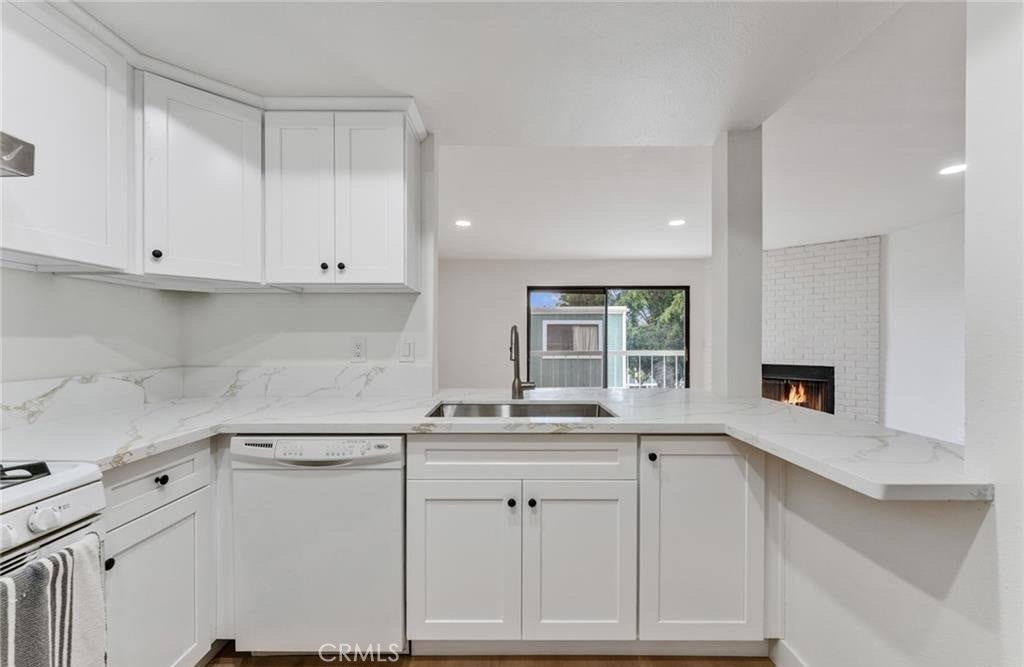
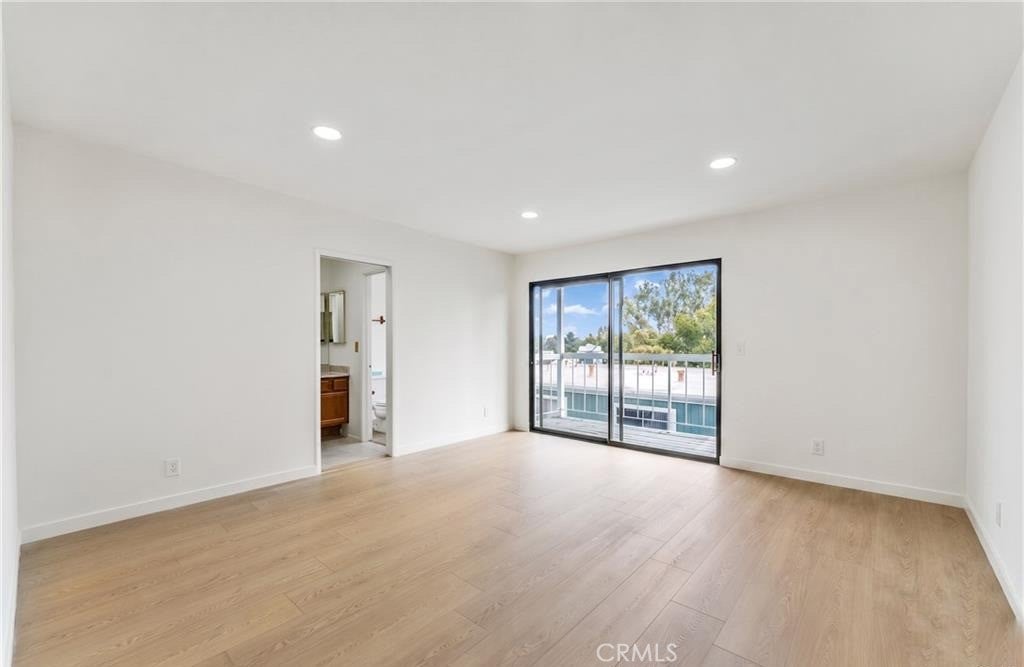
$16Tucked inside the gated Park View community, this 1,412 sq ft PUD delivers a smart layout with 2 upstairs suites, a flexible main-level room with closet, 3 bathrooms, and bonus space on the garage level perfect for a home office, gym, or media room. Upstairs, the front-facing primary suite impresses with a private balcony framing mountain views, a walk-in closet, and its own en-suite bath. Downstairs, the main living level opens with direct ground-floor entry and exit, leading into a fireplace-warmed living room, a dining area, and an additional flexible room with closet — plus a 3/4 bath for convenience. The kitchen has been newly remodeled with modern finishes and includes a cozy breakfast sitting area. Fresh flooring, LED lighting, and new interior paint run throughout the main level, giving the whole space a clean, move-in-ready feel. Rounding out the home: a direct-access 2-car garage, a separate laundry area, and no shortage of storage space. Park View residents also get to enjoy the community pool and spa, with the HOA taking care of the roof, water, trash, exterior and fire insurance, common area liability, and pool upkeep. Set close to Whittier Narrows Golf Course, local shopping and dining, and easy access to the 60 freeway, this Rosemead home blends comfort, flexibility, and modern style within a gated setting.
| a month ago | Listing first seen on site | |
| a month ago | Listing updated with changes from the MLS® |

This information is for your personal, non-commercial use and may not be used for any purpose other than to identify prospective properties you may be interested in purchasing. The display of MLS data is usually deemed reliable but is NOT guaranteed accurate by the MLS. Buyers are responsible for verifying the accuracy of all information and should investigate the data themselves or retain appropriate professionals. Information from sources other than the Listing Agent may have been included in the MLS data. Unless otherwise specified in writing, the Broker/Agent has not and will not verify any information obtained from other sources. The Broker/Agent providing the information contained herein may or may not have been the Listing and/or Selling Agent.
Did you know? You can invite friends and family to your search. They can join your search, rate and discuss listings with you.