

5638 Persimmon Avenue, Temple City, CA, 91780
5638 Persimmon AvenueTemple City, CA 91780
Mortgage Calculator
Monthly Payment (Est.)
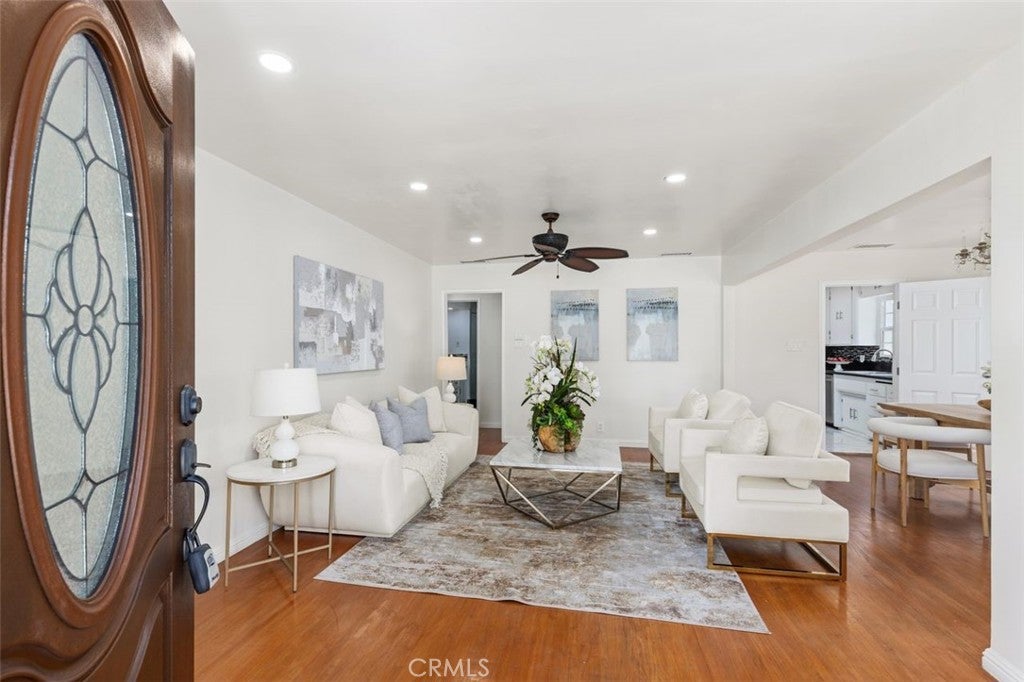
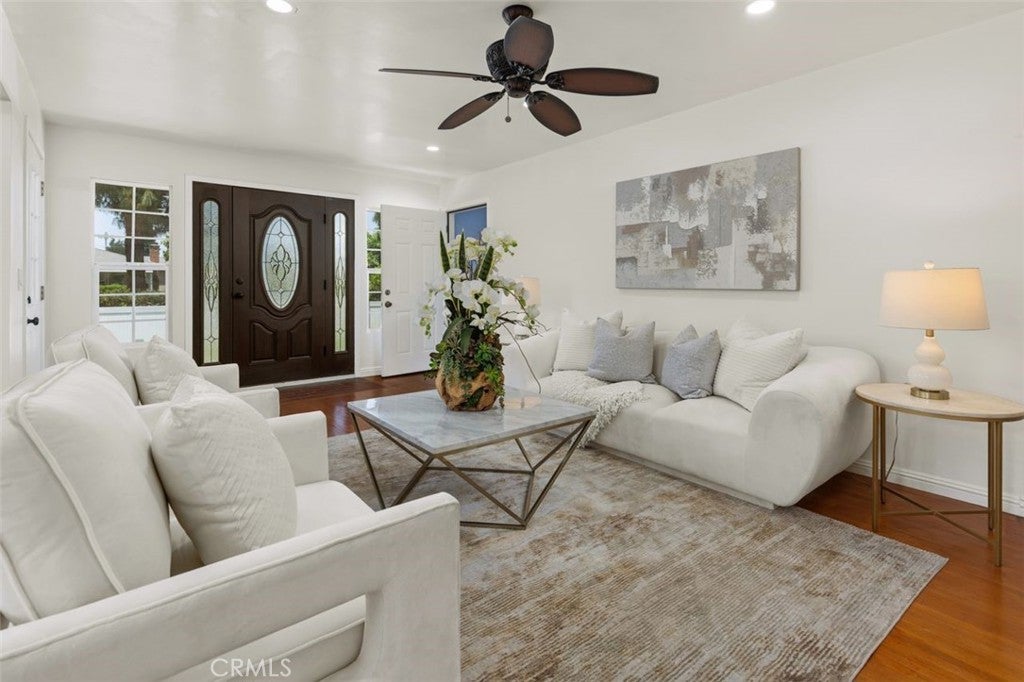
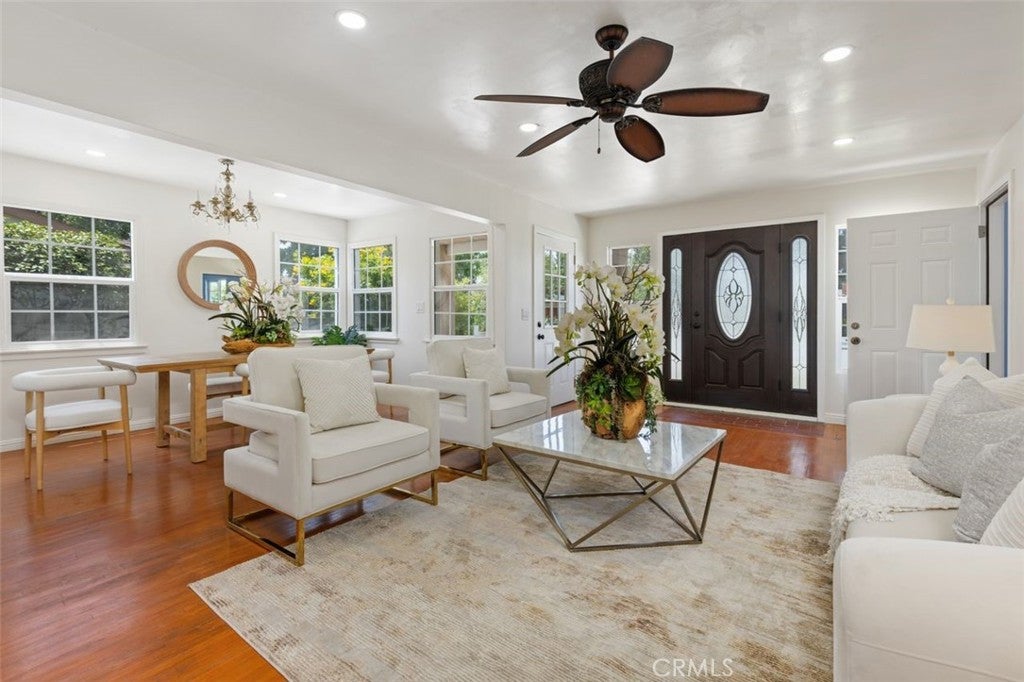
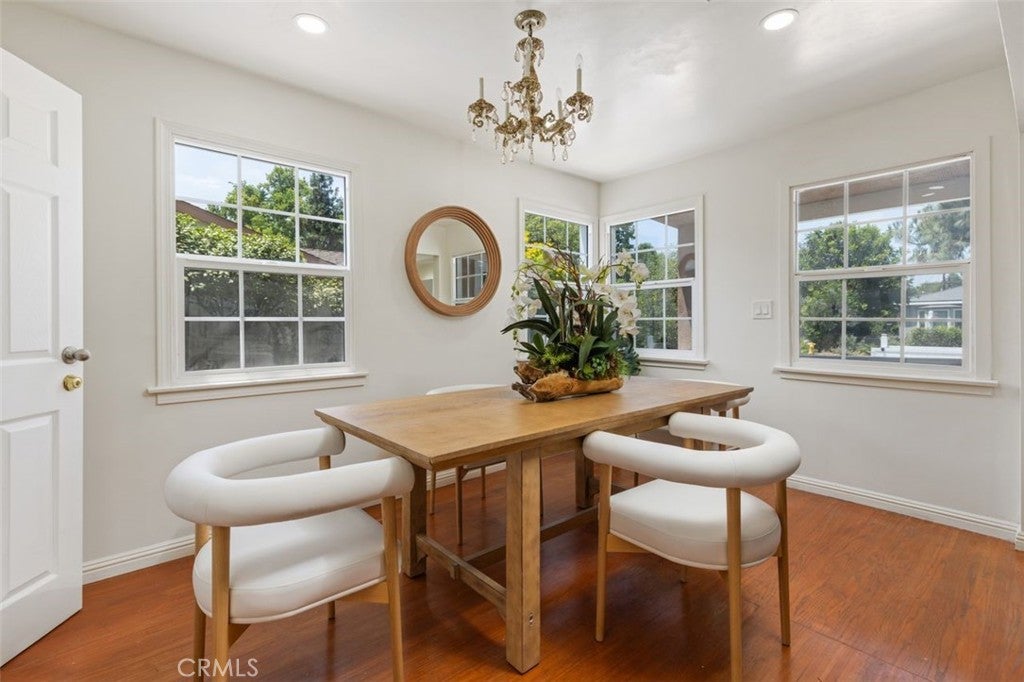
$7,733Nestled in a highly desirable Temple City neighborhood, this exceptional, fully remodeled property offers a rare opportunity for multi-generational living or outstanding rental income. Situated on a spacious lot with a large gated front yard, the property features a beautifully updated single-level main residence and a brand-new detached ADU, offering a total of 5 bedrooms and 4 bathrooms. Front house ( Unit A) is 1,738 sqft & Back house ( Unit B) is 879 sqft. Potentisl rent for this brand new ADU IS $2,800 per month with private own backyard area. Total living area size is 2,617 sqft. Many parking spaces with long drive way. Seller may consider to pay buyer’s closing costs with enticing offer The welcoming main house features 3 bedrooms and 2 bathrooms, Living room, open remodeled kitchen area with dining room area, including a spacious primary en-suite. Thoughtfully remodeled throughout, it offers a newer kitchen, beautifully updated bathrooms, and comfortable single-level living. The expansive covered patio overlooks the large backyard, creating the perfect setting for family gatherings, BBQs, children's play, and outdoor entertaining. The brand-new detached ADU features 2 bedrooms and 2 bathrooms, including a primary en-suite, with its own private backyard for added privacy. The ADU is complete with all-new appliances, an in-unit new laundry machines and its own brand new HVAC system, making it ideal for extended family, guests, or as an excellent income-producing rental. Both the main house and the ADU are equipped with separate HVAC systems for year-round comfort. This versatile property is ideal for two families, a large or extended family, or buyers seeking additional rental income. Conveniently located near Temple City's and Arcadia's popular shopping, supermarkets, restaurants, parks, and everyday amenities, this is a rare opportunity to own a move-in-ready property with exceptional flexibility and investment potential. Don't miss this wonderful opportunity to enjoy comfortable living while generating additional income from the detached ADU!
| a month ago | Listing first seen on site | |
| a month ago | Listing updated with changes from the MLS® |

This information is for your personal, non-commercial use and may not be used for any purpose other than to identify prospective properties you may be interested in purchasing. The display of MLS data is usually deemed reliable but is NOT guaranteed accurate by the MLS. Buyers are responsible for verifying the accuracy of all information and should investigate the data themselves or retain appropriate professionals. Information from sources other than the Listing Agent may have been included in the MLS data. Unless otherwise specified in writing, the Broker/Agent has not and will not verify any information obtained from other sources. The Broker/Agent providing the information contained herein may or may not have been the Listing and/or Selling Agent.
Did you know? You can invite friends and family to your search. They can join your search, rate and discuss listings with you.