

281 Burwood, Lake Forest, CA, 92630
281 BurwoodLake Forest, CA 92630
Mortgage Calculator
Monthly Payment (Est.)
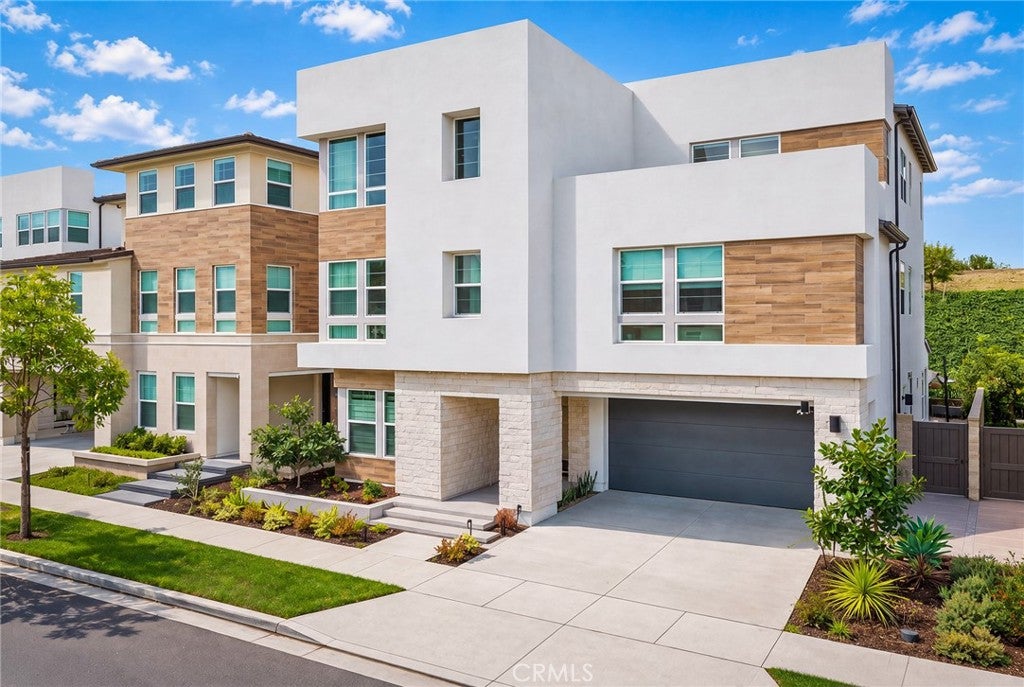
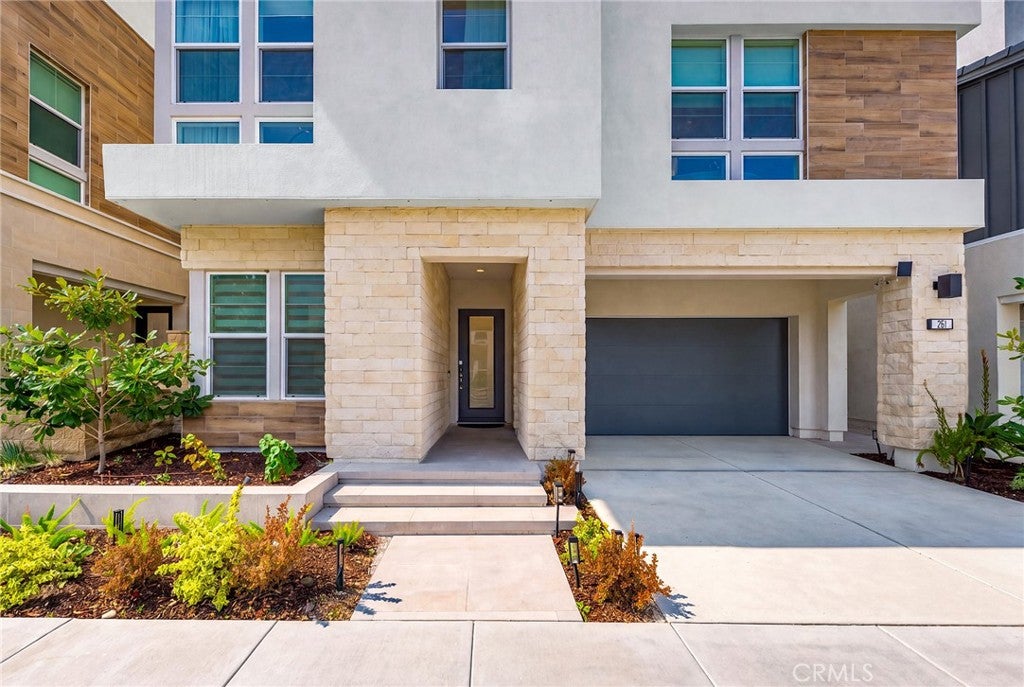
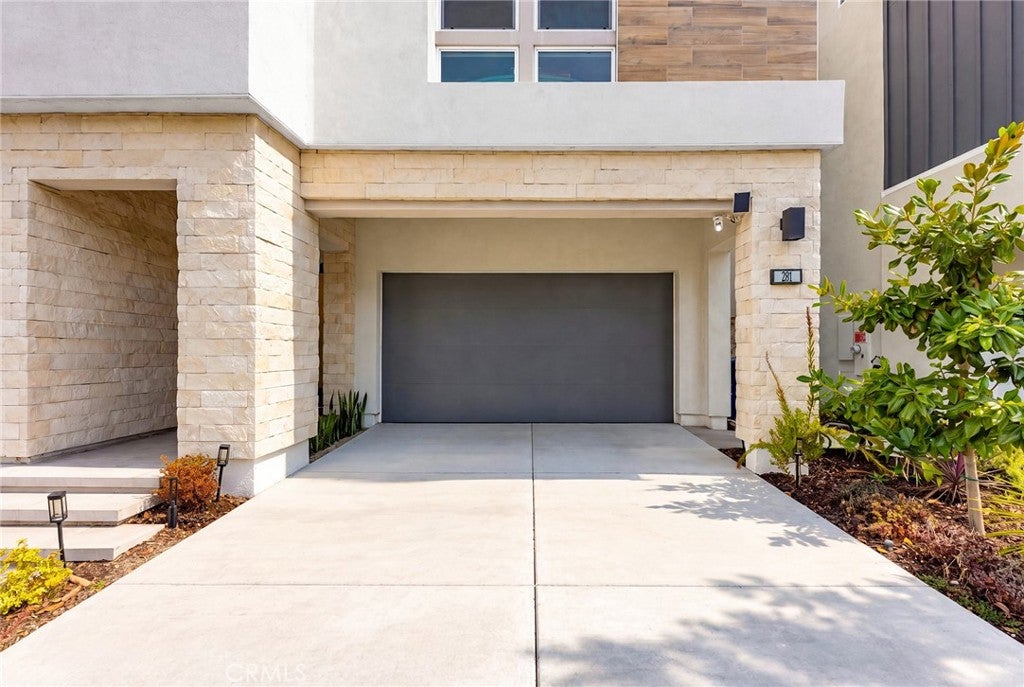
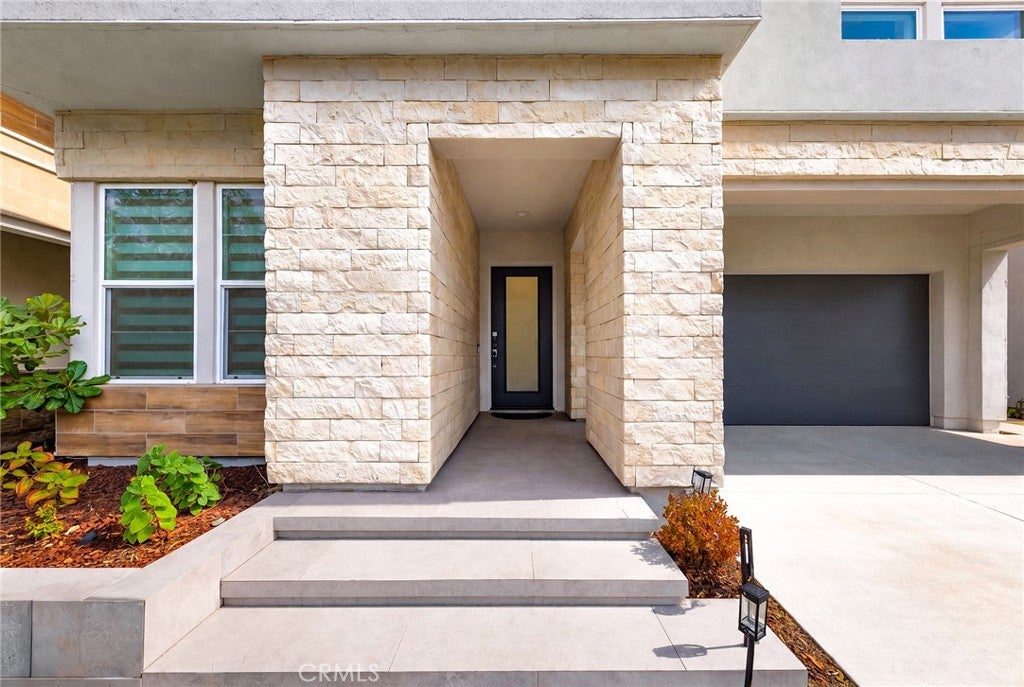
Enter an interest rate to see your estimated monthly payment.Fully paid-off solar panels. All existing furniture and light fixtures are included in the sale. . Beautifully upgraded Toll Brothers home in The Meadows of Lake Forest. Built in 2023, this three-story residence offers 5 bedrooms, 5 bathrooms, and approximately 3,200 sq. ft. of modern living space. The home features dramatic two-story ceilings in both the living room and primary suite, wood flooring throughout, high-end appliances, custom finishes, and designer light fixtures. The first floor includes a private en-suite bedroom. The second floor features the primary suite plus two additional en-suite bedrooms. The third floor offers another en-suite bedroom, a spacious loft/living area, and a large covered balcony with open views.The upgraded garage includes epoxy flooring, built-in cabinetry, and a water softener system. The private backyard has no rear neighbors, offering an open and peaceful setting. Resort-style community amenities include a pool, spa, pickleball courts, BBQ areas, and parks.
| 3 days ago | Status changed to Active | |
| 3 days ago | Listing updated with changes from the MLS | |
| a week ago | Listing first seen on site |

This information is for your personal, non-commercial use and may not be used for any purpose other than to identify prospective properties you may be interested in purchasing. The display of MLS data is usually deemed reliable but is NOT guaranteed accurate by the MLS. Buyers are responsible for verifying the accuracy of all information and should investigate the data themselves or retain appropriate professionals. Information from sources other than the Listing Agent may have been included in the MLS data. Unless otherwise specified in writing, the Broker/Agent has not and will not verify any information obtained from other sources. The Broker/Agent providing the information contained herein may or may not have been the Listing and/or Selling Agent.
Did you know? You can invite friends and family to your search. They can join your search, rate and discuss listings with you.