

742 banna ave, Covina, CA, 91724
742 banna aveCovina, CA 91724
Mortgage Calculator
Monthly Payment (Est.)
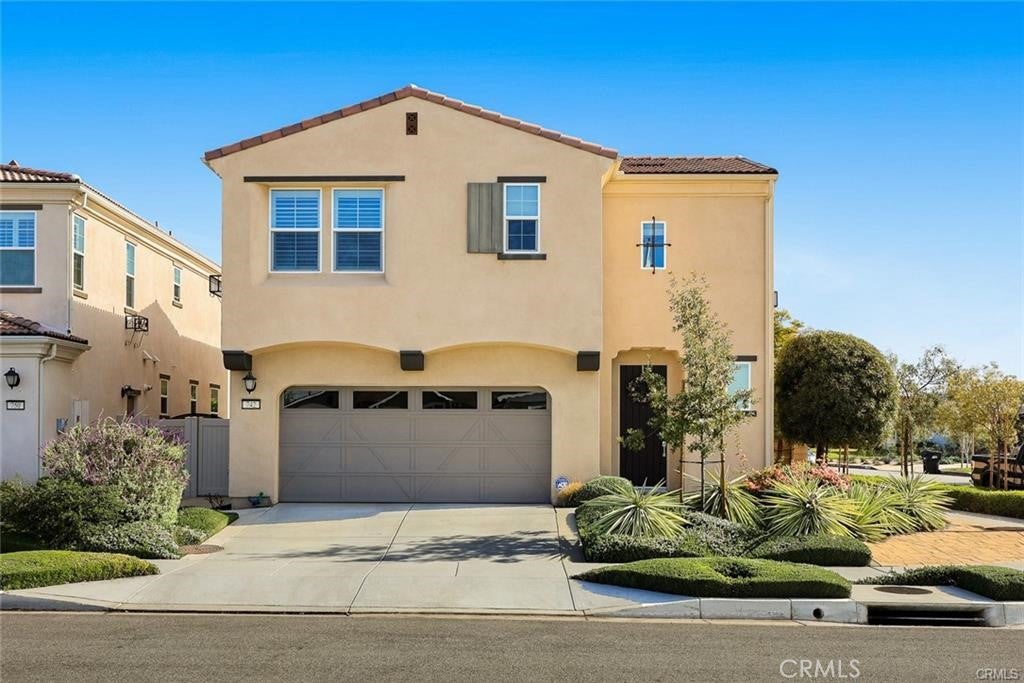
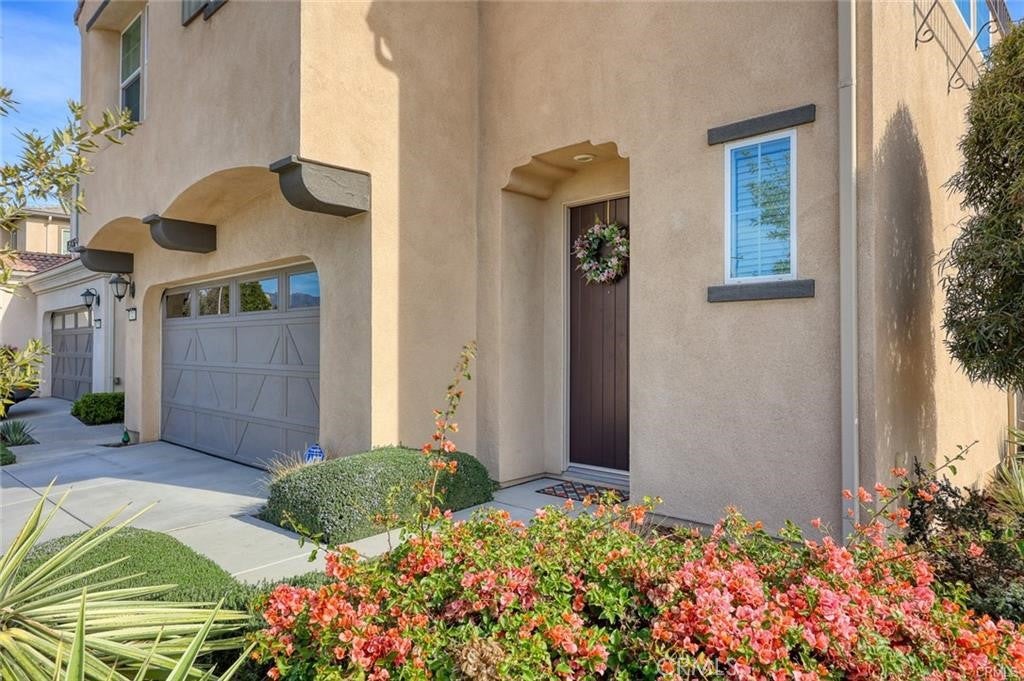
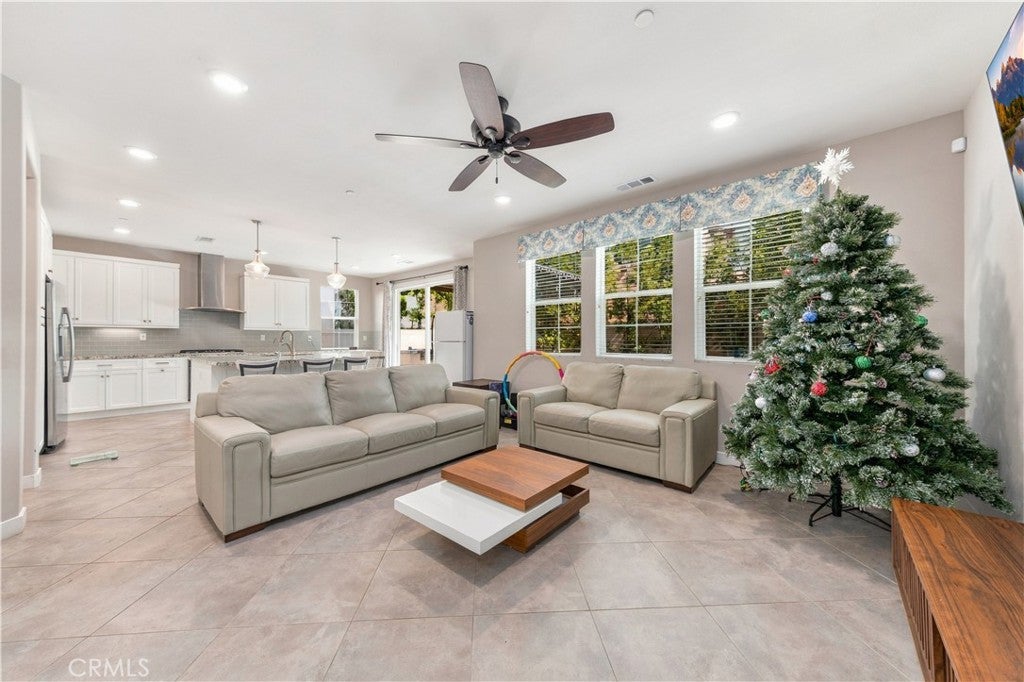
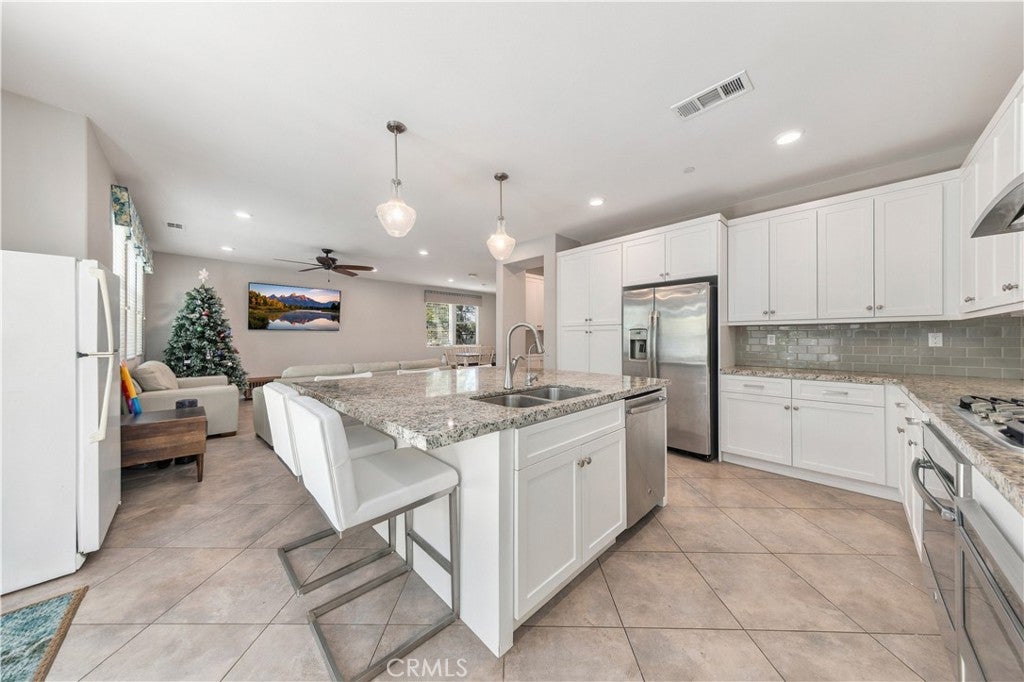
Enter an interest rate to see your estimated monthly payment.Welcome to this pristine, turnkey two-story masterpiece, where luxury modern design seamlessly blends with cutting edge energy efficiency. Built with exceptional quality construction and a meticulous attention to detail, this home offers an unparalleled living experience. The main level introduces an open-concept floor plan designed for effortless entertaining, featuring an expansive great room that flows naturally into a formal dining area. At the heart of the home is a gourmet-inspired chef’s kitchen complete with a massive central island, premium granite countertops, elegant white Thermofoil cabinetry with soft-close hinges, under-cabinet lighting, and stainless steel appliances (including the refrigerator). the first floor also hosts a convenient bedroom and full bathroom. Upstairs, the sprawling primary suite serves as a private sanctuary, boasting an oversized standalone shower, his-and-her vanities, and a cavernous walk in closet. The upper level is completed by a dedicated laundry room outfitted with included washer/dryer units and custom built in storage. Step outside to your premium-lot backyard oasis, fully landscaped and showcasing stone pavers, a lattice-covered patio, and a built-in island with a stainless steel BBQ. Packed with smart home automation and eco-friendly technology, this home is as intelligent as it is beautiful.
| yesterday | Listing first seen on site | |
| yesterday | Listing updated with changes from the MLS® |

This information is for your personal, non-commercial use and may not be used for any purpose other than to identify prospective properties you may be interested in purchasing. The display of MLS data is usually deemed reliable but is NOT guaranteed accurate by the MLS. Buyers are responsible for verifying the accuracy of all information and should investigate the data themselves or retain appropriate professionals. Information from sources other than the Listing Agent may have been included in the MLS data. Unless otherwise specified in writing, the Broker/Agent has not and will not verify any information obtained from other sources. The Broker/Agent providing the information contained herein may or may not have been the Listing and/or Selling Agent.
Did you know? You can invite friends and family to your search. They can join your search, rate and discuss listings with you.