

6216 Oak, Temple City, CA, 91780
6216 OakTemple City, CA 91780
Mortgage Calculator
Monthly Payment (Est.)
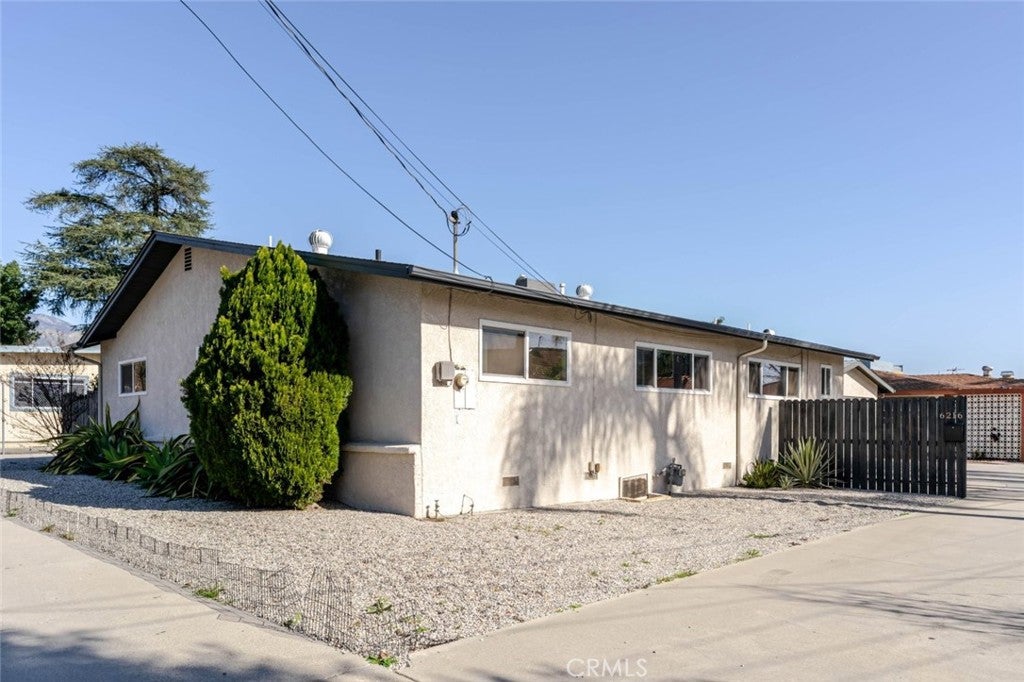
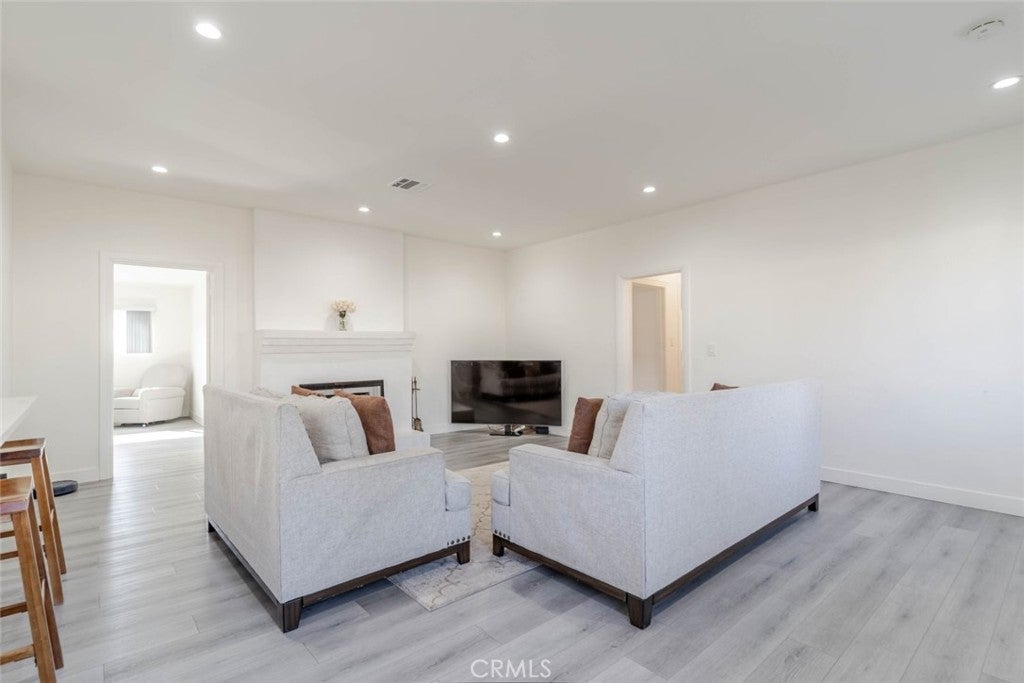
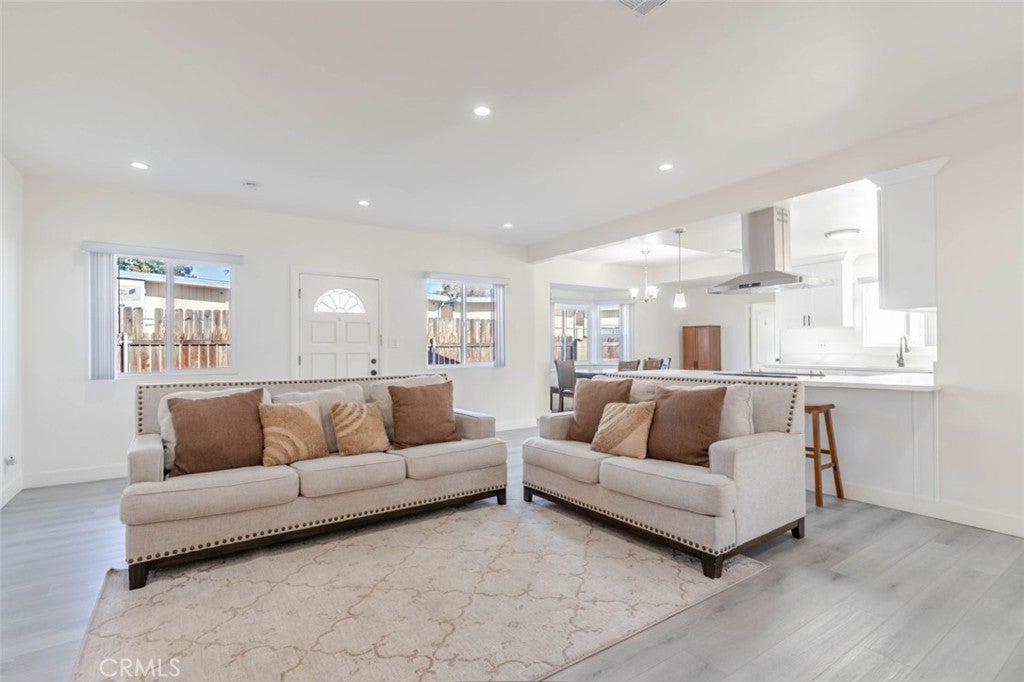
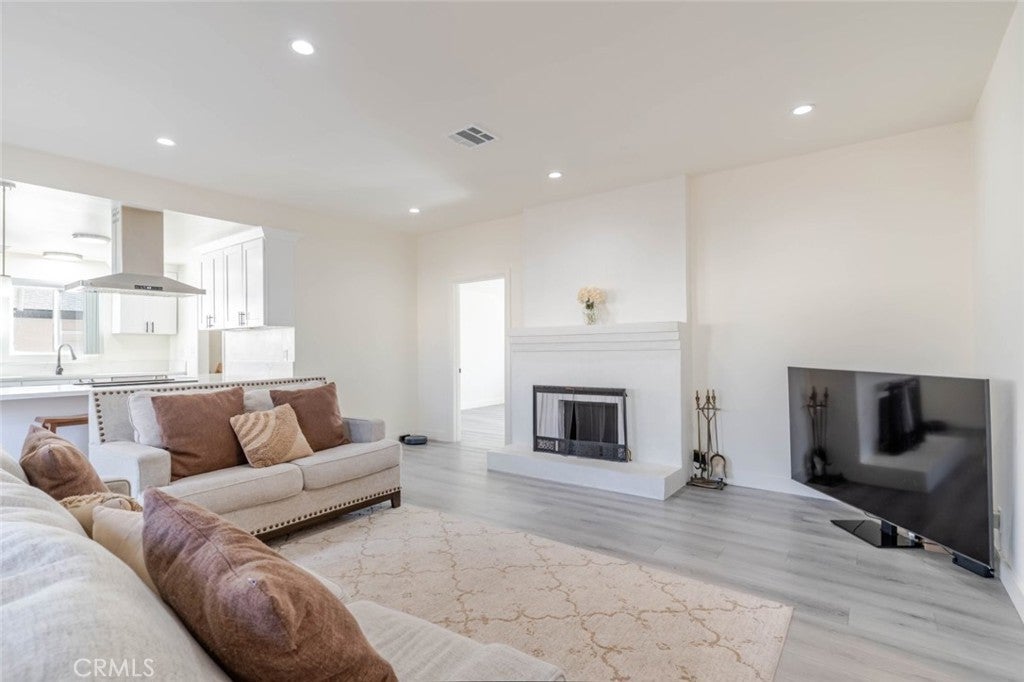
Enter an interest rate to see your estimated monthly payment.Welcome to the heart of Temple City! Beautifully remodeled in 2023, this spacious single-level residence offers 5 bedrooms and 2 full bathrooms, combining modern upgrades with timeless comfort in a desirable residential neighborhood. The thoughtfully updated interior features luxury vinyl flooring throughout, new windows, a new HVAC system, a tankless water heater, and updated plumbing and electrical systems. The functional floor plan offers generous living spaces, including a spacious primary bedroom with an ensuite bathroom. An indoor laundry room adds everyday convenience, while a basement provides additional storage space. The private backyard offers a peaceful outdoor retreat, complete with a mature lemon tree and space to relax or entertain. Situated within the highly regarded Temple City Unified School District, the property offers convenient proximity to Longden Elementary School, Oak Avenue Intermediate School, and Temple City High School. Residents will also appreciate easy access to local shopping, dining, parks, nearby Metro stations, and the Los Angeles County Arboretum and Botanic Garden. With its spacious layout, extensive upgrades, single-level design, and convenient Temple City location, this beautifully updated home presents an exceptional leasing opportunity for those seeking comfort, functionality, and modern living.
| 5 days ago | Listing first seen on site | |
| 5 days ago | Listing updated with changes from the MLS |

This information is for your personal, non-commercial use and may not be used for any purpose other than to identify prospective properties you may be interested in purchasing. The display of MLS data is usually deemed reliable but is NOT guaranteed accurate by the MLS. Buyers are responsible for verifying the accuracy of all information and should investigate the data themselves or retain appropriate professionals. Information from sources other than the Listing Agent may have been included in the MLS data. Unless otherwise specified in writing, the Broker/Agent has not and will not verify any information obtained from other sources. The Broker/Agent providing the information contained herein may or may not have been the Listing and/or Selling Agent.
Did you know? You can invite friends and family to your search. They can join your search, rate and discuss listings with you.