5259 Village Circle Drive, Temple City, CA, 91780

Save
Ask
Tour
Hide
Share
$830,000
85 Days On Site

5259 Village Circle Drive
Temple City, CA 91780

For Sale|Condominium|Active
2
Beds
2
Total Baths
1
Full Bath
1
Partial Bath
1,196
SqFt
$694
/SqFt
1975
Built
County:
Los Angeles
Listed by Mukesh Patel of RE/MAX INNOVATIONS [email protected]
5259 Village Circle Drive5259 Village Circle Drive5259 Village Circle Drive5259 Village Circle Drive
Save
Ask
Tour
Hide
Share

Mortgage Calculator

Monthly Payment (Est.)

$3,787
Calculator powered by Showcase IDX, a Constellation1 Company. Copyright ©2026 Information is deemed reliable but not guaranteed.

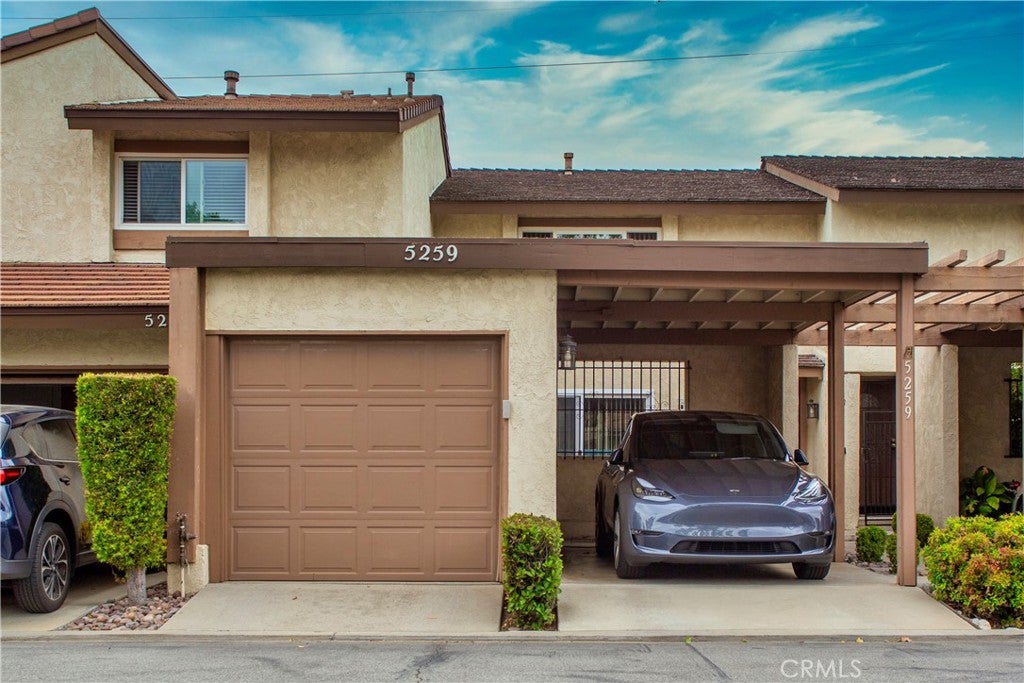
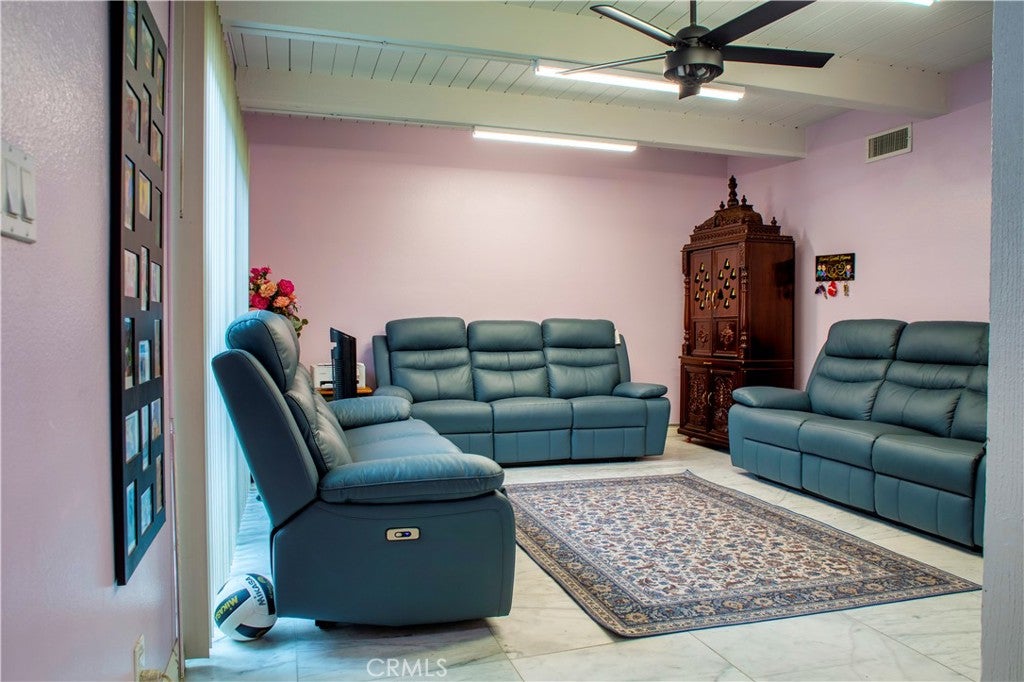
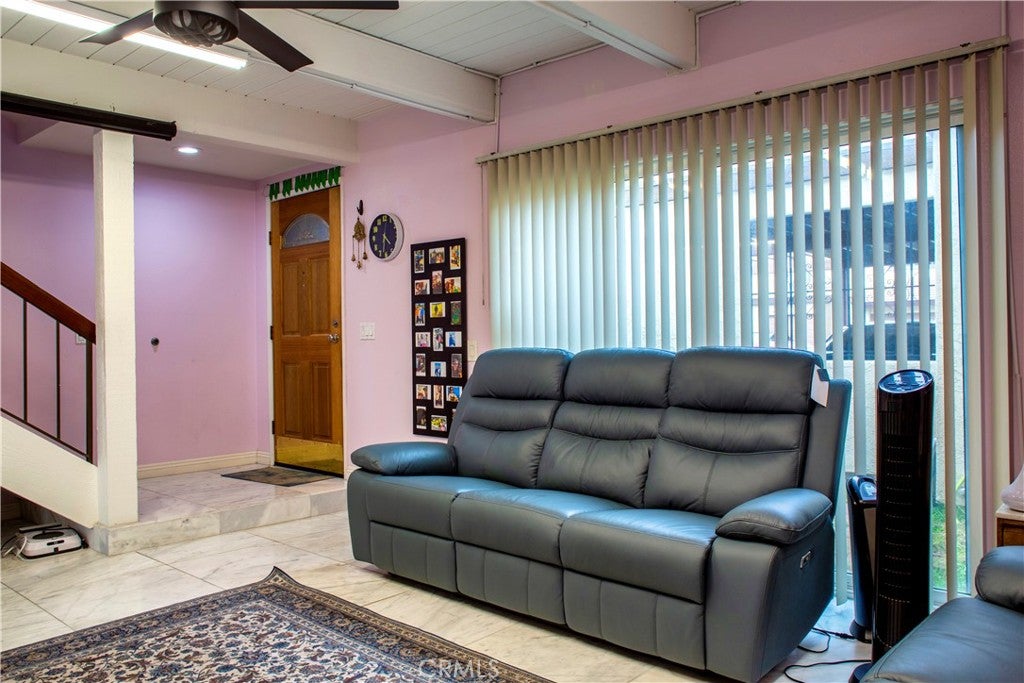
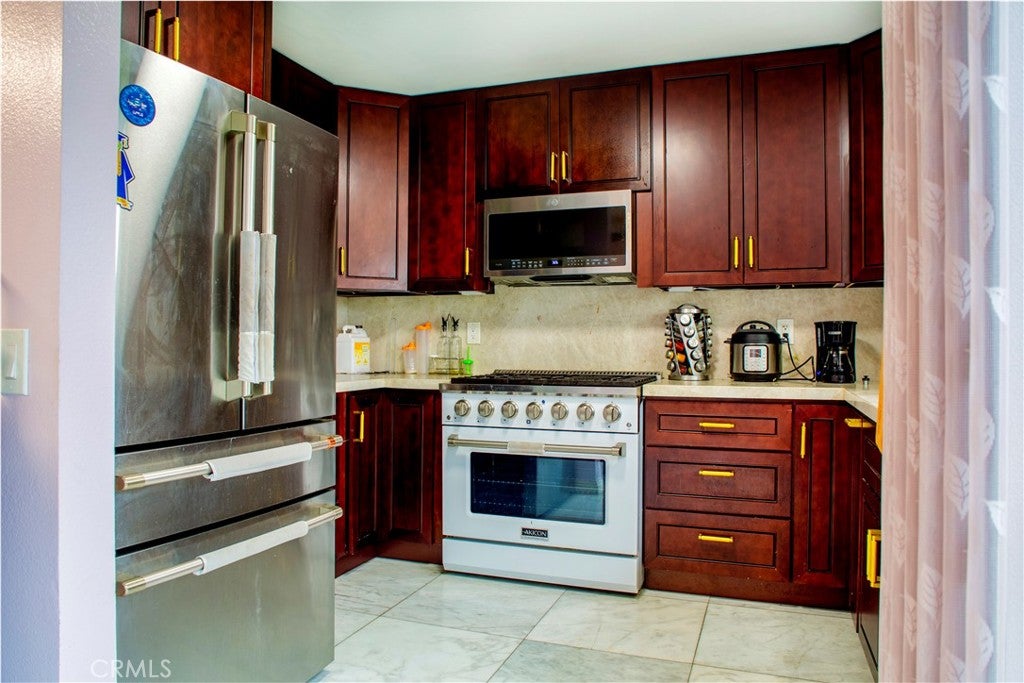
Welcome to this beautiful well-maintained two-story condominium located in highly sought-after neighborhood of Temple City. This 2 bedroom, 1.5 bathroom, living room residence offers new marble and hardwood floors, complete remodeled kitchen, new wood stairs, updated both the closets into cabinets style, recessed lights on second floor, new kitchen appliances, down stairs bathroom was newly done and movable breakfast nook. Prestigious Arcadia Unified School District. Two convenient parking spaces, one garage and one carport, located side-by-side on the main level for easy access. Village Circle community is near by Live Oak Park, as well as grocery stores, restaurants and daily conveniences which offers both comfort and accessibility. A unique opportunity to make this exceptional home yours!

Save
Ask
Tour
Hide
Share
Listing Snapshot
Price 
$830,000
Days On Site 
85 Days
Bedrooms 
2
Inside Area (SqFt) 
1,196 sqft
Total Baths 
2
Full Baths 
1
Partial Baths 
1
Lot Size 
3.8871 Acres
Year Built 
1975
MLS® Number 
CV26084953
Status 
Active
Property Tax 
N/A
HOA/Condo/Coop Fees 
$492 monthly
Sq Ft Source 
Assessor
Friends & Family
Recent Activity
3 months agoListing first seen on site
3 months agoListing updated with changes from the MLS®
General Features
Acres 
3.8871
Carport 
1
Direction Faces 
East
Disclosures 
HoaDisclosure
Foundation 
Slab
Garage 
Yes
Garage Spaces 
1
Land Lease 
No
Levels 
Two
Number Of Stories 
2
Parking 
CarportElectric Vehicle Charging Station(s)Garage
Parking Spaces 
2
Property Condition 
Updated/Remodeled
Property Sub Type 
Condominium
Security 
Carbon Monoxide Detector(s)Smoke Detector(s)
Sewer 
Public Sewer
Special Circumstances 
Standard
Water Source 
Public
Zoning 
TCRPD
Interior Features
Appliances 
DishwasherDisposalGas RangeMicrowaveRefrigerator
Cooling 
Central Air
Fireplace Features 
None
Flooring 
See RemarksStoneWood
Heating 
Central
Interior 
Beamed CeilingsCeiling Fan(s)Recessed Lighting
Laundry Features 
Washer HookupGas Dryer HookupIn Garage
Spa 
Yes
Window Features 
BlindsDouble Pane WindowsScreens
Bathroom 
Bedroom 
Dining Room 
EntryFoyer 
Kitchen 
Living Room 
Save
Ask
Tour
Hide
Share
Exterior Features
Construction Details 
StoneFrameGlassConcreteStucco
Lot Features 
Back Yard
Patio And Porch 
EnclosedFront PorchPatio
Pool Features 
CommunityFencedAssociation
Roof 
Tile
Spa 
Yes
Spa Features 
Heated
View 
Mountain(s)Neighborhood
Waterview 
Mountain(s)Neighborhood
Windows/Doors 
BlindsDouble Pane WindowsScreens
Community Features
Association Amenities 
ClubhouseInsuranceManagementPoolSpa/Hot TubTrash
Association Fee 
$492.0
Association Fee Frequency 
Monthly
Community Features 
SuburbanPool
MLS Area 
661 - Temple City
School District 
Arcadia Unified
Financing Terms Available 
Cash
Building Access 
1
Schools
School District
Arcadia Unified
Elementary School
Longley Way
Middle School
First Avenue
High School
Arcadia


This information is for your personal, non-commercial use and may not be used for any purpose other than to identify prospective properties you may be interested in purchasing. The display of MLS data is usually deemed reliable but is NOT guaranteed accurate by the MLS. Buyers are responsible for verifying the accuracy of all information and should investigate the data themselves or retain appropriate professionals. Information from sources other than the Listing Agent may have been included in the MLS data. Unless otherwise specified in writing, the Broker/Agent has not and will not verify any information obtained from other sources. The Broker/Agent providing the information contained herein may or may not have been the Listing and/or Selling Agent.

Neighborhood & Commute
Source: Walkscore
Save
Ask
Tour
Hide
Share