

1604 S Monterey, Alhambra, CA, 91801
1604 S MontereyAlhambra, CA 91801
Mortgage Calculator
Monthly Payment (Est.)
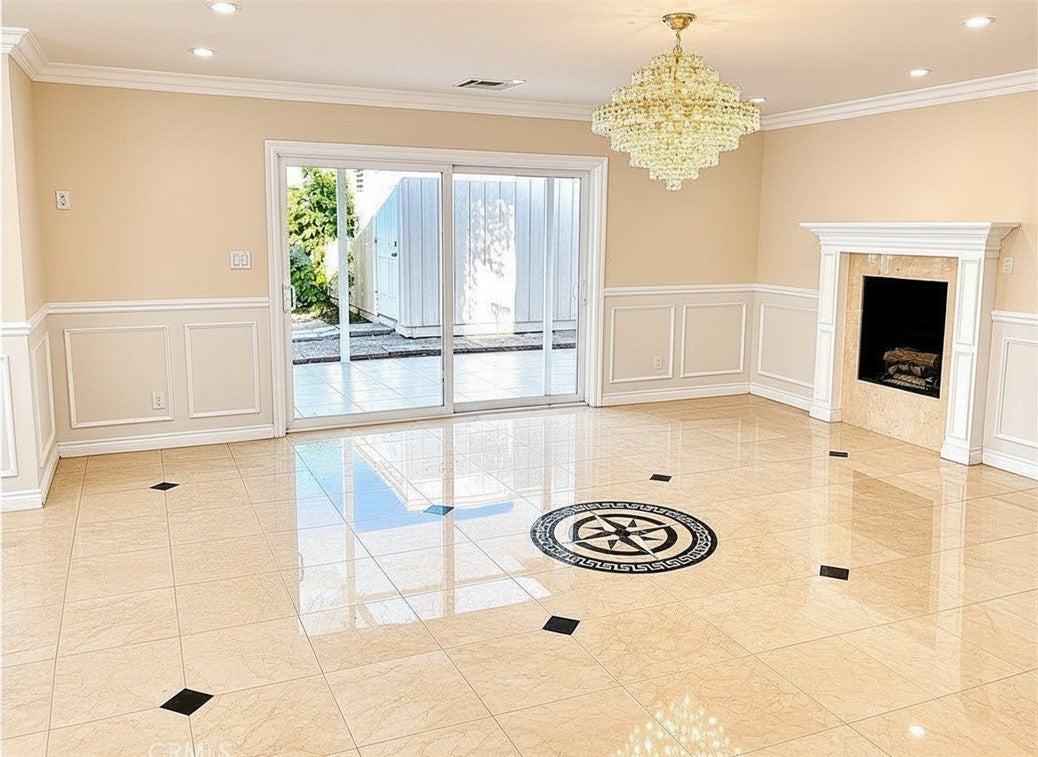
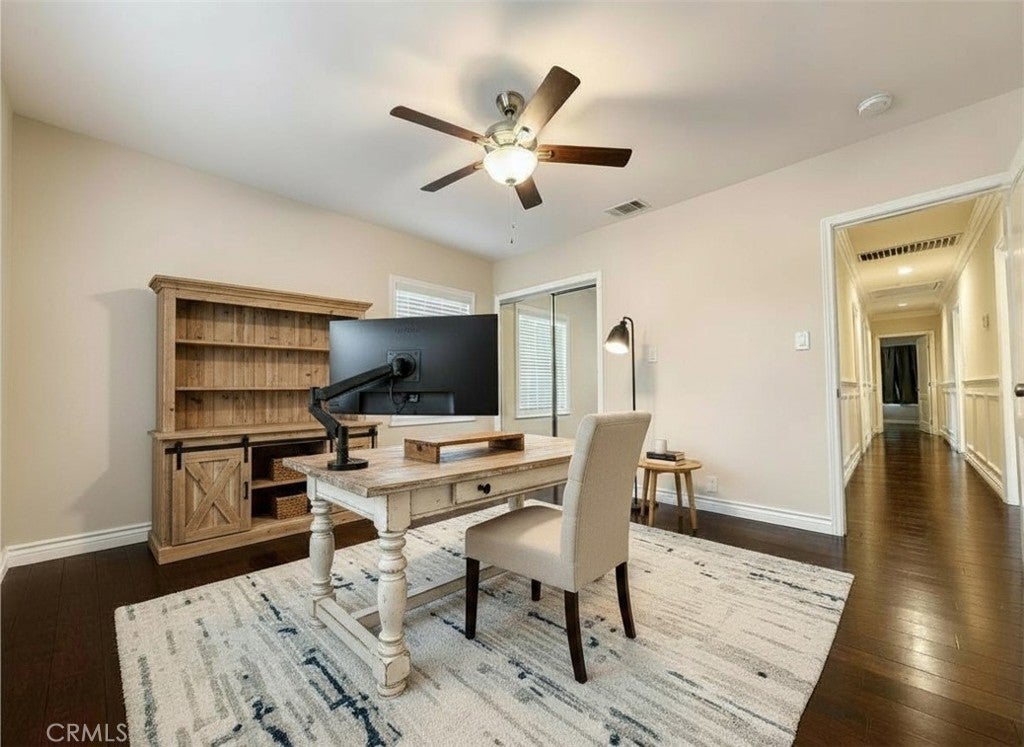
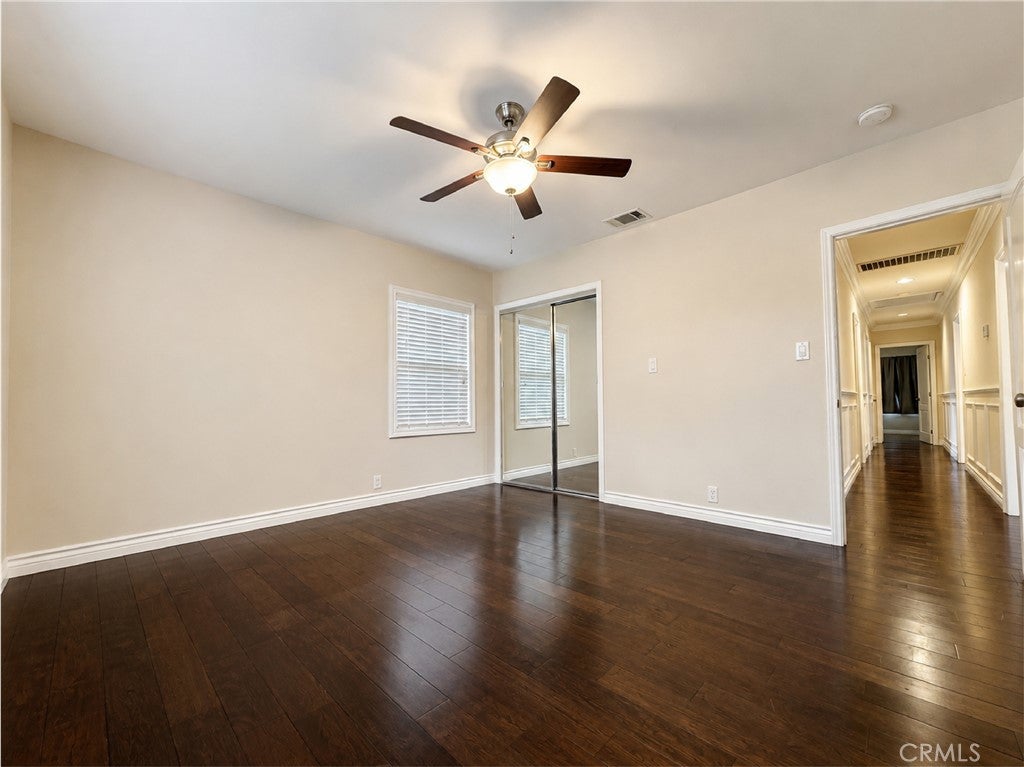
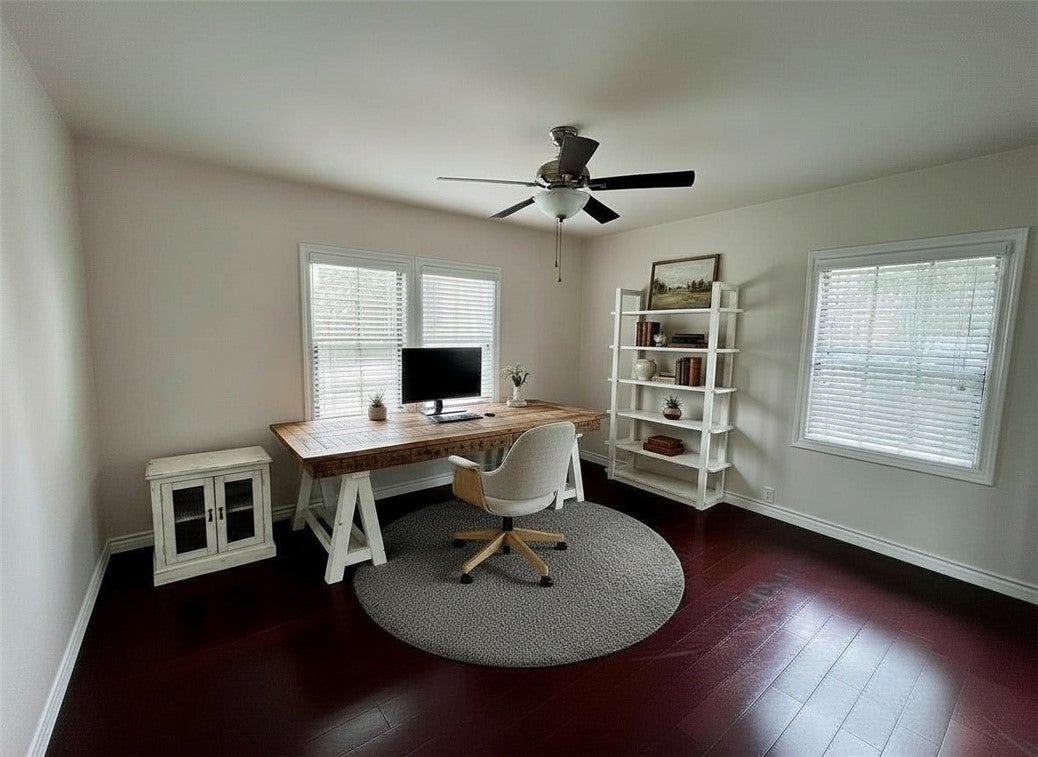
$6,155Welcome to this beautifully maintained 2,729 sq. ft. residence offering 4 spacious bedrooms and 3 modernly updated bathrooms in a quiet, family-friendly neighborhood. From the moment you step into the inviting foyer, you'll be greeted by a bright and airy living room filled with an abundance of natural light, creating a warm and welcoming atmosphere. Designed with both everyday living and entertaining in mind, the home features a formal dining room perfect for hosting holiday gatherings, as well as a cozy breakfast nook where family can enjoy casual meals, morning coffee, or a comfortable study space. The thoughtfully designed kitchen opens seamlessly to the spacious family room, complete with an elegant chandelier and a convenient ¾ bathroom, making it an ideal setting for relaxing or entertaining guests. The upstairs primary suite serves as a peaceful retreat, featuring a generously sized bedroom and a spa-inspired bathroom with a luxurious jetted soaking tub, separate shower, and dual vanities. Three additional bedrooms are conveniently located on the main level, offering flexibility for family, guests, or a home office. Step outside to enjoy the newly built patio—an inviting space ready for your favorite outdoor furniture, perfect for relaxing, dining al fresco, or entertaining under the stars. Lovingly cared for by its previous owner, this home reflects true pride of ownership and has been exceptionally well maintained. Ideally situated within walking distance to popular restaurants, shopping, and everyday conveniences, you'll also appreciate the proximity to a highly rated K–8 school, making this an outstanding location for families. This is a rare opportunity to own a home that effortlessly combines space, comfort, thoughtful updates, and an unbeatable location. *Some photographs in this listing have been virtually staged to illustrate the potential use and layout of certain rooms. Furniture, décor, and other furnishings shown in these images are computer-generated and are for illustrative purposes only. The property is being sold as currently shown in the non-virtually staged photographs. Buyers are encouraged to verify the property's actual condition and dimensions during their own inspection.
| 2 weeks ago | Price changed to $1,349,000 | |
| 2 weeks ago | Listing updated with changes from the MLS® | |
| 2 months ago | Status changed to Active | |
| 3 months ago | Listing first seen on site |

This information is for your personal, non-commercial use and may not be used for any purpose other than to identify prospective properties you may be interested in purchasing. The display of MLS data is usually deemed reliable but is NOT guaranteed accurate by the MLS. Buyers are responsible for verifying the accuracy of all information and should investigate the data themselves or retain appropriate professionals. Information from sources other than the Listing Agent may have been included in the MLS data. Unless otherwise specified in writing, the Broker/Agent has not and will not verify any information obtained from other sources. The Broker/Agent providing the information contained herein may or may not have been the Listing and/or Selling Agent.
Did you know? You can invite friends and family to your search. They can join your search, rate and discuss listings with you.