

605 Bronco, Walnut, CA, 91789
605 BroncoWalnut, CA 91789
Mortgage Calculator
Monthly Payment (Est.)
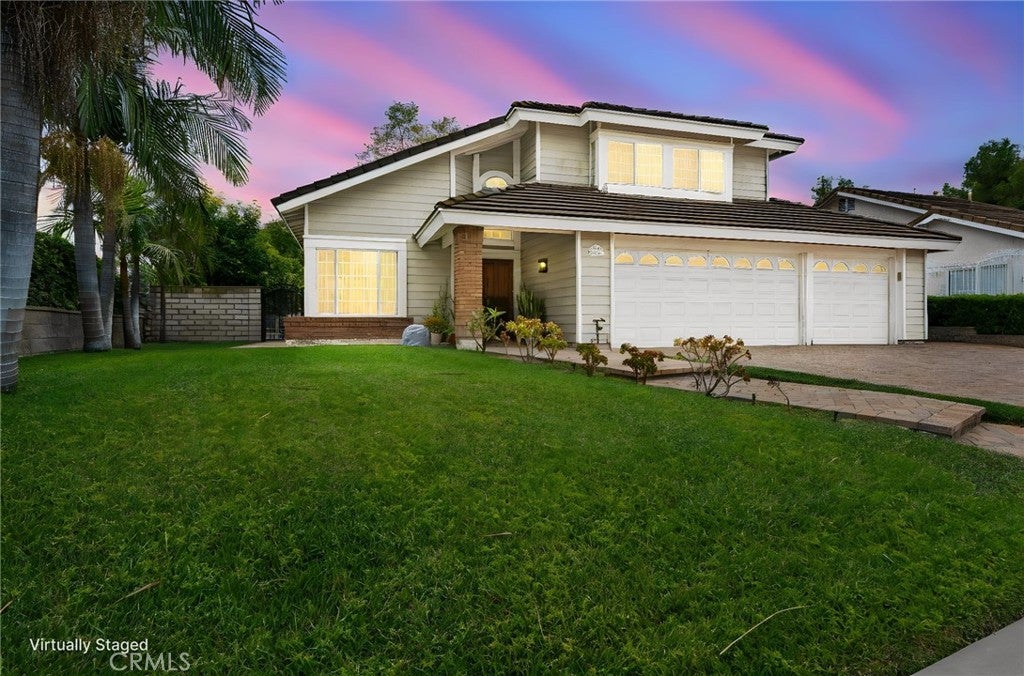
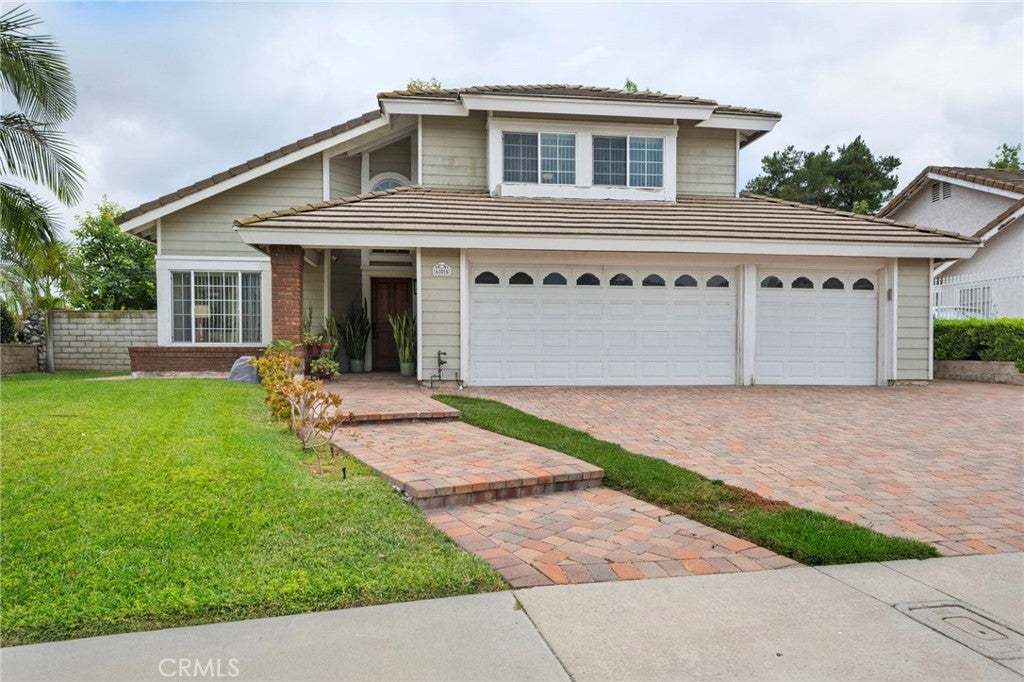
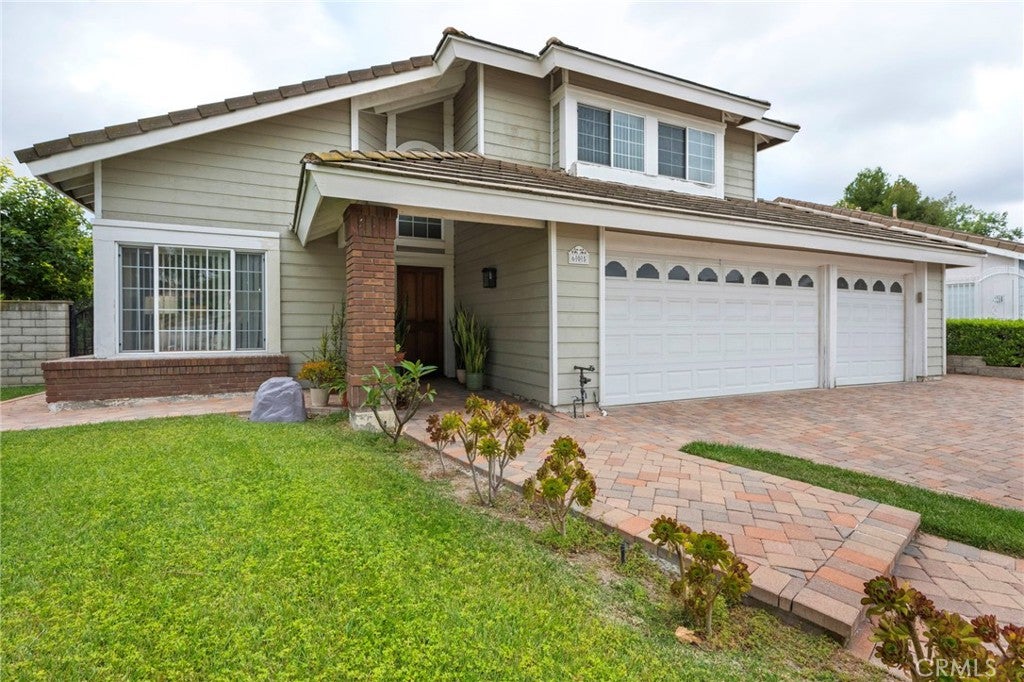
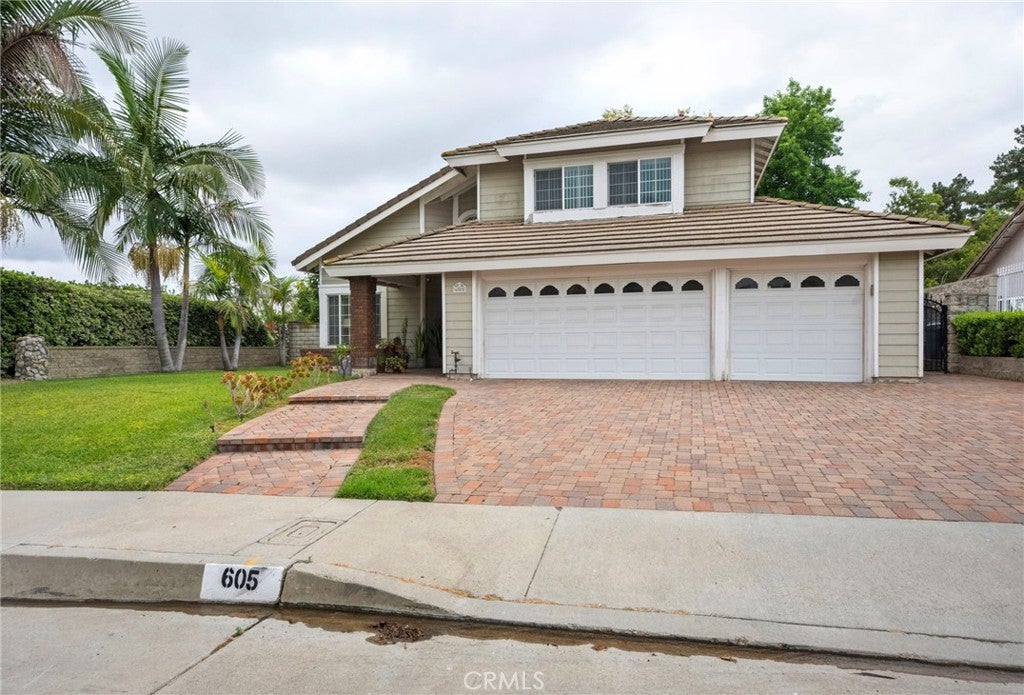
$6,159Welcome to 605 Bronco Way in Walnut’s desirable Snow Creek community—a spacious 5-bedroom, 4-bath home offering a versatile floor plan, generous living areas, and indoor-outdoor spaces designed for both everyday living and entertaining. Set on a corner lot, the home welcomes you with an abundance of natural light and multiple spaces to gather. The large formal dining room provides an impressive setting for dinners and celebrations, while the kitchen features a center island with bar seating and opens conveniently to the family room for an easy, connected flow. One of the home’s most valuable features is the downstairs bedroom with convenient access to a full bathroom—an adaptable space that works beautifully for guests, a home office, or additional living needs. Upstairs, the spacious primary suite offers its own retreat with direct access to a walk-out patio. Additional patio access from the downstairs living area creates a seamless connection to the outdoors and another inviting space to relax or entertain. With five bedrooms, four bathrooms, a 3-car garage, flexible living spaces, and a sought-after corner-lot setting, this Snow Creek home offers room to live, work, gather, and make it your own. Located within the Walnut Valley Unified School District with convenient access to parks, shopping, dining, and major commuter routes, 605 Bronco Way brings together space, versatility, and a prime Walnut location.
| a month ago | Price changed to $1,350,000 | |
| a month ago | Listing updated with changes from the MLS® | |
| 4 months ago | Listing first seen on site |

This information is for your personal, non-commercial use and may not be used for any purpose other than to identify prospective properties you may be interested in purchasing. The display of MLS data is usually deemed reliable but is NOT guaranteed accurate by the MLS. Buyers are responsible for verifying the accuracy of all information and should investigate the data themselves or retain appropriate professionals. Information from sources other than the Listing Agent may have been included in the MLS data. Unless otherwise specified in writing, the Broker/Agent has not and will not verify any information obtained from other sources. The Broker/Agent providing the information contained herein may or may not have been the Listing and/or Selling Agent.
Did you know? You can invite friends and family to your search. They can join your search, rate and discuss listings with you.