

7886 Spring Hill Street, Chino, CA, 91708
7886 Spring Hill StreetChino, CA 91708
Mortgage Calculator
Monthly Payment (Est.)
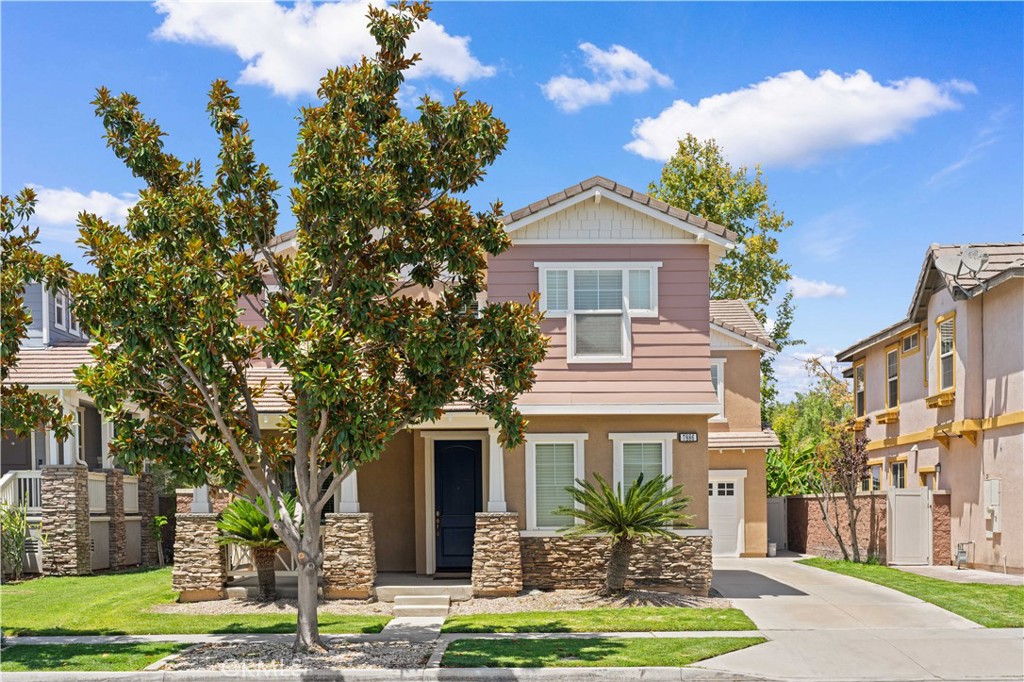
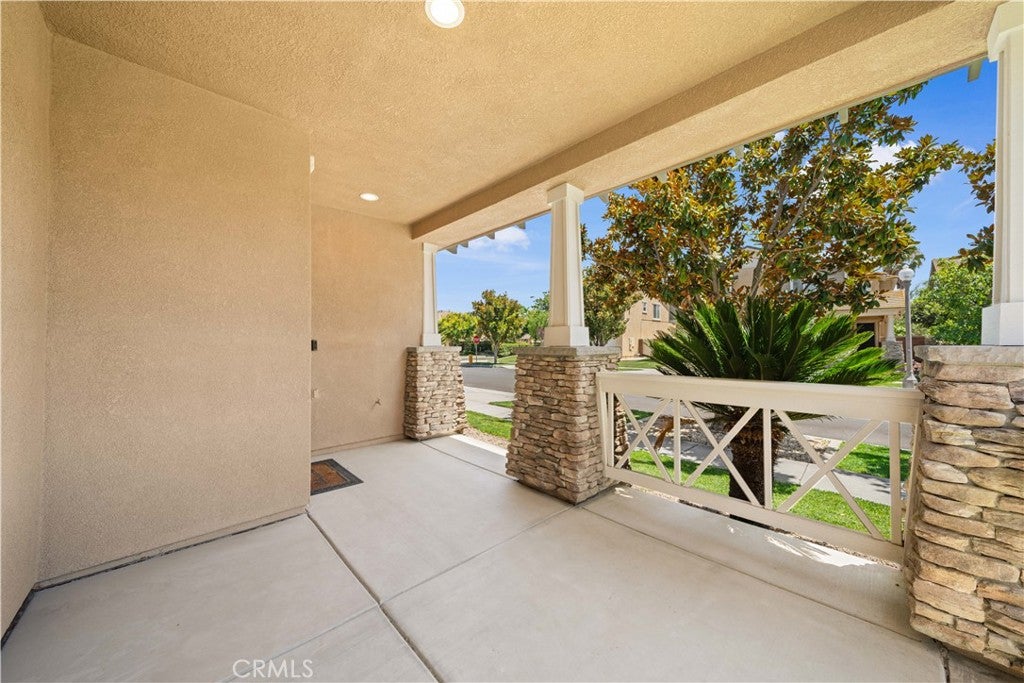
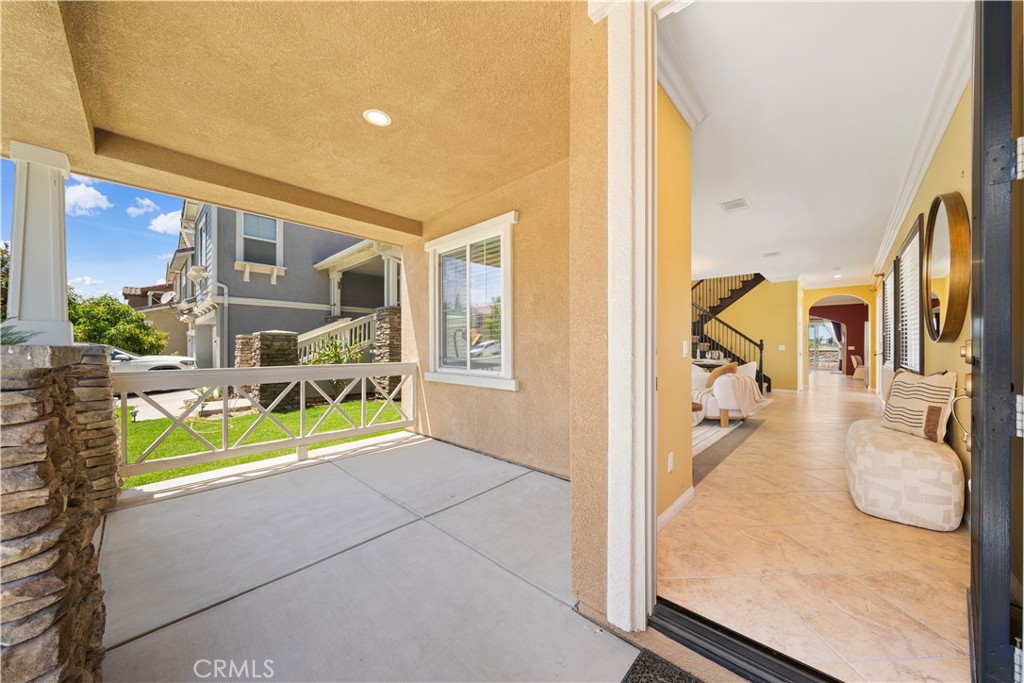
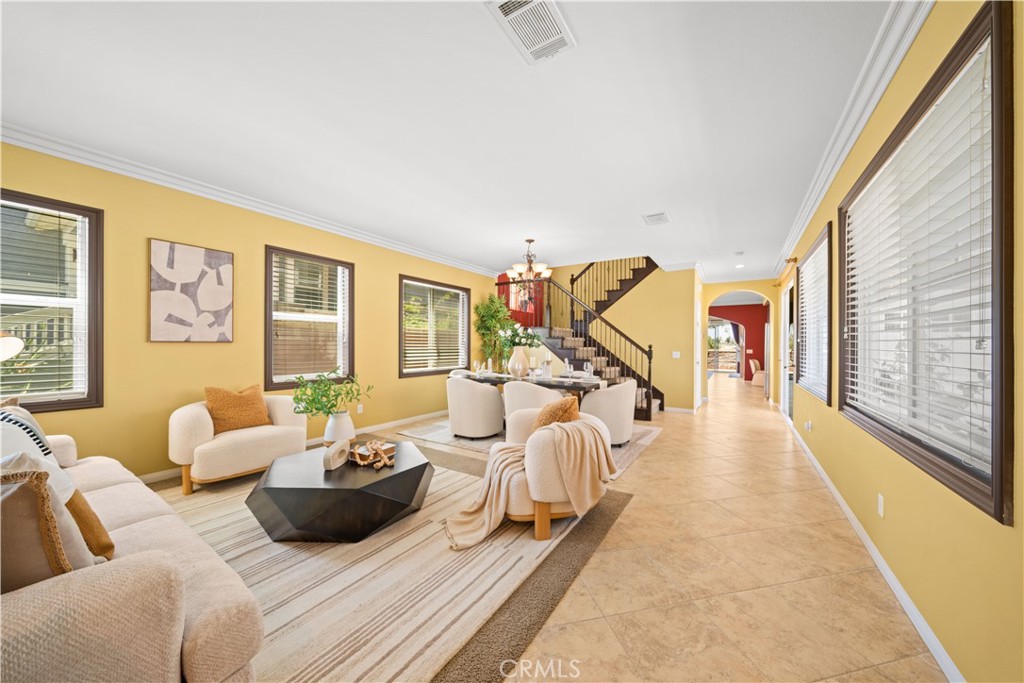
$4,786Rare 6-bedroom floor plan in the highly desirable College Park community! This spacious home offers approximately 3,790 square feet of living space with 6 bedrooms and 4 bathrooms, thoughtfully designed for comfortable everyday living and multi-generational households. A covered front porch welcomes you home, while the extra-long driveway, in addition to the attached 3-car garage, provides ample parking for multiple vehicles. Upon entry, you are greeted by a formal living room that flows seamlessly into the heart of the home. The open-concept kitchen features granite countertops, a large center island with bar seating, built-in double ovens, stainless steel appliances, abundant cabinetry, a walk-in pantry, and a breakfast area overlooking the spacious family room. The family room is highlighted by a cozy fireplace and direct access to the backyard, creating an ideal space for everyday living and entertaining. The main floor also includes a bedroom, a full bathroom, and a separate laundry room, offering flexibility for guests, extended family, or a home office. Upstairs, you’ll find generously sized secondary bedrooms along with an impressive primary suite. One of the home’s most unique features is the split-level retreat within the primary suite, providing a versatile space that can easily serve as a private sitting area, home office, nursery, fitness room, or additional living space. The spacious primary bathroom offers dual vanities, a dedicated makeup station, a soaking tub, a separate shower, and dual walk-in closets. The backyard features an expansive concrete patio with low-maintenance landscaping, providing plenty of outdoor space to relax, entertain, or enjoy everyday living with minimal upkeep. Residents of College Park enjoy beautifully maintained grounds and resort-style amenities, including a clubhouse, swimming pool, fitness center, parks, sports courts, and walking trails. Conveniently located near schools, shopping, dining, and major freeways, this home offers the perfect combination of space, functionality, and an exceptional community lifestyle.
| 5 days ago | Listing first seen on site | |
| 5 days ago | Listing updated with changes from the MLS® |

This information is for your personal, non-commercial use and may not be used for any purpose other than to identify prospective properties you may be interested in purchasing. The display of MLS data is usually deemed reliable but is NOT guaranteed accurate by the MLS. Buyers are responsible for verifying the accuracy of all information and should investigate the data themselves or retain appropriate professionals. Information from sources other than the Listing Agent may have been included in the MLS data. Unless otherwise specified in writing, the Broker/Agent has not and will not verify any information obtained from other sources. The Broker/Agent providing the information contained herein may or may not have been the Listing and/or Selling Agent.
Did you know? You can invite friends and family to your search. They can join your search, rate and discuss listings with you.