8596 Toyon Street, Chino, CA, 91708

Save
Ask
Tour
Hide
Share
$1,228,880
42 Days On Site

8596 Toyon Street
Chino, CA 91708

For Sale|Single Family Residence|Active
5
Beds
3
Total Baths
3
Full Baths
2,726
SqFt
$451
/SqFt
2026
Built
County:
San Bernardino
Listed by Wesley Bennett of BMC REALTY ADVISORS [email protected]
Upcoming Open Houses
Sun, Jul 19, 11:00 AM - 5:00 PM
Mon, Jul 20, 11:00 AM - 5:00 PM
Tue, Jul 21, 11:00 AM - 5:00 PM
Wed, Jul 22, 2:00 PM - 5:00 PM
Thu, Jul 23, 11:00 AM - 5:00 PM
Fri, Jul 24, 11:00 AM - 5:00 PM
Sat, Jul 25, 11:00 AM - 5:00 PM
Sun, Jul 26, 11:00 AM - 5:00 PM
Mon, Jul 27, 11:00 AM - 5:00 PM
8596 Toyon Street8596 Toyon Street8596 Toyon Street8596 Toyon Street
Save
Ask
Tour
Hide
Share

Mortgage Calculator

Monthly Payment (Est.)

$5,607
Calculator powered by Showcase IDX, a Constellation1 Company. Copyright ©2026 Information is deemed reliable but not guaranteed.

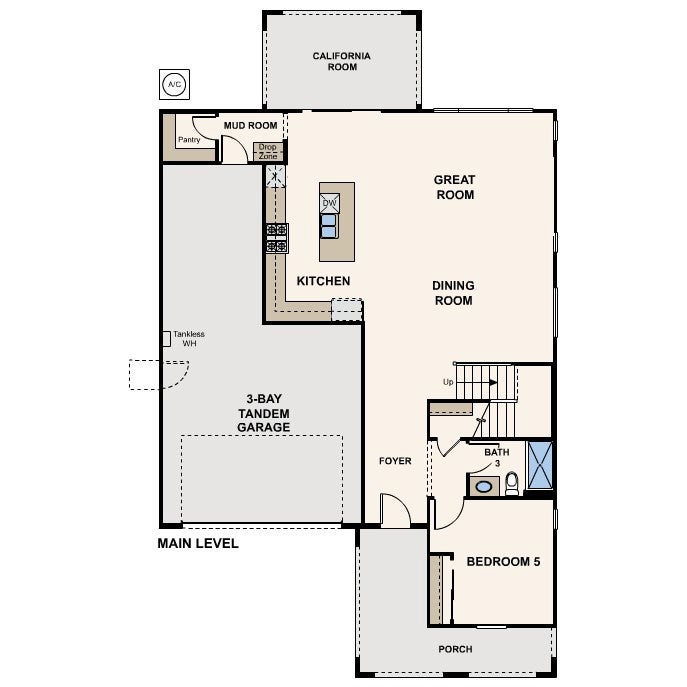
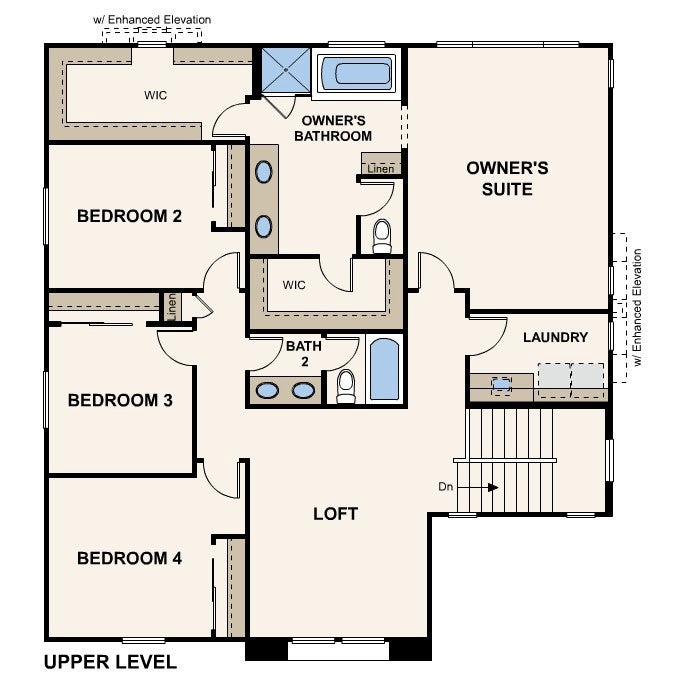
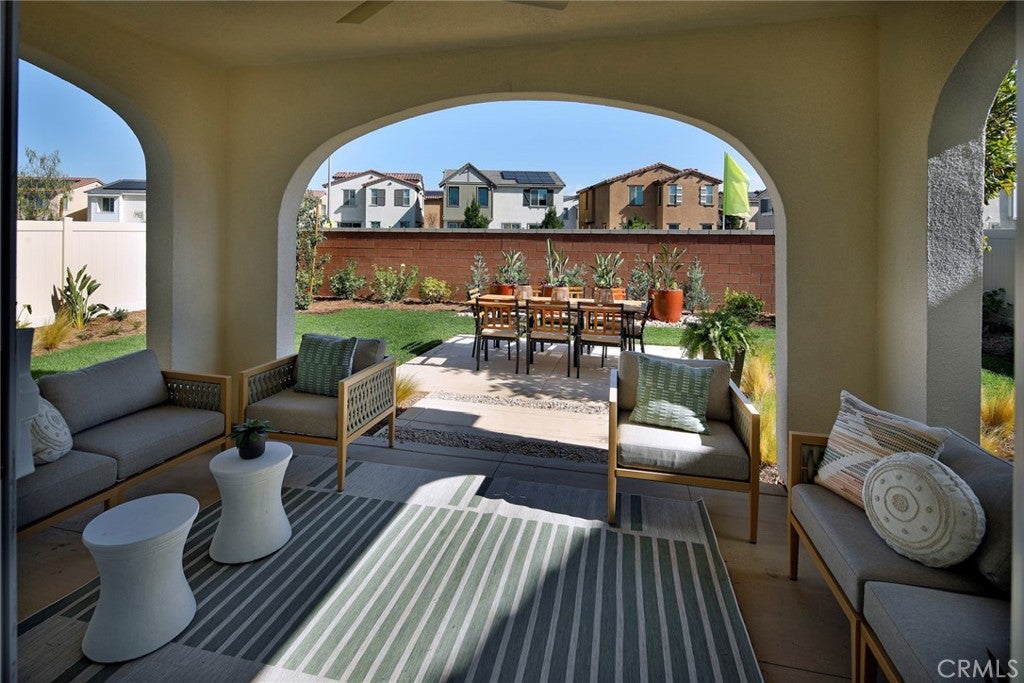
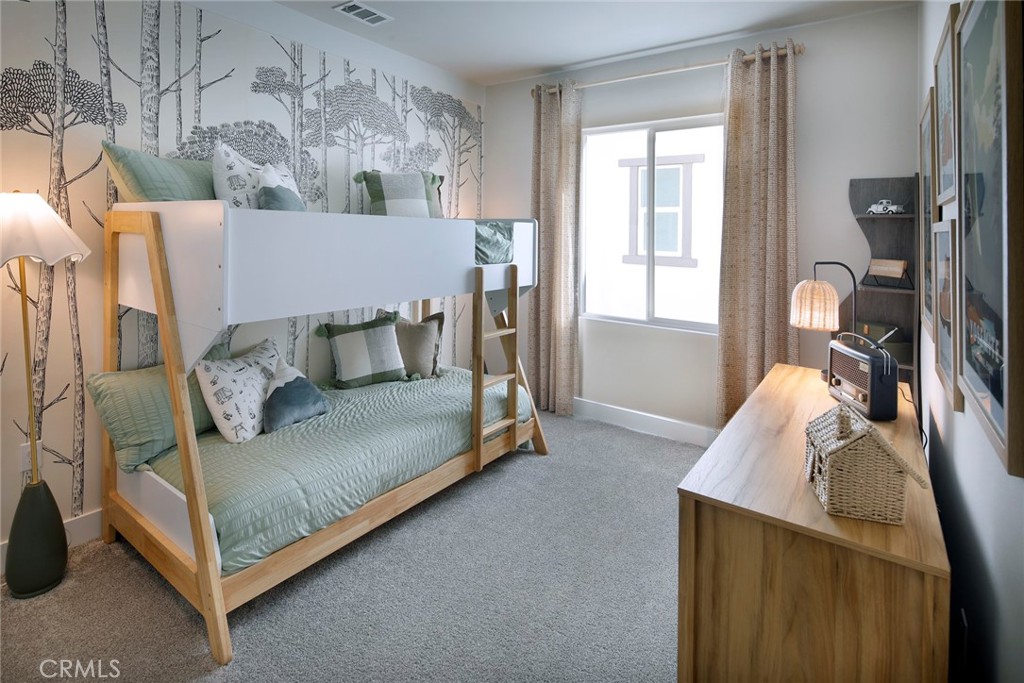
MODEL HOME FOR SALE - September move-in. This is your absolute last opportunity to own the highly coveted Plan 1 at Heritage at The Preserve. Professionally designed and loaded with premium builder upgrades, this luxury two-story residence features 5 bedrooms, 3 bathrooms, and a versatile upstairs loft. Enjoy custom paint, designer accent walls, upgraded light fixtures, and luxury vinyl plank flooring throughout an open-concept layout with 9-foot ceilings on both levels. The gourmet kitchen boasts elegant quartz countertops, a full decorative backsplash, Aria White cabinetry, and included premium LG appliances. Designed for optimal privacy, the massive primary suite is situated away from the secondary bedrooms. A highly desirable first-floor bedroom and full bath offer the perfect setup for guests or multi-generational living. Outside, the 5,150 sq. ft. lot features a professionally landscaped backyard complete with an expansive California Room, creating a seamless indoor-outdoor entertaining oasis. Additional highlights include a 3-car tandem garage with a mudroom, an upstairs laundry room, energy-efficient construction, and the Century Connect Smart Home system. Located in Chino's premier master-planned community, residents enjoy access to three private recreation centers with resort-style pools, fitness centers, a theater, tennis courts, and parks. Conveniently near top-rated schools and the 71, 60, and 91 freeways, this turnkey model home won't last long!

Save
Ask
Tour
Hide
Share
Listing Snapshot
Price 
$1,228,880
Days On Site 
42 Days
Bedrooms 
5
Inside Area (SqFt) 
2,726 sqft
Total Baths 
3
Full Baths 
3
Partial Baths 
N/A
Lot Size 
0.1182 Acres
Year Built 
2026
MLS® Number 
CV26123872
Status 
Active
Property Tax 
N/A
HOA/Condo/Coop Fees 
$198 monthly
Sq Ft Source 
N/A
Friends & Family
Recent Activity
a month agoListing first seen on site
a month agoListing updated with changes from the MLS®
General Features
Acres 
0.1182
Attached Garage 
Yes
Direction Faces 
North
Disclosures 
CovenantsRestrictionsDisclosureHoaDisclosureHomeWarranty
Garage 
Yes
Garage Spaces 
3
Green Energy Efficient 
AppliancesWater Heater
Land Lease 
No
Levels 
Two
Number Of Stories 
2
Parking 
AttachedDirect AccessGarageGarage Door OpenerTandem
Parking Spaces 
3
Property Condition 
Under ConstructionNew Construction
Property Sub Type 
Single Family Residence
Security 
Fire Sprinkler SystemSmoke Detector(s)
Sewer 
Public Sewer
Special Circumstances 
Standard
Utilities 
Electricity ConnectedNatural Gas ConnectedUnderground UtilitiesWater Connected
Water Source 
Public
Interior Features
Appliances 
Built-In RangeConvection OvenDishwasherENERGY STAR Qualified AppliancesENERGY STAR Qualified Water HeaterElectric OvenElectric Water HeaterGas CooktopDisposalMicrowaveRange HoodWater Heater
Cooling 
Central AirElectricENERGY STAR Qualified Equipment
Electric 
220 Volts in Garage
Fireplace Features 
None
Flooring 
Vinyl
Heating 
CentralElectric
Interior 
Open FloorplanPantryRecessed LightingSmart HomeWired for DataEntrance Foyer
Laundry Features 
Electric Dryer HookupUpper Level
Spa 
Yes
Window Features 
ENERGY STAR Qualified WindowsScreens
Bathroom 
Features - Soaking Tub
Dining Room 
Foyer 
Great Room 
Kitchen 
Laundry 
Loft 
Master Bathroom 
Master Bedroom 
Office 
Pantry 
Save
Ask
Tour
Hide
Share
Exterior Features
Construction Details 
Stucco
Fencing 
BlockVinyl
Lot Features 
Back YardFront Yard
Patio And Porch 
CoveredFront Porch
Pool Features 
Association
Road Frontage 
City StreetPrivate Road
Roof 
Tile
Spa 
Yes
View 
None
Waterview 
None
Windows/Doors 
ENERGY STAR Qualified WindowsScreens
Community Features
Association Amenities 
Billiard RoomClubhouseSport CourtDog ParkFitness CenterBarbecuePicnic AreaPlaygroundPoolRecreation RoomSaunaSpa/Hot TubTrail(s)
Association Dues 
198
Building Access 
1
Community Features 
CurbsStreet LightsSuburbanSidewalks
Financing Terms Available 
CashConventionalFHAVA Loan
HOA Fee Frequency 
Monthly
MLS Area 
681 - Chino
Roads 
Paved
School District 
Chino Valley Unified
Schools
School District
Chino Valley Unified
Elementary School
Unknown
Middle School
Unknown
High School
Unknown


This information is for your personal, non-commercial use and may not be used for any purpose other than to identify prospective properties you may be interested in purchasing. The display of MLS data is usually deemed reliable but is NOT guaranteed accurate by the MLS. Buyers are responsible for verifying the accuracy of all information and should investigate the data themselves or retain appropriate professionals. Information from sources other than the Listing Agent may have been included in the MLS data. Unless otherwise specified in writing, the Broker/Agent has not and will not verify any information obtained from other sources. The Broker/Agent providing the information contained herein may or may not have been the Listing and/or Selling Agent.

Neighborhood & Commute
Source: Walkscore
Save
Ask
Tour
Hide
Share