

3834 Locust, Chino, CA, 91710
3834 LocustChino, CA 91710
Mortgage Calculator
Monthly Payment (Est.)
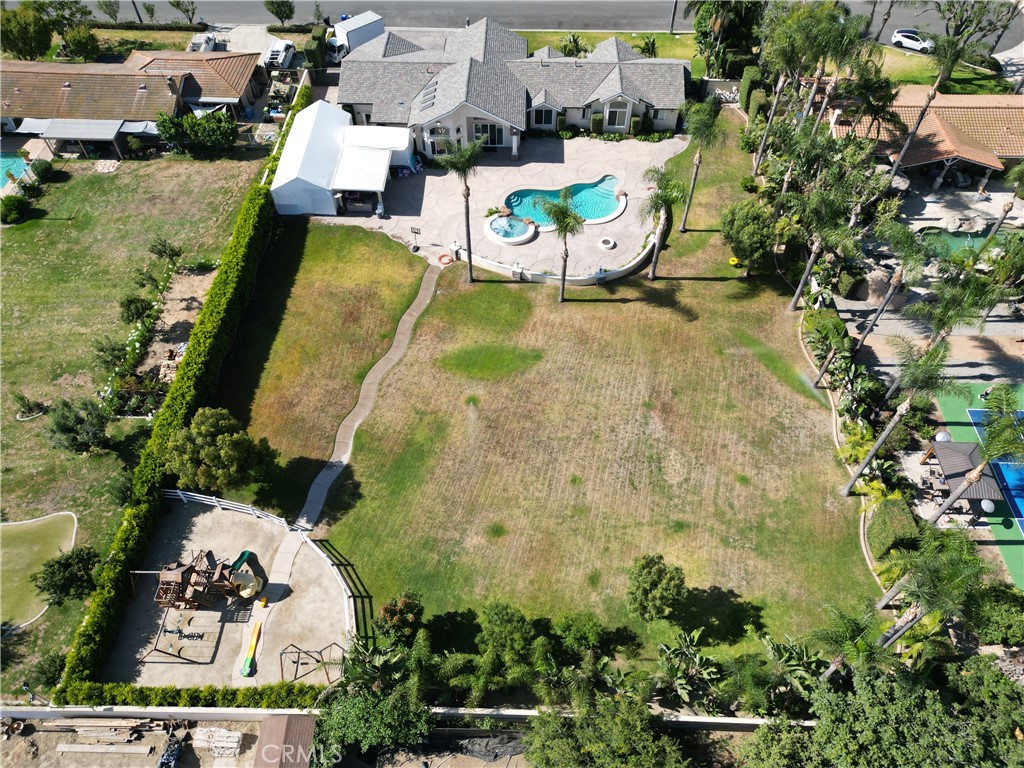
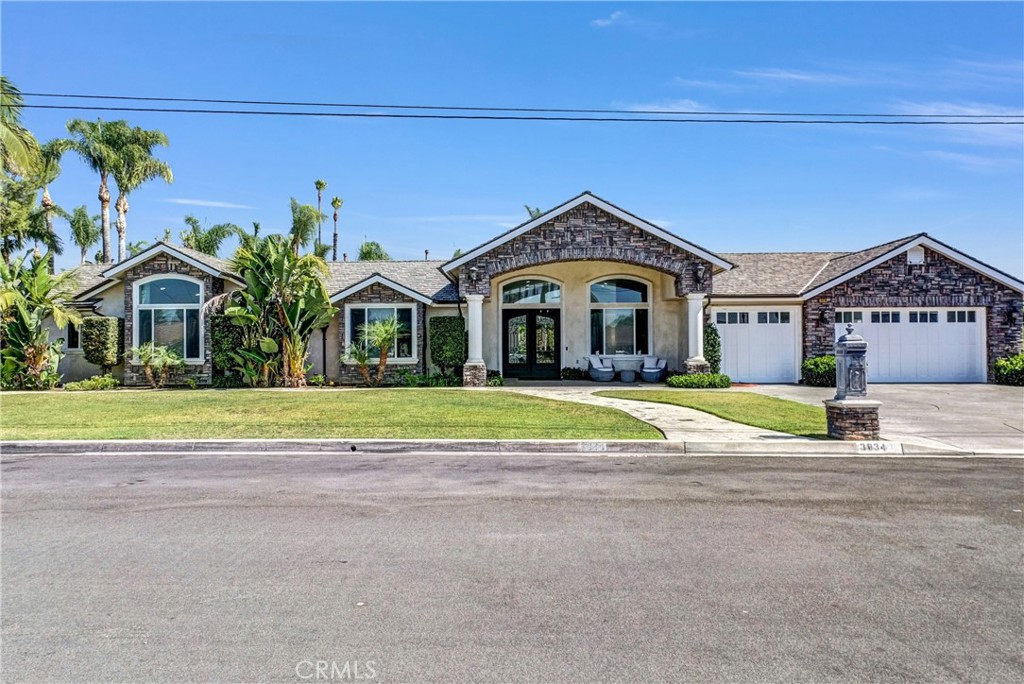
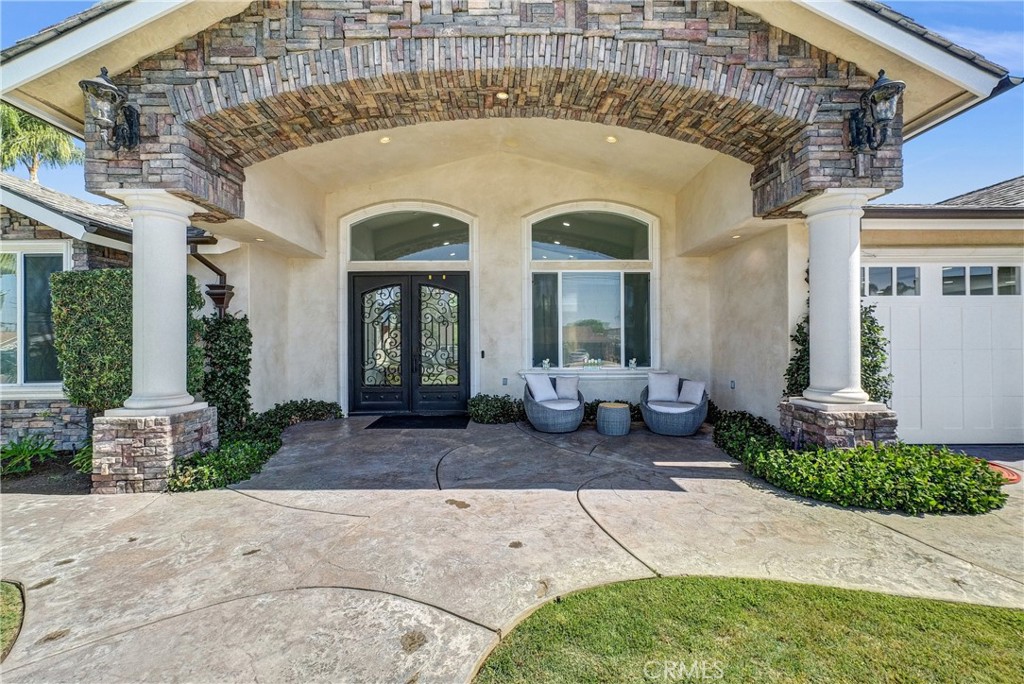
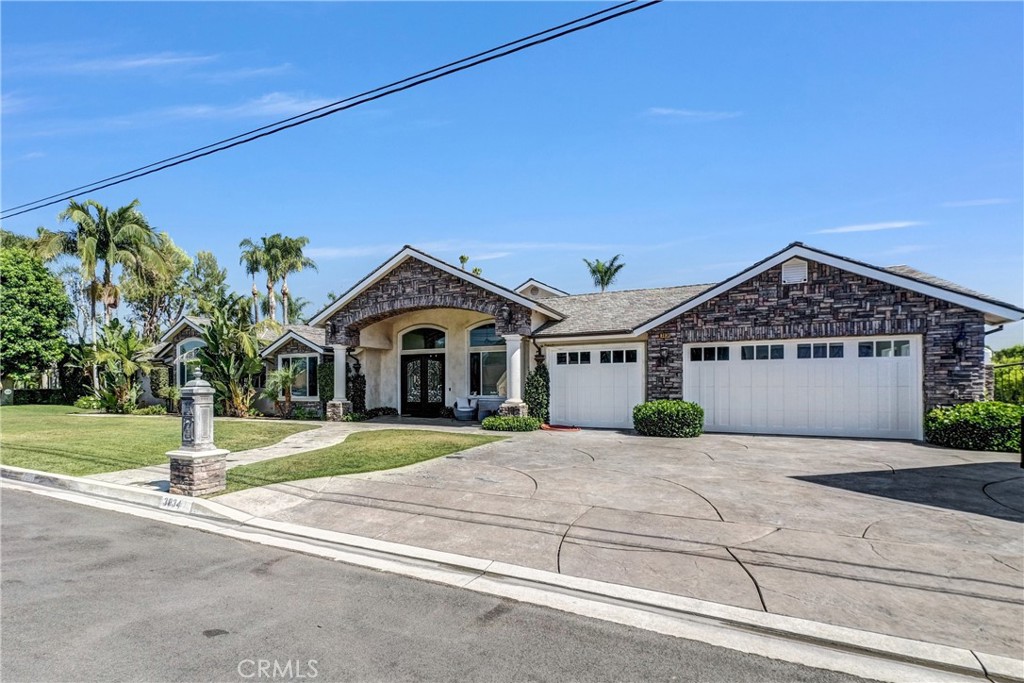
$9,125Welcome to your recently fully remodeled luxury estate and horse property, perfectly situated in a quiet cul-de-sac! Rebuilt in 2005 (with everything torn down except for one wall), this stunning residence offers the ultimate turnkey experience. Step through the grand dual-door entry into a bright and airy atmosphere filled with abundant natural light. This 5-bedroom, 3-bathroom residence features two primary suites and an incredible list of high-end upgrades that showcase truly exquisite craftsmanship. You will immediately notice the flawless, smooth-finished drywall on every wall and ceiling throughout the entire property, paired perfectly with modern recessed lighting. Stunning Italian porcelain tile with continuous veins flows seamlessly across every room, including the bathrooms. The completely remodeled chef’s kitchen boasts quartz countertops, a walk-in pantry, and premium included appliances: a Wolf stove, Wolf microwave, and a Monogram refrigerator. Custom maple wood cabinetry with soft-closing hardware has been installed everywhere—from the kitchen, bathrooms, and individual laundry room to every bedroom closet and the walk-in pantry. The fully finished 3-car garage is a true extension of the home's luxury, complete with smooth drywall finishings, modern recessed lighting, a garage sink for maximum convenience, and ample maple wood cabinetry with counter space.The home also features a whole-house water filtration system. Sitting on a massive 39,250 sq ft lot, this horse property offers excellent ADU possibilities! The exterior is an absolute masterpiece, boasting a beautiful, high-end smooth stucco finish on the house that seamlessly extends to the privacy wall completely surrounding the property. The backyard is an entertainer's tropical oasis featuring a saltwater pebble pool and spa, a built-in gas fireplace, a playground, a BBQ area, 2 electric RV hookups, and 2 EV charging outlets. You also get your own private orchard featuring palm trees and a variety of fruit trees (grapefruit, orange, lemon, lime, tangerine, peach, and avocado). Perfectly positioned for easy commuting with quick access to the 71 and 60 freeways, and located within top-rated school districts. You are just minutes away from everyday essentials and local favorites like Costco, Target, and Vons, grounding this property in a lifestyle of absolute convenience.
| 3 months ago | Status changed to Active | |
| 3 months ago | Listing updated with changes from the MLS® | |
| 3 months ago | Listing first seen on site |

This information is for your personal, non-commercial use and may not be used for any purpose other than to identify prospective properties you may be interested in purchasing. The display of MLS data is usually deemed reliable but is NOT guaranteed accurate by the MLS. Buyers are responsible for verifying the accuracy of all information and should investigate the data themselves or retain appropriate professionals. Information from sources other than the Listing Agent may have been included in the MLS data. Unless otherwise specified in writing, the Broker/Agent has not and will not verify any information obtained from other sources. The Broker/Agent providing the information contained herein may or may not have been the Listing and/or Selling Agent.
Did you know? You can invite friends and family to your search. They can join your search, rate and discuss listings with you.