

504 E Foothill, Glendora, CA, 91741
504 E FoothillGlendora, CA 91741
Mortgage Calculator
Monthly Payment (Est.)
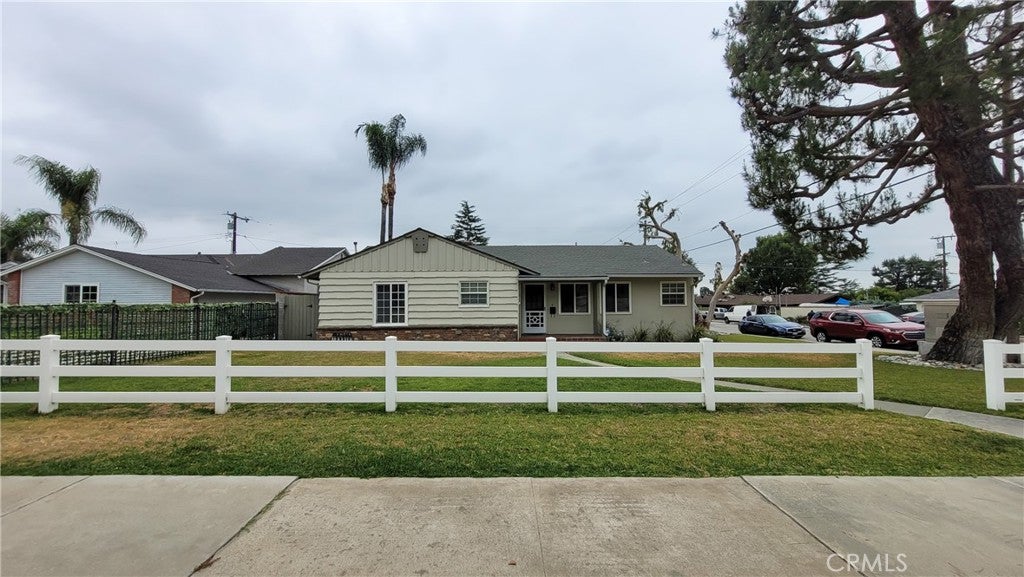
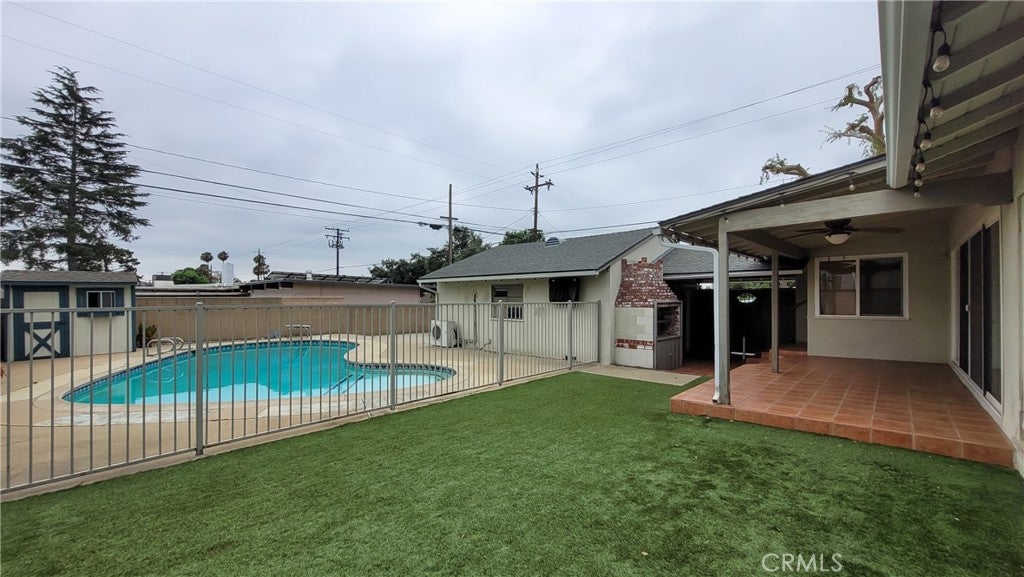
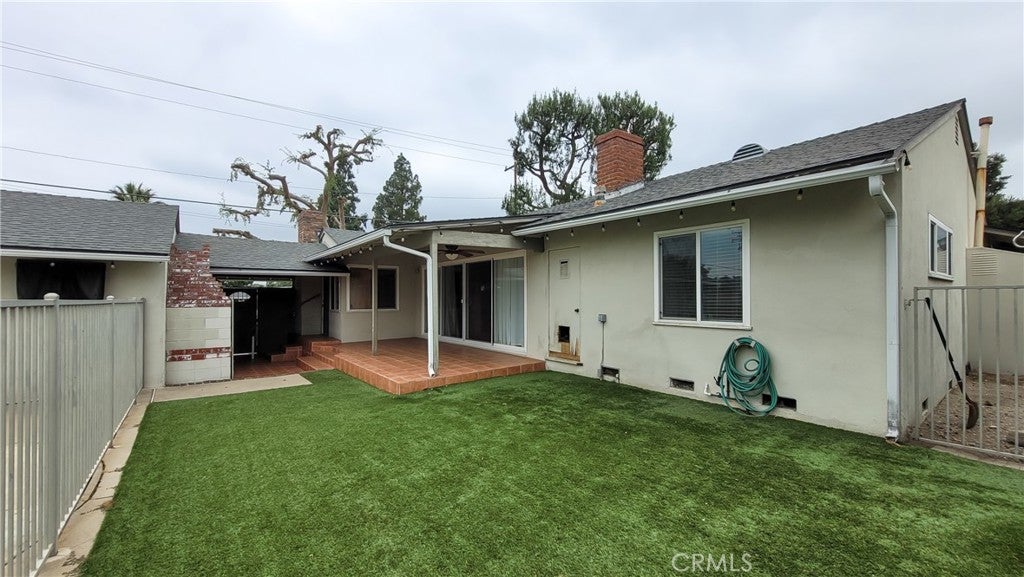
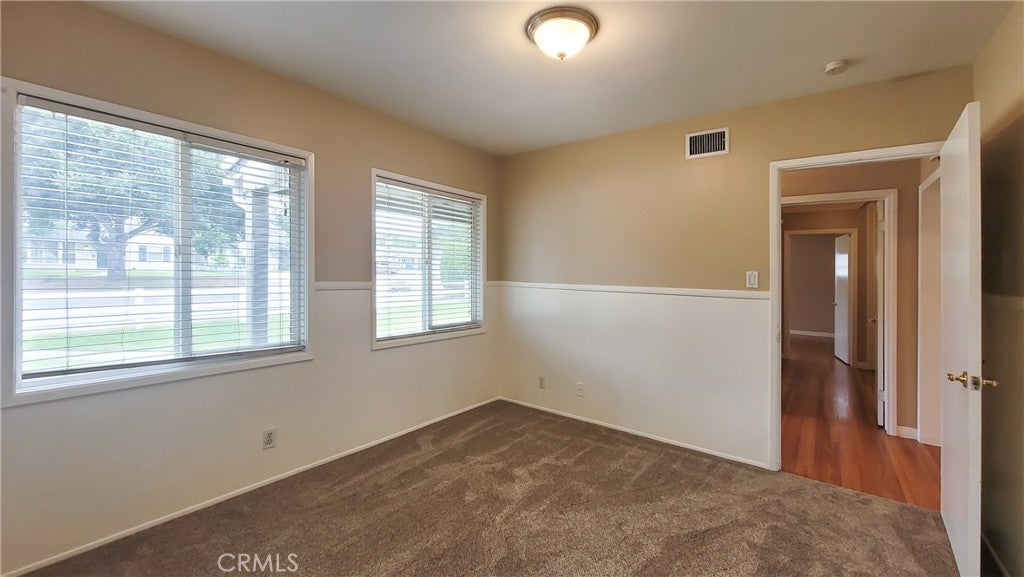
$4,056Charming Glendora Living on a Prime Corner Lot! Discover this beautifully updated home steps from vibrant downtown Glendora. While public records show 2 bedrooms, this floor plan comfortably offers 3 bedrooms and 2 upgraded bathrooms featuring granite countertops and custom cabinetry. The chef’s kitchen is a standout, complete with premium granite counters, custom cabinets, and sleek stainless steel appliances. Inside, enjoy the warmth of two cozy fireplaces, classic hardwood flooring, fresh interior paint, and brand-new carpeting. The backyard is an entertainer's paradise. Relax under the covered patio with a cooling ceiling fan, overlooking a securely gated pool. Host summer gatherings with the built-in BBQ island. Convenience is key with a 2-car detached garage, a covered breezeway to the main house, and an extra parking space. Schedule your tour today!
| 13 hours ago | Status changed to Active | |
| 13 hours ago | Listing updated with changes from the MLS® | |
| a month ago | Listing first seen on site |

This information is for your personal, non-commercial use and may not be used for any purpose other than to identify prospective properties you may be interested in purchasing. The display of MLS data is usually deemed reliable but is NOT guaranteed accurate by the MLS. Buyers are responsible for verifying the accuracy of all information and should investigate the data themselves or retain appropriate professionals. Information from sources other than the Listing Agent may have been included in the MLS data. Unless otherwise specified in writing, the Broker/Agent has not and will not verify any information obtained from other sources. The Broker/Agent providing the information contained herein may or may not have been the Listing and/or Selling Agent.
Did you know? You can invite friends and family to your search. They can join your search, rate and discuss listings with you.