

1720 E Walnut Creek Parkway, West Covina, CA, 91791
1720 E Walnut Creek ParkwayWest Covina, CA 91791
Mortgage Calculator
Monthly Payment (Est.)
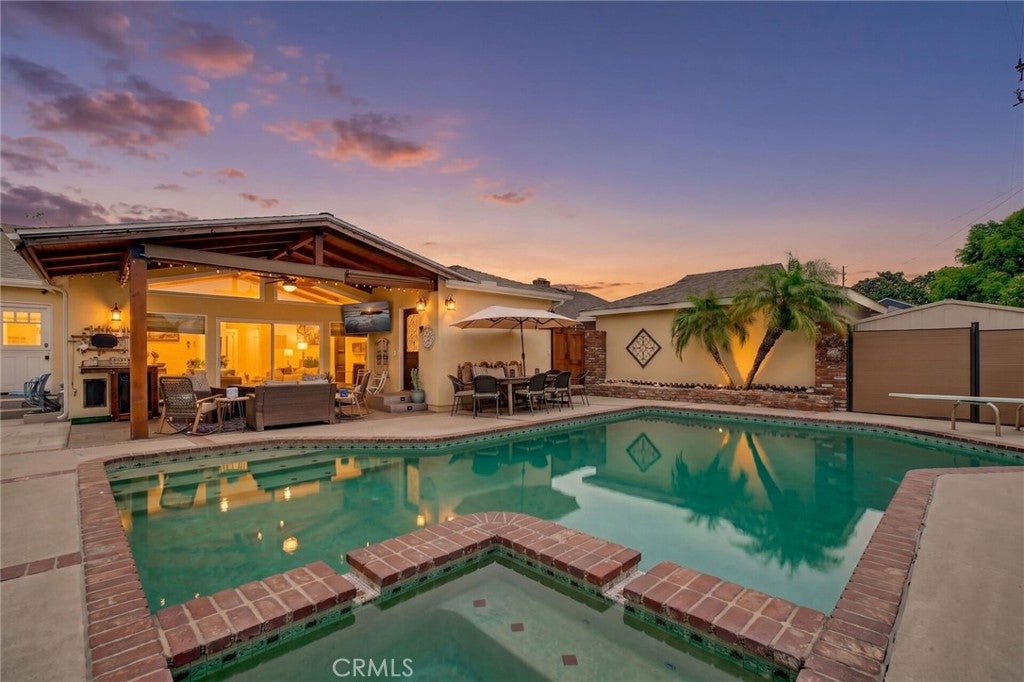
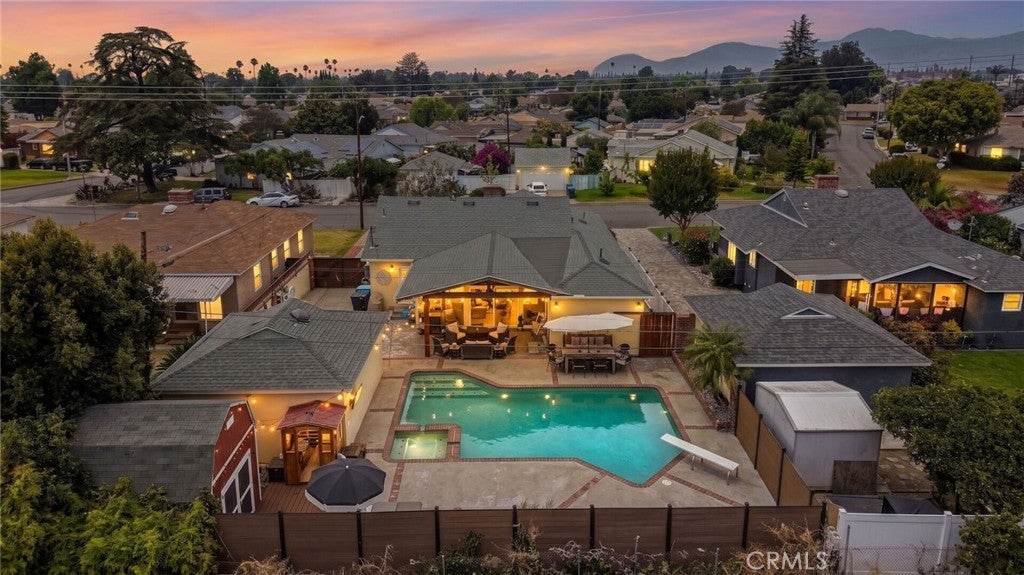
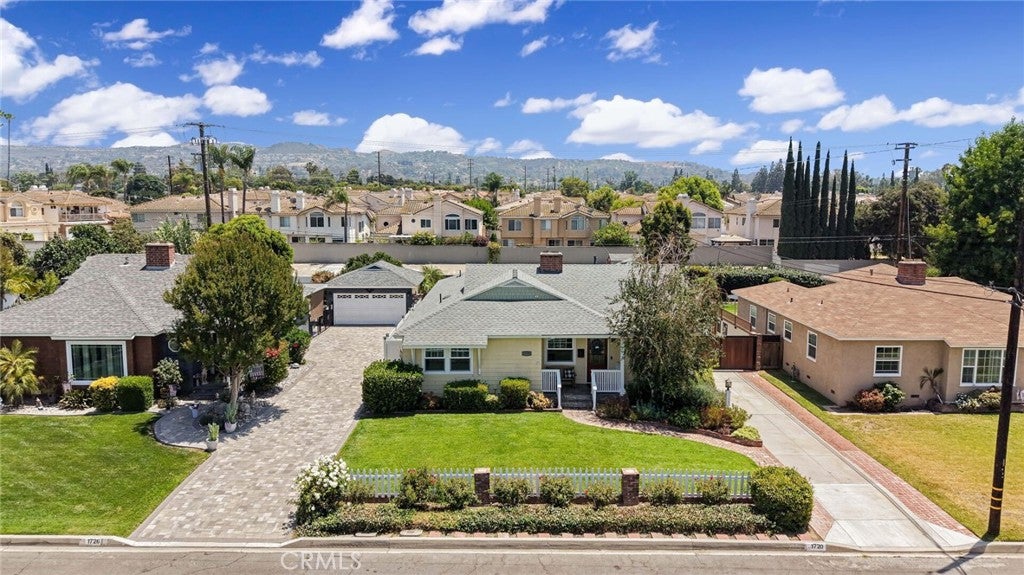
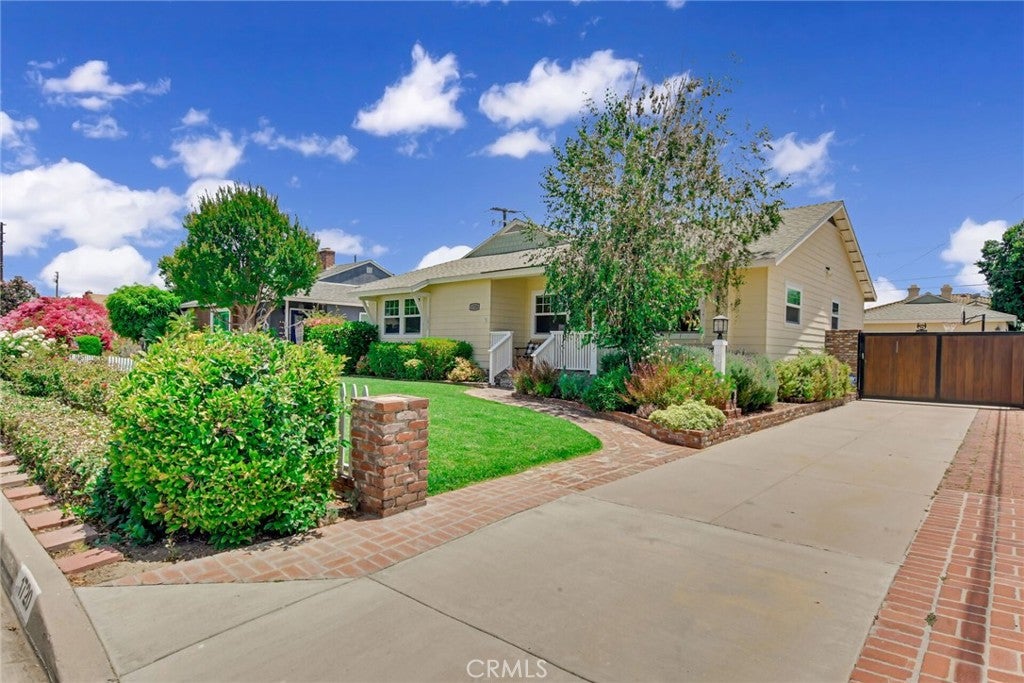
$4,561Welcome home to an exceptional turnkey retreat where style, comfort, and resort-inspired living come together in one unforgettable home! Thoughtfully remodeled from top to bottom, this stunning residence is ready for its next owners to simply move in, unpack, and start making memories! At the heart of the home is an incredible great room unlike anything else in the neighborhood, featuring vaulted ceilings, a full entertainer's bar, game room space, and an expansive wall of windows that brings the outdoors in while overlooking the sparkling pool and backyard retreat. Whether you're hosting game nights, holiday gatherings, or simply unwinding after a long day, this spectacular space was designed for bringing people together. The beautifully remodeled kitchen is a chef's delight, showcasing custom cabinetry, stone counter tops, newer appliances, a walk-in pantry, and seamless access to the over sized dining and entertaining areas. The bathrooms have been tastefully renovated with custom vanities, mirrors, cabinetry, and modern finishes, while every closet throughout the home features built-in organization systems. Escape to your spacious primary bedroom retreat featuring a generous walk-in closet, a beautifully upgraded custom bathroom, and private access to the backyard oasis, allowing you to enjoy a morning swim, relax by the pool, or unwind in your own resort-inspired setting just steps from your bedroom. Step outside and discover your own private backyard paradise. Enjoy sunny California days by the pool, enhanced with updated equipment including the pump, heater, and filter, rinse off in the outdoor hot water shower, entertain beneath the covered patio, or escape to the detached Tough Shed home gym and private sauna sanctuary, creating the ultimate at-home wellness experience. Throughout the home you'll appreciate the attention to detail and extensive improvements, including updated flooring, moldings, recessed lighting, ceiling fans, indoor laundry room, a finished garage, and major infrastructure improvements including the roof, HVAC system, duct work, insulation, and 200-amp electrical panel. Additional enhancements include newer windows and doors, RV electrical hook ups, and roof outlets ready for holiday lights. Ample parking spaces (2 in the garage and 3 behind the gate and 2 more in front of the gate) Rarely does a custom home of this quality come to market with such an inviting blend of indoor & outdoor living. This home is truly a must see!
| 3 weeks ago | Status changed to Active Under Contract | |
| 3 weeks ago | Listing updated with changes from the MLS® | |
| a month ago | Listing first seen on site |

This information is for your personal, non-commercial use and may not be used for any purpose other than to identify prospective properties you may be interested in purchasing. The display of MLS data is usually deemed reliable but is NOT guaranteed accurate by the MLS. Buyers are responsible for verifying the accuracy of all information and should investigate the data themselves or retain appropriate professionals. Information from sources other than the Listing Agent may have been included in the MLS data. Unless otherwise specified in writing, the Broker/Agent has not and will not verify any information obtained from other sources. The Broker/Agent providing the information contained herein may or may not have been the Listing and/or Selling Agent.
Did you know? You can invite friends and family to your search. They can join your search, rate and discuss listings with you.