

1826 S Tonopah Avenue, West Covina, CA, 91790
1826 S Tonopah AvenueWest Covina, CA 91790
Mortgage Calculator
Monthly Payment (Est.)
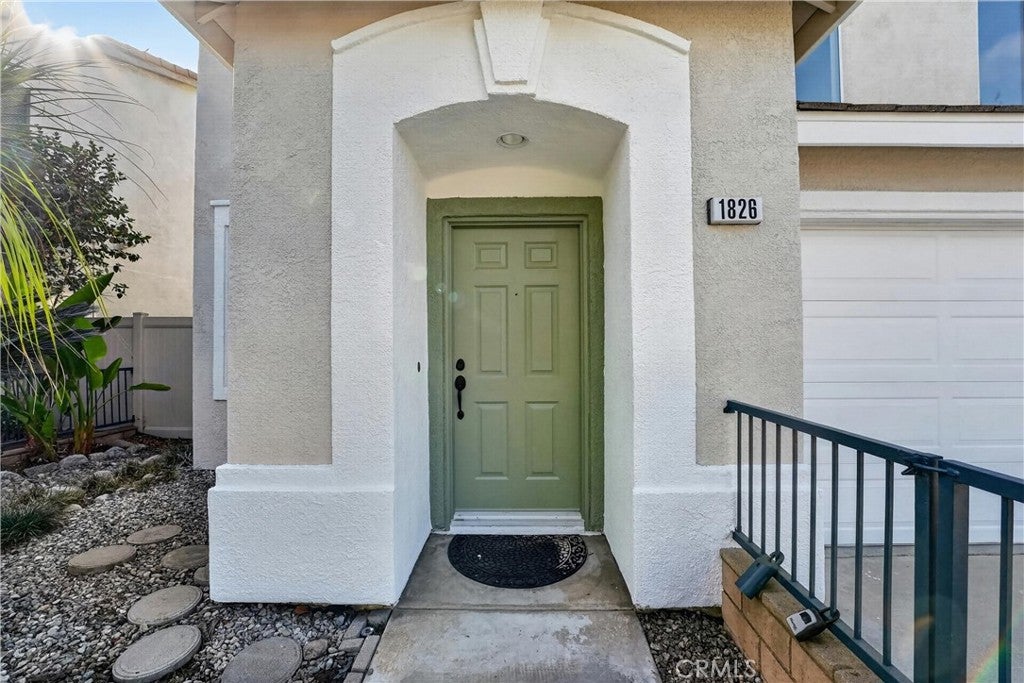
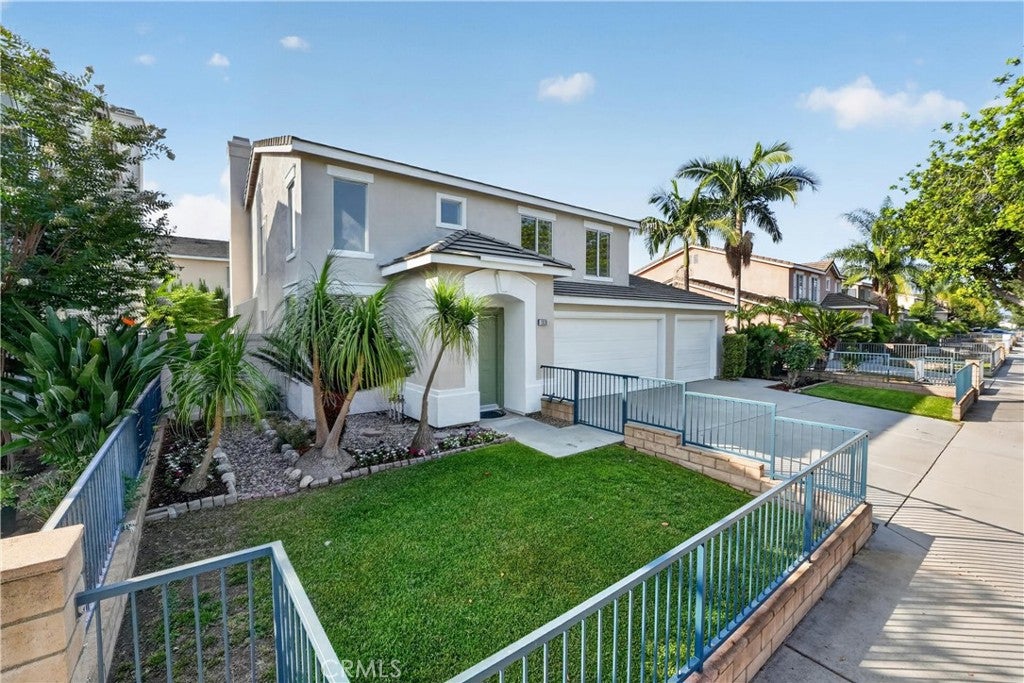
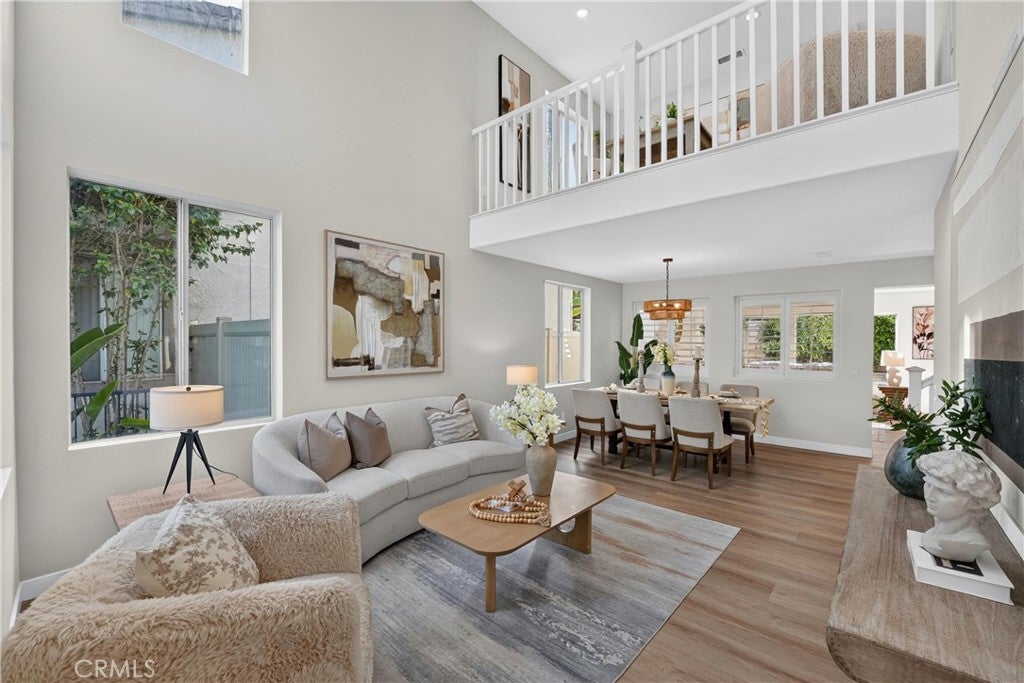
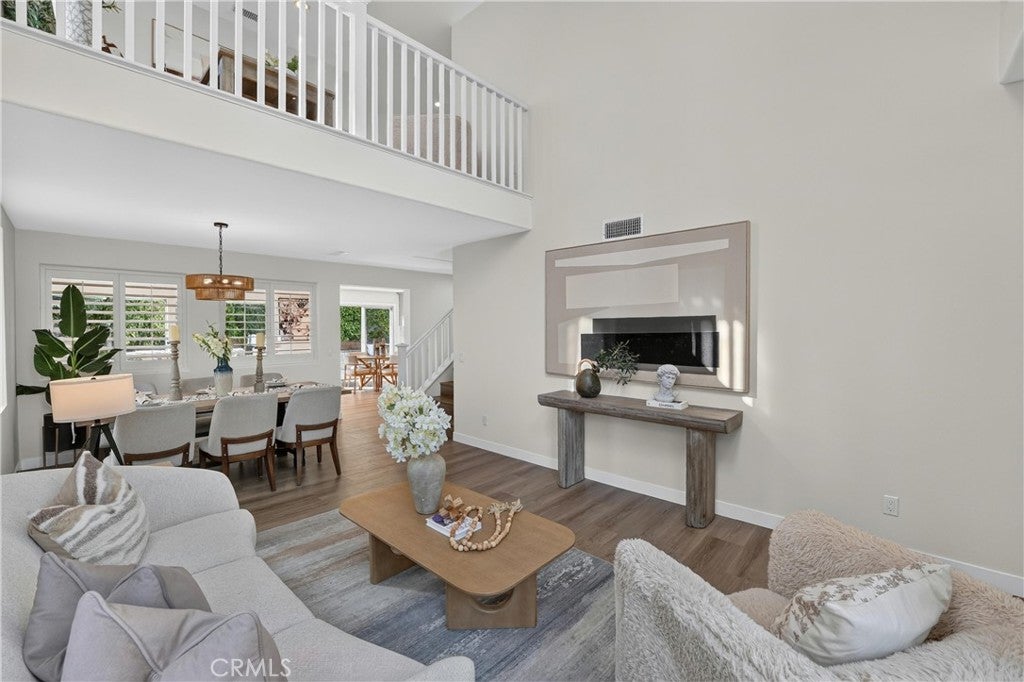
$4,722Welcome to 1826 S. Tonopah Ave. in West Covina; one of the BEST VALUE properties in the area! Next-Gen Home Potential. Offering nearly 2,400 sq. ft. of living space, this exceptional home features 5 spacious bedrooms, 4 beautifully remodeled bathrooms, and an oversized 3-car garage. The floor plan includes a full bedroom and full bathroom downstairs, making it ideal for multi-generational living, elderly family members, guests, or teenagers seeking their own private space. From the moment you enter, you'll appreciate the soaring ceilings, abundant natural light, and spacious open layout featuring a formal living room with fireplace, formal dining room, expansive family room, and an upstairs loft perfect as a second living room, media room, office, or play area. The heart of the home is the stunning open-concept kitchen, thoughtfully redesigned with a large center island, gorgeous quartz countertops, brand-new self-closing cabinetry, upgraded stainless steel appliances, designer backsplash, stylish pendant lighting, and seamless flow into the family room—perfect for entertaining and everyday living. Additional upgrades include brand-new flooring throughout, remodeled bathrooms with new vanities, sinks, tubs, tile work, mirrors, and fixtures, new recessed lighting, elegant pendant lighting, and wood plantation shutters in select areas, creating a clean, modern, and sophisticated feel throughout. Enjoy the community pool and spa without the hassle of maintenance, all for a super-low HOA fee of only $98 per month. As an exterior unit, this home looks and feels like a traditional house. Every bedroom is generously sized with upgraded closets, while the manicured front and back yards, private patio, tile roof, central A/C, and indoor laundry complete the package. The oversized 3-car garage offers endless possibilities for a home gym, workshop, game room, or ultimate man cave. Conveniently located near shopping, restaurants, parks, schools, and major freeways, this home truly delivers the perfect combination of location, size, condition, and price. For added peace of mind, the seller will complete Termite Section 1 and provide the buyer with an upgraded one-year home warranty. Homes with this combination of size, upgrades, floor plan, and value rarely hit the market, so don't miss your opportunity to own one of West Covina's best buys before it's gone!
| 2 weeks ago | Status changed to Active Under Contract | |
| 2 weeks ago | Listing updated with changes from the MLS® | |
| 2 weeks ago | Price changed to $1,035,000 | |
| 3 weeks ago | Listing first seen on site |

This information is for your personal, non-commercial use and may not be used for any purpose other than to identify prospective properties you may be interested in purchasing. The display of MLS data is usually deemed reliable but is NOT guaranteed accurate by the MLS. Buyers are responsible for verifying the accuracy of all information and should investigate the data themselves or retain appropriate professionals. Information from sources other than the Listing Agent may have been included in the MLS data. Unless otherwise specified in writing, the Broker/Agent has not and will not verify any information obtained from other sources. The Broker/Agent providing the information contained herein may or may not have been the Listing and/or Selling Agent.
Did you know? You can invite friends and family to your search. They can join your search, rate and discuss listings with you.