

13035 Arlington Lane, Chino, CA, 91710
Save
Ask
Tour
Hide
$850,000
9 Days On Site
13035 Arlington LaneChino, CA 91710
For Sale|Single Family Residence|Active
4
Beds
3
Total Baths
3
Full Baths
1,771
SqFt
$480
/SqFt
1986
Built
County:
San Bernardino
Listed by Isaac Valdovinos of COLDWELL BANKER LEADERS [email protected]
Save
Ask
Tour
Hide
Mortgage Calculator
Monthly Payment (Est.)
$3,878Calculator powered by Showcase IDX, a Constellation1 Company. Copyright ©2026 Information is deemed reliable but not guaranteed.
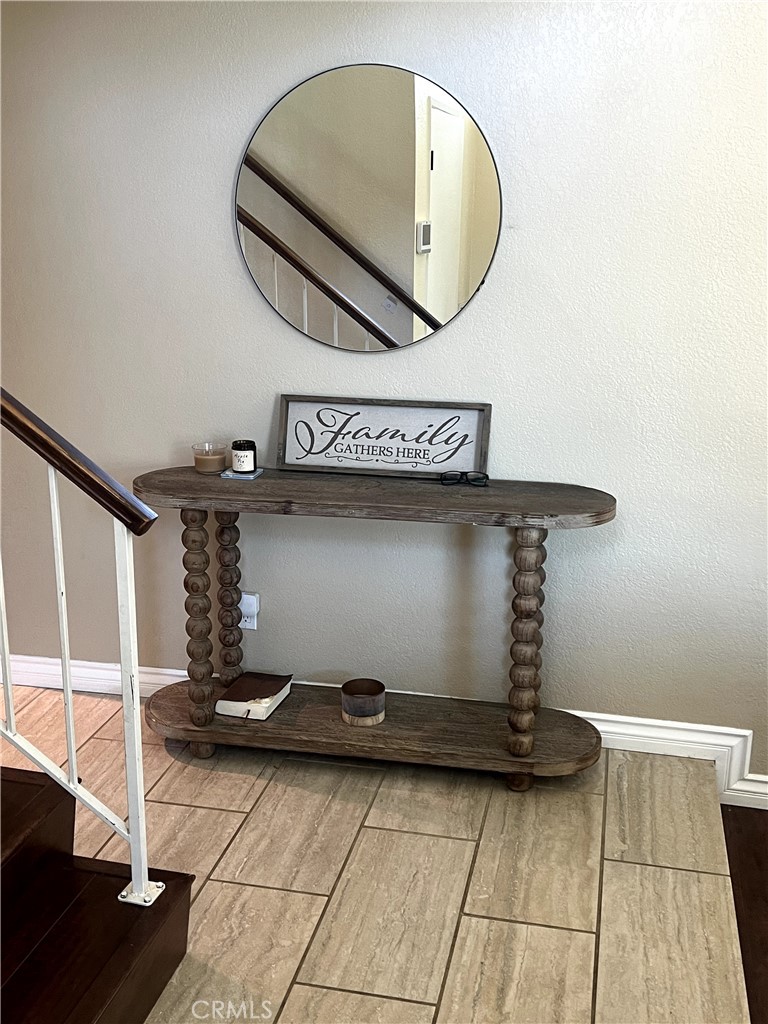
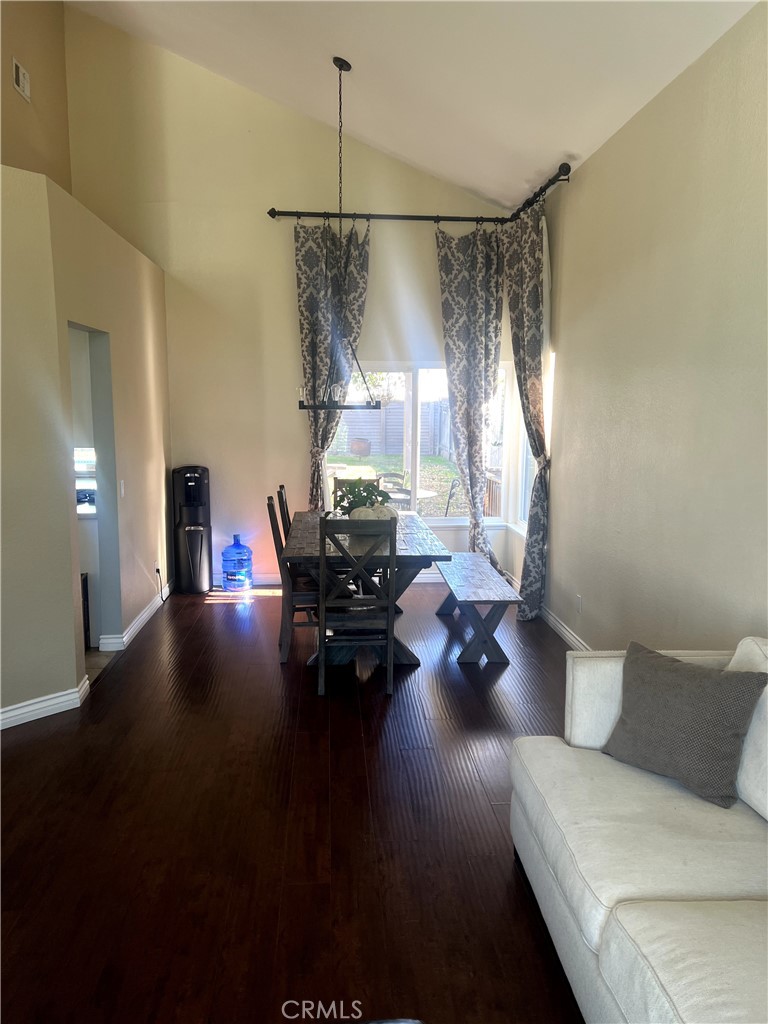
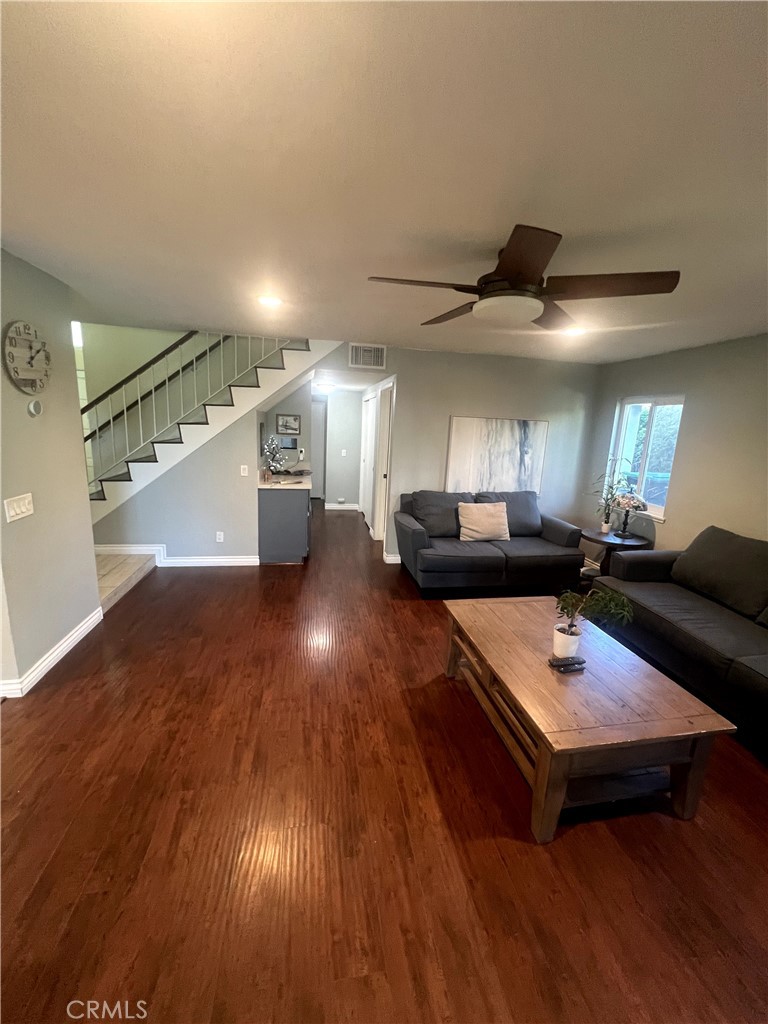
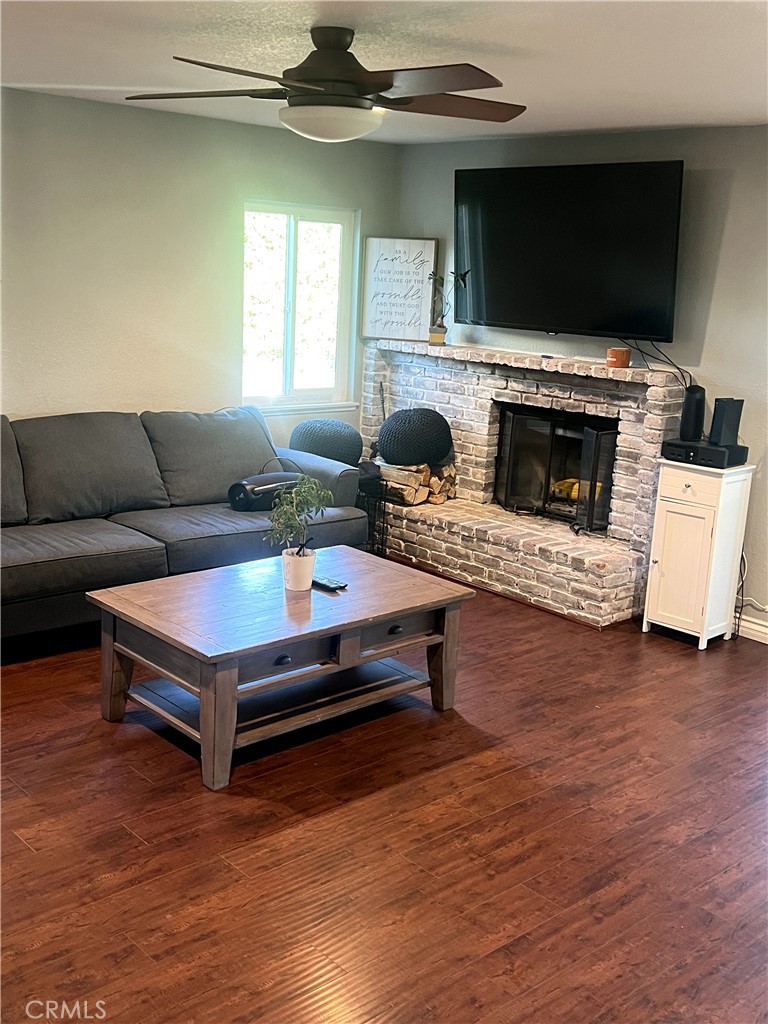
Welcome to this beautifully maintained two-story home nestled in a desirable Chino neighborhood. This spacious residence offers 4 bedrooms and 3 full baths, including a convenient downstairs bedroom and bath ideal for guests or multi-generational living. The home features cathedral ceilings that create an open, airy ambiance and fill the living spaces with natural light. The upgraded kitchen includes premium appliances and flows seamlessly into the family room, making it perfect for everyday living and entertaining. The backyard has a covered patio, the pool, and the jacuzzi are the final touch that will make this home an entertainer's dream.
Save
Ask
Tour
Hide
Listing Snapshot
Price
$850,000
Days On Site
9 Days
Bedrooms
4
Inside Area (SqFt)
1,771 sqft
Total Baths
3
Full Baths
3
Partial Baths
N/A
Lot Size
0.1561 Acres
Year Built
1986
MLS® Number
CV26150455
Status
Active
Property Tax
N/A
HOA/Condo/Coop Fees
N/A
Sq Ft Source
Assessor
Friends & Family
Recent Activity
| a week ago | Listing first seen on site | |
| a week ago | Listing updated with changes from the MLS® |
General Features
Acres
0.1561
Attached Garage
Yes
Direction Faces
West
Energy Features
Solar
Foundation
Slab
Garage
Yes
Garage Spaces
2
Land Lease
No
Levels
Two
Number Of Stories
2
Parking
AttachedConcreteDirect AccessDrivewayGarage Faces FrontGaragePrivate
Parking Spaces
2
Property Sub Type
Single Family Residence
Security
Carbon Monoxide Detector(s)Smoke Detector(s)
Sewer
Public Sewer
Special Circumstances
Standard
Utilities
Electricity AvailableNatural Gas AvailableSewer AvailableSewer ConnectedWater Available
Water Source
Public
Interior Features
Appliances
Gas OvenGas RangeGas Water HeaterIce MakerMicrowaveRefrigeratorWater Heater
Cooling
Central AirGas
Electric
220 Volts in Garage220 Volts in Kitchen220 Volts in Laundry
Fireplace
Yes
Fireplace Features
Family RoomGasWood Burning
Flooring
Laminate
Heating
CentralFireplace(s)Natural Gas
Interior
Breakfast BarCeiling Fan(s)Crown MoldingCathedral Ceiling(s)Eat-in KitchenGranite CountersIn-Law FloorplanWalk-In Closet(s)
Laundry Features
Washer HookupElectric Dryer HookupGas Dryer HookupInsideLaundry Closet
Main Level Bedrooms
1
Window Features
Window CoveringsDrapes
Bathroom
Bedroom
Dining Room
Family Room
Kitchen
Laundry
Living Room
Master Bathroom
Other
Features - Walk-In Closet(s)
Save
Ask
Tour
Hide
Exterior Features
Fencing
Wood
Lot Features
Back YardFront YardSprinklers In RearSprinklers In Front
Pool Features
PrivateElectric HeatHeatedIn Ground
Private Pool
Yes
Road Frontage
City Street
View
None
Waterview
None
Windows/Doors
Window CoveringsDrapes
Community Features
Accessibility Features
Safe Emergency Egress from HomeAccessible Doors
Building Access
front of the house
Community Features
CurbsStreet LightsSidewalks
Financing Terms Available
CashConventionalContractFHA
MLS Area
681 - Chino
Roads
Paved
School District
Chino Valley Unified
Schools
School District
Chino Valley Unified
Elementary School
Unknown
Middle School
Unknown
High School
Chino

This information is for your personal, non-commercial use and may not be used for any purpose other than to identify prospective properties you may be interested in purchasing. The display of MLS data is usually deemed reliable but is NOT guaranteed accurate by the MLS. Buyers are responsible for verifying the accuracy of all information and should investigate the data themselves or retain appropriate professionals. Information from sources other than the Listing Agent may have been included in the MLS data. Unless otherwise specified in writing, the Broker/Agent has not and will not verify any information obtained from other sources. The Broker/Agent providing the information contained herein may or may not have been the Listing and/or Selling Agent.
Neighborhood & Commute
Source: Walkscore
Save
Ask
Tour
Hide
Did you know? You can invite friends and family to your search. They can join your search, rate and discuss listings with you.