

14591 Tuskegee, Chino, CA, 91710
14591 TuskegeeChino, CA 91710
Mortgage Calculator
Monthly Payment (Est.)
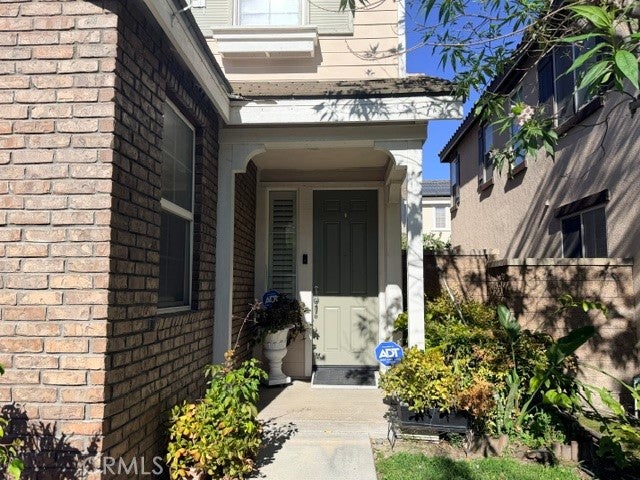
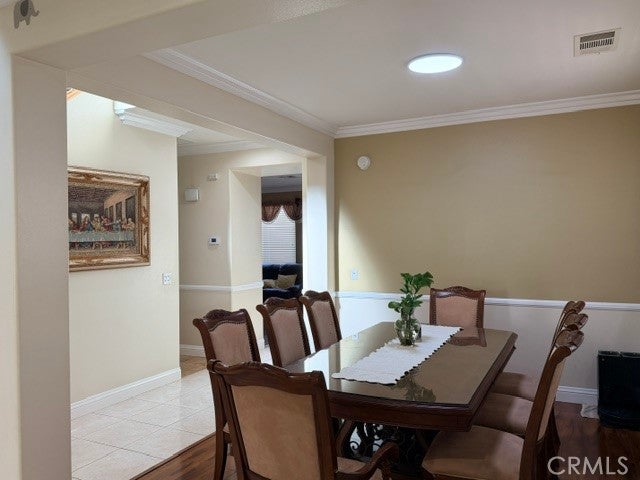
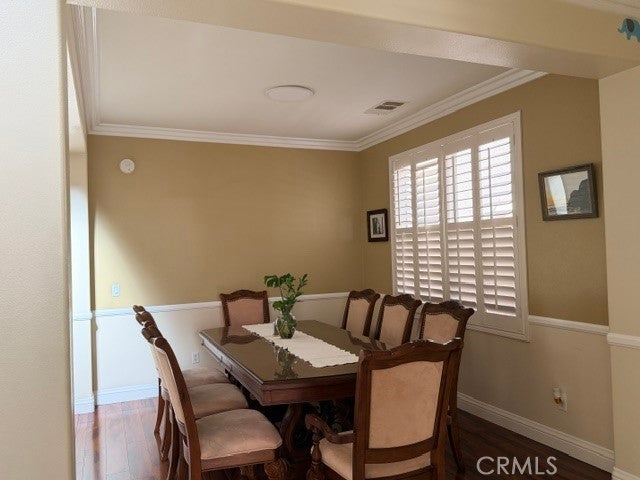
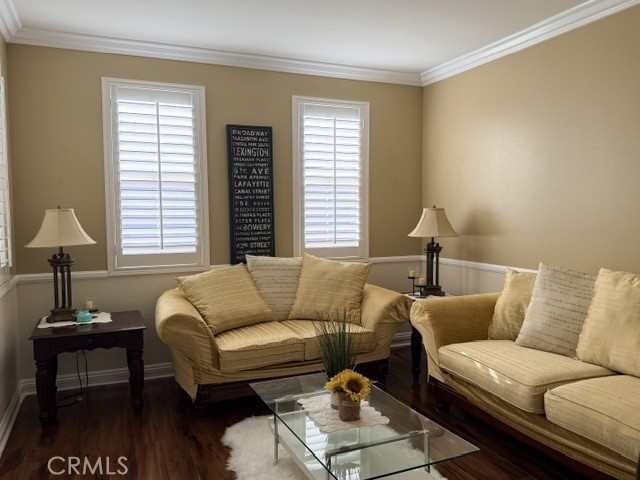
$3,878Welcome to this beautiful 5-bedroom, 3-bathroom home located in the highly desirable College Park community in Chino. Designed with comfort and functionality in mind, this spacious home features a convenient main-floor bedroom and full bathroom, making it ideal for guests, multigenerational living, or a home office. The thoughtfully designed floor plan offers generously sized bedrooms, a large loft perfect for a second living area or game room, and an expansive primary suite that provides a relaxing retreat. Step outside to a decent sized backyard, offering good space for weekend BBQs, outdoor entertaining, and creating lasting memories with family and friends. Residents of College Park enjoy outstanding HOA amenities, including a resort-style swimming pool, fitness center, recreation center, and clubhouse. Conveniently located near The Preserve shopping center, you'll have easy access to a variety of shopping, dining, and everyday conveniences. This home offers the perfect blend of space, comfort, and community—an excellent opportunity for a growing family looking to enjoy one of Chino's most sought-after neighborhoods.
| a week ago | Listing first seen on site | |
| a week ago | Listing updated with changes from the MLS® |

This information is for your personal, non-commercial use and may not be used for any purpose other than to identify prospective properties you may be interested in purchasing. The display of MLS data is usually deemed reliable but is NOT guaranteed accurate by the MLS. Buyers are responsible for verifying the accuracy of all information and should investigate the data themselves or retain appropriate professionals. Information from sources other than the Listing Agent may have been included in the MLS data. Unless otherwise specified in writing, the Broker/Agent has not and will not verify any information obtained from other sources. The Broker/Agent providing the information contained herein may or may not have been the Listing and/or Selling Agent.
Did you know? You can invite friends and family to your search. They can join your search, rate and discuss listings with you.