3146 E Los Cerillos Drive, West Covina, CA, 91791

Save
Ask
Tour
Hide
Share
$1,180,000
22 Days On Site

3146 E Los Cerillos Drive
West Covina, CA 91791

Single Family Residence|Pending
4
Beds
3
Total Baths
3
Full Baths
2,090
SqFt
$565
/SqFt
1976
Built
County:
Los Angeles
Listed by Shari Nign of Rader Realtors [email protected]
3146 E Los Cerillos Drive3146 E Los Cerillos Drive3146 E Los Cerillos Drive3146 E Los Cerillos Drive
Save
Ask
Tour
Hide
Share

Mortgage Calculator

Monthly Payment (Est.)

$5,384
Calculator powered by Showcase IDX, a Constellation1 Company. Copyright ©2026 Information is deemed reliable but not guaranteed.

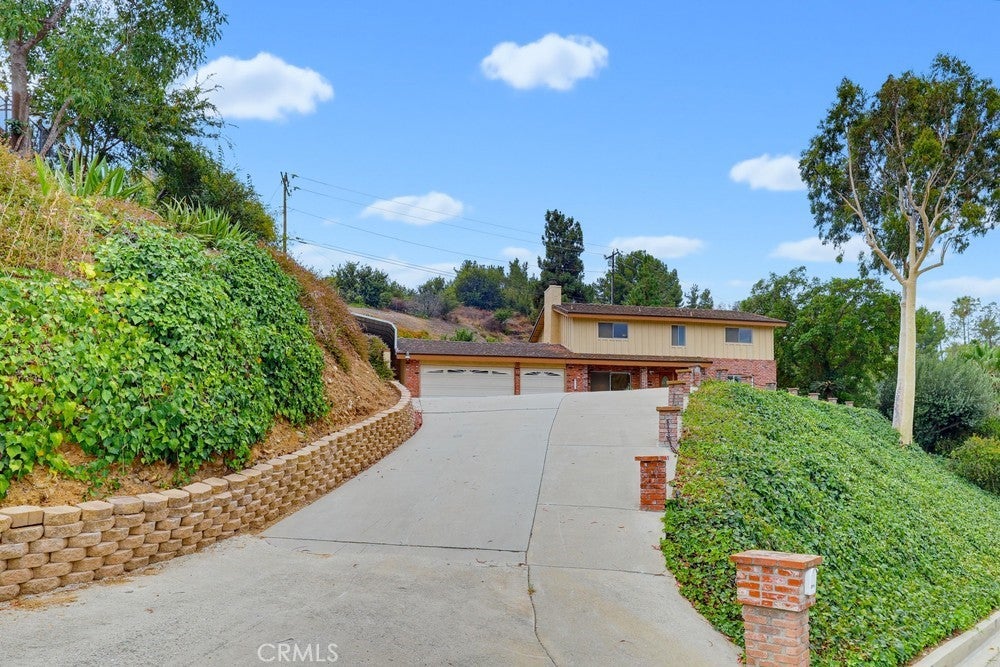
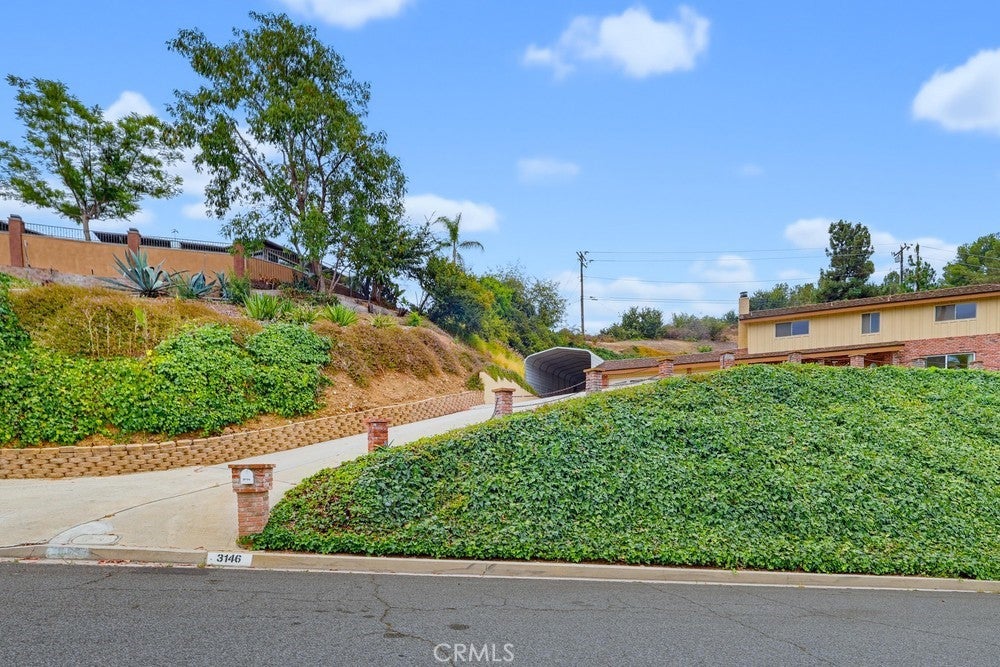
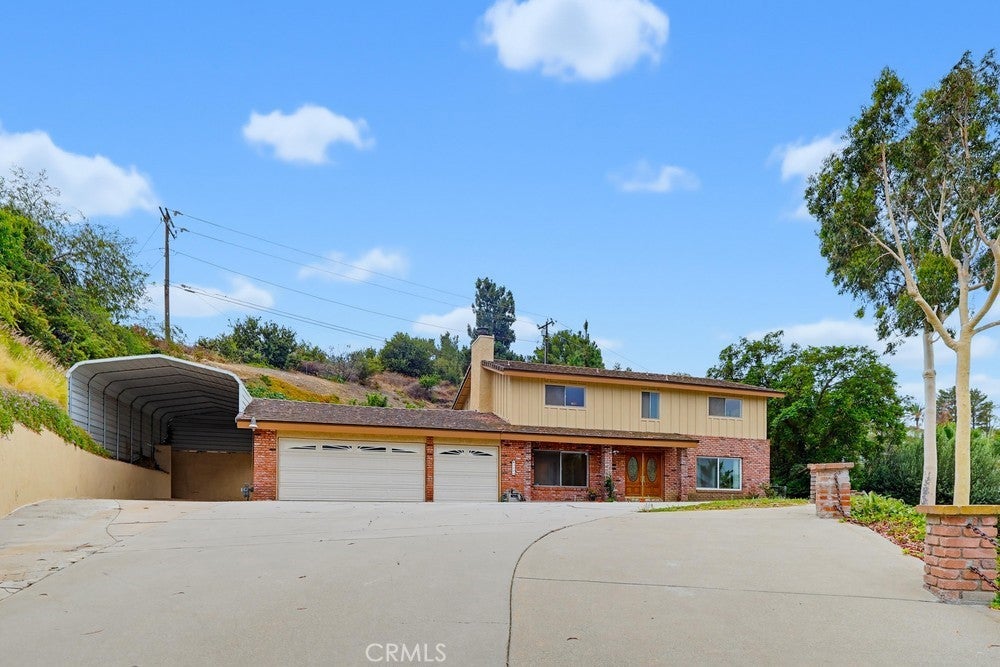
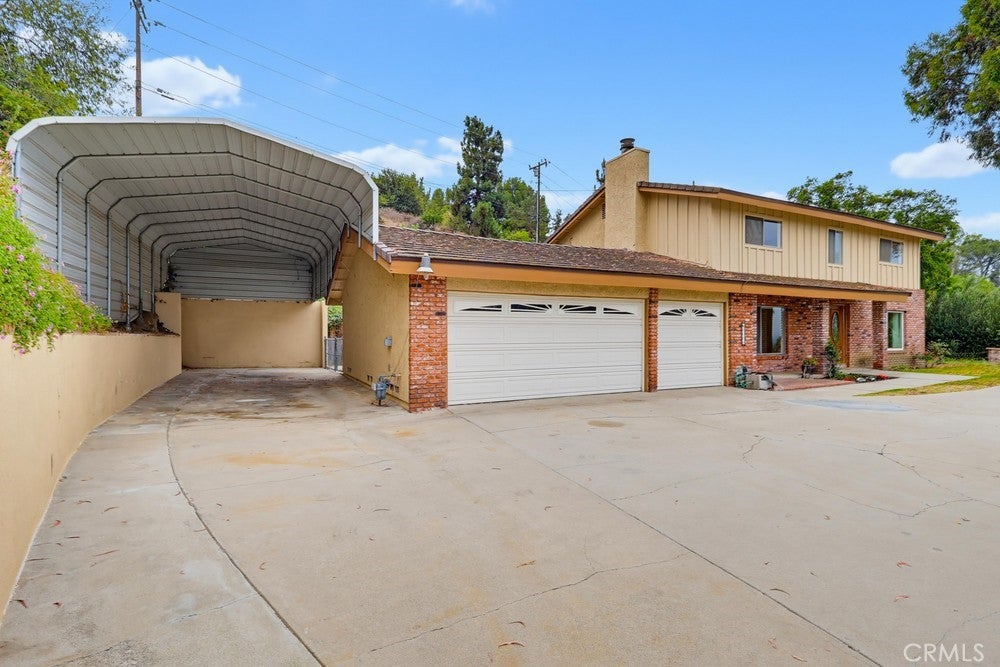
Welcome to private and peaceful living in the highly desirable South Hills neighborhood! Situated on over a half acre lot, this exceptional property offers city lights and mountain views. As you enter the home you walk into a light filled interior featuring a formal living room and spacious family room with cozy fireplace and wet bar, creating the perfect setting for both everyday living and entertaining. The thoughtfully designed floor plan centers around the kitchen seamlessly connecting the main living spaces. All bedrooms are conveniently located upstairs, including a generously sized primary suite featuring a walk in closet and attic access for additional storage. Outdoor amenities include low maintenance turf, expansive entertaining space, and endless possibilities on this oversized lot. Additional highlights include a tile roof, leased solar panels for improved energy efficiency, a three car garage with a Tesla charging station and a covered oversized RV parking area.

Save
Ask
Tour
Hide
Share
Listing Snapshot
Price 
$1,180,000
Days On Site 
22 Days
Bedrooms 
4
Inside Area (SqFt) 
2,090 sqft
Total Baths 
3
Full Baths 
3
Partial Baths 
N/A
Lot Size 
0.5904 Acres
Year Built 
1976
MLS® Number 
CV26153213
Status 
Pending
Property Tax 
N/A
HOA/Condo/Coop Fees 
N/A
Sq Ft Source 
Assessor
Friends & Family
Recent Activity
7 days agoStatus changed to Pending
7 days agoListing updated with changes from the MLS®
3 weeks agoListing first seen on site
General Features
Acres 
0.5904
Attached Garage 
Yes
Direction Faces 
North
Disclosures 
Incorporated
Foundation 
Slab
Garage 
Yes
Garage Spaces 
3
Land Lease 
No
Levels 
Two
Number Of Stories 
2
Parking 
AttachedConcreteDirect AccessDrivewayElectric Vehicle Charging Station(s)Garage Faces FrontGarageGarage Door OpenerRV Access/Parking
Parking Spaces 
4
Property Sub Type 
Single Family Residence
Sewer 
Public Sewer
Style 
Traditional
Utilities 
Cable ConnectedElectricity ConnectedNatural Gas ConnectedSewer ConnectedWater Connected
Water Source 
Public
Interior Features
Appliances 
Double OvenDishwasherGas CooktopGas Water HeaterMicrowaveRefrigerator
Cooling 
Central Air
Fireplace 
Yes
Fireplace Features 
Family Room
Flooring 
CarpetTileWood
Furnished 
Unfurnished
Heating 
Central
Interior 
Wet BarBreakfast BarCeiling Fan(s)High CeilingsLaminate CountersTile CountersWalk-In Closet(s)
Laundry Features 
Washer HookupGas Dryer HookupIn Garage
Bathroom 
Features - Laminate Counters
Bedroom 
Dining Room 
EntryFoyer 
Family Room 
Kitchen 
Living Room 
Master Bedroom 
Other 
Features - Walk-In Closet(s)
Save
Ask
Tour
Hide
Share
Exterior Features
Construction Details 
BrickClapboardStucco
Fencing 
Chain Link
Lot Features 
Back YardClose to ClubhouseCul-De-SacFront YardSloped Up
Patio And Porch 
Front PorchPatio
Pool Features 
None
Road Frontage 
City Street
Roof 
Tile
Spa Features 
None
View 
City LightsMountain(s)
Waterview 
City LightsMountain(s)
Community Features
Accessibility Features 
Safe Emergency Egress from Home
Building Access 
Front
Community Features 
GolfStable(s)Street LightsSuburbanPark
Financing Terms Available 
Conventional
MLS Area 
669 - West Covina
Roads 
Paved
School District 
Covina Valley Unified
Schools
School District
Covina Valley Unified
Elementary School
Mesa
Middle School
Sierra Vista
High School
South Hills


This information is for your personal, non-commercial use and may not be used for any purpose other than to identify prospective properties you may be interested in purchasing. The display of MLS data is usually deemed reliable but is NOT guaranteed accurate by the MLS. Buyers are responsible for verifying the accuracy of all information and should investigate the data themselves or retain appropriate professionals. Information from sources other than the Listing Agent may have been included in the MLS data. Unless otherwise specified in writing, the Broker/Agent has not and will not verify any information obtained from other sources. The Broker/Agent providing the information contained herein may or may not have been the Listing and/or Selling Agent.

Neighborhood & Commute
Source: Walkscore
Save
Ask
Tour
Hide
Share