6216 Winona, Chino, CA, 91710

Save
Ask
Tour
Hide
Share
$949,888
4 Days On Site

6216 Winona
Chino, CA 91710

For Sale|Single Family Residence|Active
4
Beds
3
Total Baths
3
Full Baths
2,626
SqFt
$362
/SqFt
2017
Built
County:
San Bernardino
Listed by Javier Feria of JAVIER R. FERIA, BROKER [email protected]
6216 Winona6216 Winona6216 Winona6216 Winona
Save
Ask
Tour
Hide
Share

Mortgage Calculator

Monthly Payment (Est.)

$4,334
Calculator powered by Showcase IDX, a Constellation1 Company. Copyright ©2026 Information is deemed reliable but not guaranteed.

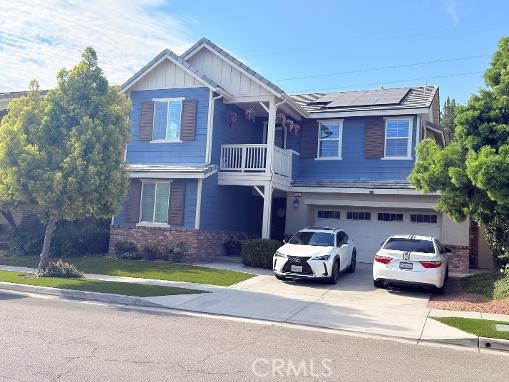
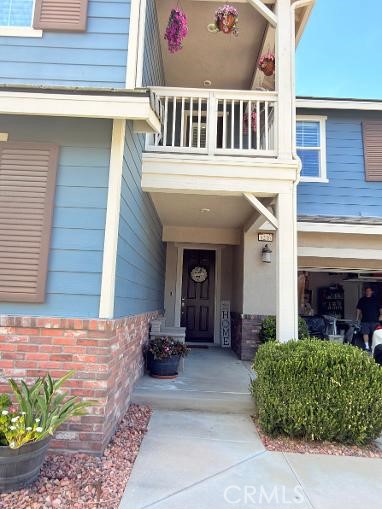
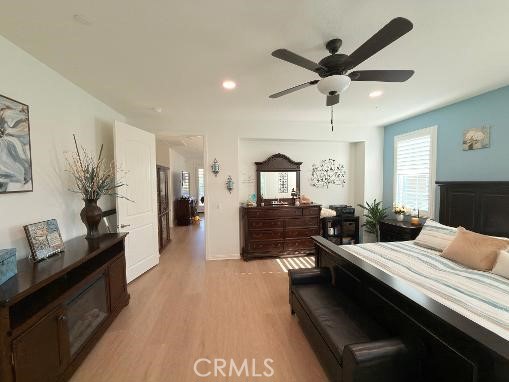
Welcome to the highly sought-after College Park community in Chino! This beautifully maintained home, built in 2017, offers 2,626 sq ft of spacious living with 4 bedrooms and 3 full bathrooms — perfect for large or multi-generational households. The first floor features a private bedroom and full bathroom, ideal for hosting guests or accommodating extended family or private office. Upstairs, you’ll find an open loft and a built-in workspace, making working or studying from home both comfortable and convenient. The generous primary suite is filled with natural light and boasts dual vanities, a soaking tub, and an oversized walk-in closet. A beautiful kitchen layout: the kitchen is equipped with granite countertops, double ovens, a large center island, — perfect for cooking enthusiasts and families who love to entertain. The home also comes with solar panels to help reduce energy costs (Transferable Lease). The backyard is low-maintenance and ideal for outdoor dining and gatherings. A two-car garage plus additional driveway parking provide ample space for vehicles and storage. Just a short walk to local parks and community amenities, you’ll also enjoy College Park’s resort-style living, featuring two sparkling swimming pools, a fitness center, clubhouse, scenic parks, playgrounds, and sports courts. With a prime location close to shopping, dining, and major freeways, this home offers everyday convenience along with a vibrant community lifestyle. Here's just a few up the most recent upgrades: NEW FLOORING THOUGH OUT THE HOUSE!...NEW BATHROOM AND LAUNDRY ROOM GRANITE COUNTER TOPS!....ALL BATHROOMS AND OFFICE/BEDROOM DOWN STAIRS HAVE NEW RECESSED LIGHTING!.... PATIO COVER!.... WATER HEATER 10 YEAR NO MAINTENANCE!.... GARAGE STORAGE RACKS!.... ARTIFICIAL GRASS ON THE FRONT AND BACK YARD!.... LEASED SOLAR PANELS!.... PIGEON PROTECTION AROUND SOLAR PANELS. And Lot's More!

Save
Ask
Tour
Hide
Share
Listing Snapshot
Price 
$949,888
Days On Site 
4 Days
Bedrooms 
4
Inside Area (SqFt) 
2,626 sqft
Total Baths 
3
Full Baths 
3
Partial Baths 
N/A
Lot Size 
0.101 Acres
Year Built 
2017
MLS® Number 
CV26153684
Status 
Active
Property Tax 
N/A
HOA/Condo/Coop Fees 
$215 monthly
Sq Ft Source 
Assessor
Friends & Family
Recent Activity
5 days agoListing first seen on site
5 days agoListing updated with changes from the MLS®
General Features
Acres 
0.101
Attached Garage 
Yes
Direction Faces 
South
Disclosures 
CovenantsRestrictionsDisclosureEasementsHoaDisclosure
Foundation 
SlabSee Remarks
Garage 
Yes
Garage Spaces 
2
Land Lease 
No
Levels 
Two
Number Of Stories 
2
Parking 
AttachedConcreteDrivewayGarageOff StreetPavedRV GarageRV GatedRV Access/ParkingSee Remarks
Parking Spaces 
2
Property Sub Type 
Single Family Residence
Security 
Carbon Monoxide Detector(s)Fire Sprinkler SystemSmoke Detector(s)
Sewer 
Public Sewer
Special Circumstances 
Standard
Style 
Modern
Utilities 
Cable AvailableElectricity ConnectedNatural Gas ConnectedOtherSewer ConnectedSee RemarksWater Connected
Water Source 
PublicSee Remarks
Interior Features
Appliances 
Built-In RangeDishwasherMicrowaveRange HoodTankless Water Heater
Cooling 
Central Air
Fireplace 
Yes
Fireplace Features 
Family Room
Flooring 
CarpetLaminateSee Remarks
Heating 
Central
Interior 
Breakfast BarBuilt-in FeaturesCeiling Fan(s)Eat-in KitchenGranite CountersHigh CeilingsIn-Law FloorplanOpen FloorplanPantryRecessed LightingSee RemarksWalk-In Closet(s)
Laundry Features 
Laundry Room
Main Level Bedrooms 
1
Spa 
Yes
Window Features 
Shutters
Bathroom 
Bedroom 
Dining Room 
EntryFoyer 
Family Room 
Kitchen 
Laundry 
Living Room 
Loft 
Other 
Save
Ask
Tour
Hide
Share
Exterior Features
Construction Details 
Unknown
Exterior 
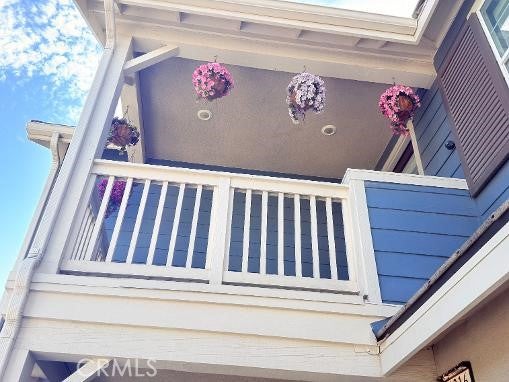
GardenBalcony
Lot Features 
Back YardClose to ClubhouseFront YardGardenLandscapedLevelPaved
Other Structures 
Storage
Patio And Porch 
Rear PorchCoveredPatioPorchSee Remarks
Pool Features 
CommunityFencedFilteredHeatedIn GroundLapSee RemarksAssociation
Road Frontage 
City Street
Spa 
Yes
Spa Features 
CommunityHeatedIn GroundBath
View 
Neighborhood
Waterview 
Neighborhood
Windows/Doors 
Shutters
Community Features
Association Amenities 
Billiard RoomClubhouseElectricityFitness CenterGasMaintenance GroundsHot WaterManagementBarbecuePicnic AreaPlaygroundPoolSpa/Hot TubSecurityStorage
Association Dues 
215
Building Access 
1
Community Features 
CurbsStreet LightsSuburbanSidewalksParkPool
Financing Terms Available 
CashConventionalFHA
HOA Fee Frequency 
Monthly
MLS Area 
681 - Chino
Roads 
Paved
School District 
Chico Unified
Schools
School District
Chico Unified
Elementary School
Unknown
Middle School
Unknown
High School
Unknown


This information is for your personal, non-commercial use and may not be used for any purpose other than to identify prospective properties you may be interested in purchasing. The display of MLS data is usually deemed reliable but is NOT guaranteed accurate by the MLS. Buyers are responsible for verifying the accuracy of all information and should investigate the data themselves or retain appropriate professionals. Information from sources other than the Listing Agent may have been included in the MLS data. Unless otherwise specified in writing, the Broker/Agent has not and will not verify any information obtained from other sources. The Broker/Agent providing the information contained herein may or may not have been the Listing and/or Selling Agent.

Neighborhood & Commute
Source: Walkscore
Save
Ask
Tour
Hide
Share