20816 Fuerte Drive, Walnut, CA, 91789

Save
Ask
Tour
Hide
Share
$1,988,000
14 Days On Site

20816 Fuerte Drive
Walnut, CA 91789

For Sale|Single Family Residence|Active
5
Beds
5
Total Baths
5
Full Baths
3,205
SqFt
$620
/SqFt
2017
Built
County:
Los Angeles
Listed by Jenny Xu of RE/MAX MASTERS REALTY [email protected]
20816 Fuerte Drive20816 Fuerte Drive20816 Fuerte Drive20816 Fuerte Drive
Save
Ask
Tour
Hide
Share

Mortgage Calculator

Monthly Payment (Est.)

$9,070
Calculator powered by Showcase IDX, a Constellation1 Company. Copyright ©2026 Information is deemed reliable but not guaranteed.

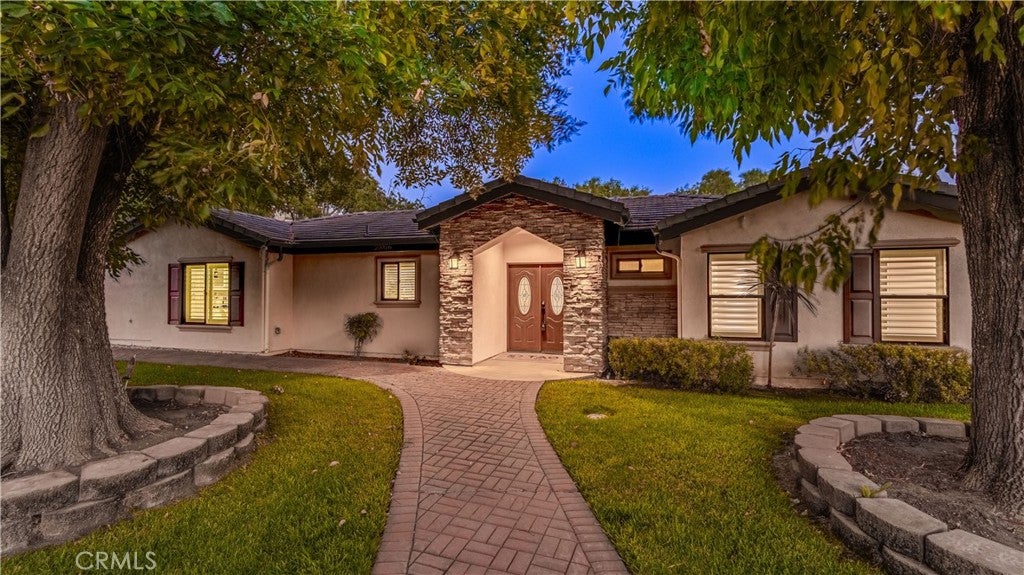
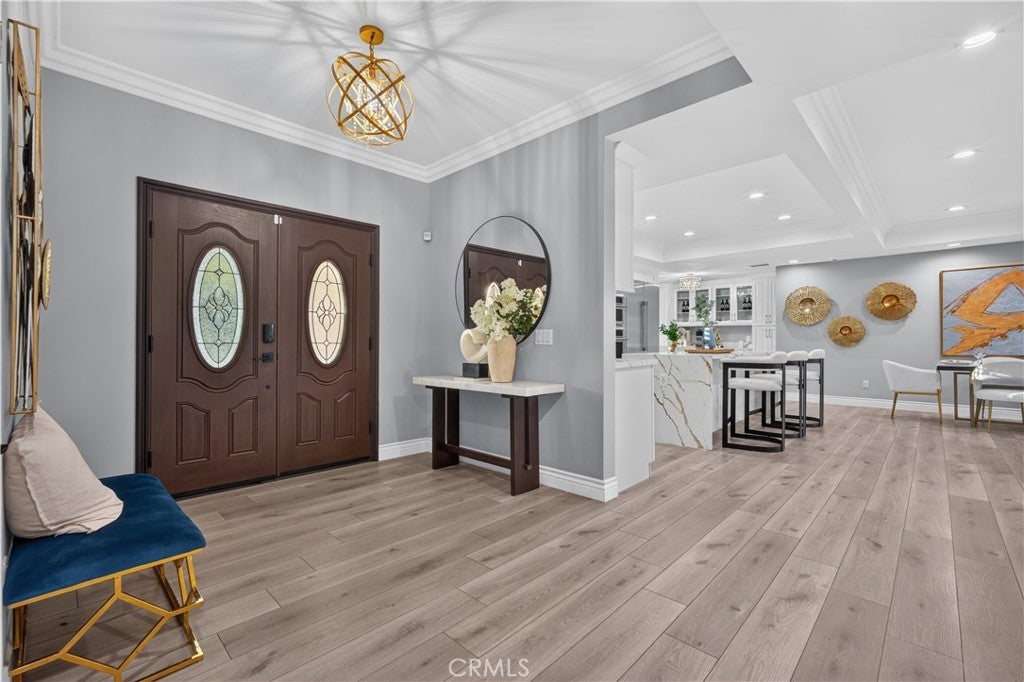
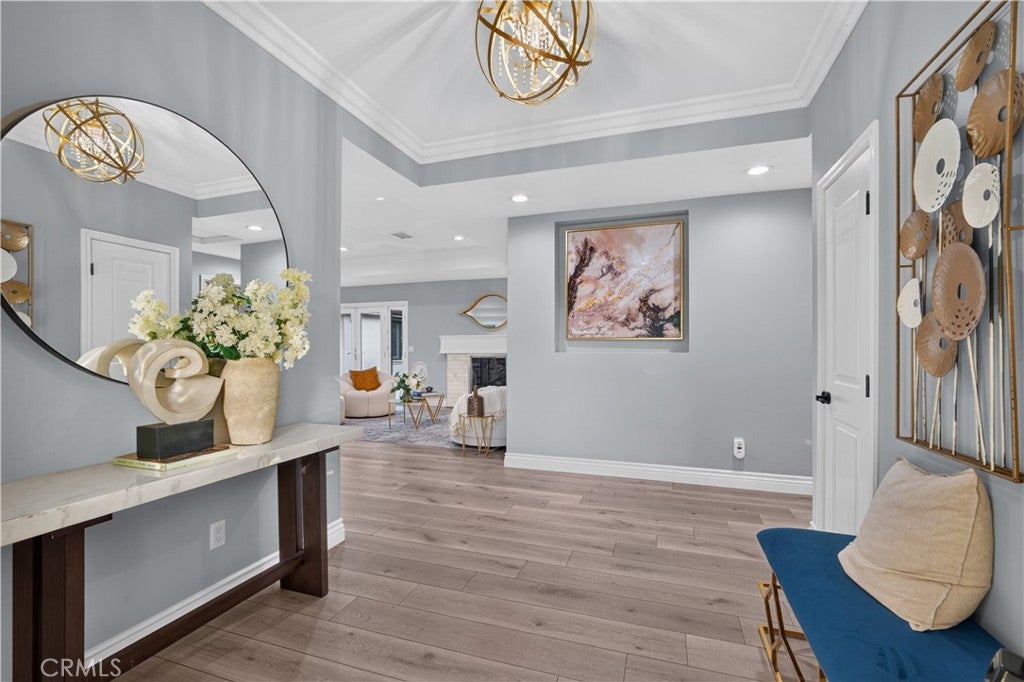
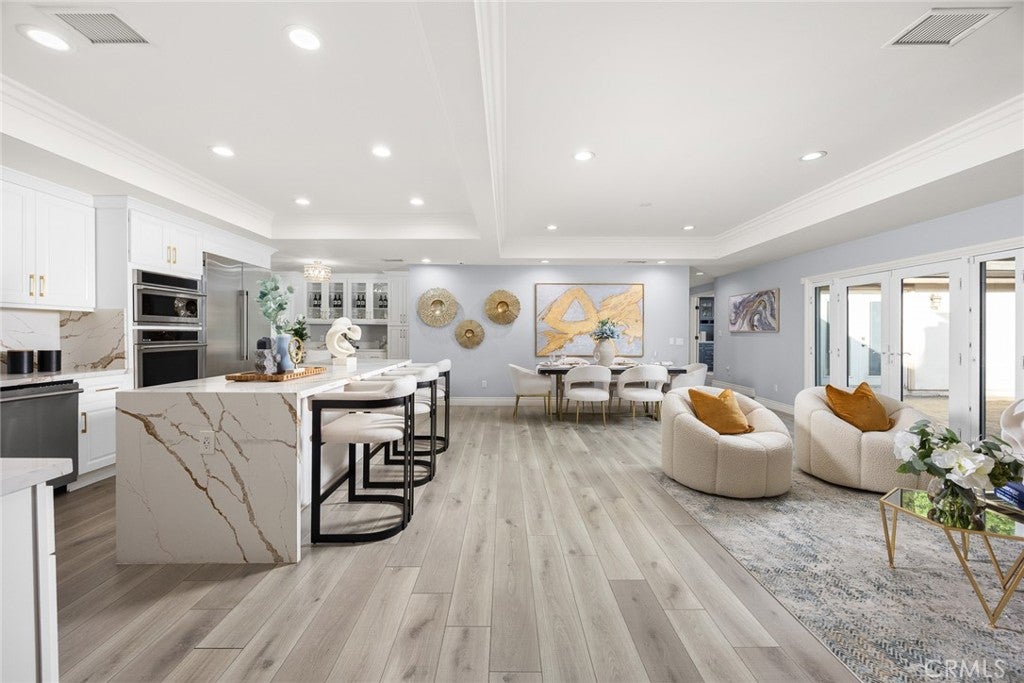
GORGEOUS SINGLE STORY HOME LOCATED IN CITY OF WALNUT. Award winning Walnut Unified. It features 5 bedrooms, 5 baths (total 4 suites). This property has been thoughtfully RENOVATED with $$$$$ "top-of-the-line" materials and appliances, attention to the detail. Recessed lighting, wood flooring, plantation shutters, double pane windows, French doors throughout. Upgraded all the bathrooms. Open and bright family room features a cozy fireplace flows seamlessly into the Highly upgraded Chef's kitchen w/ center island, this open-concept layout creates an inviting space for family gatherings or entertaining. The breakfast room with built-in cabinetry. Private backyard with resort-like pool/spa and waterfall. Large side-yard with a sports court. 3 car garage attached. Walking distance walnut high, Suzanne JR. high, library, parks and teen/ senior center. Just few minutes drive to Cal poly University and Mt. Sac. San Antonio College. Too much to list! Experience this exceptional property in person and appreciate every exquisite detail. This Home Comes Equipped With FULLY PAID Off SOLAR system along with level 2 EV charging station.

Save
Ask
Tour
Hide
Share
Listing Snapshot
Price 
$1,988,000
Days On Site 
14 Days
Bedrooms 
5
Inside Area (SqFt) 
3,205 sqft
Total Baths 
5
Full Baths 
5
Partial Baths 
N/A
Lot Size 
0.3429 Acres
Year Built 
2017
MLS® Number 
CV26156540
Status 
Active
Property Tax 
N/A
HOA/Condo/Coop Fees 
N/A
Sq Ft Source 
Assessor
Friends & Family
Recent Activity
2 weeks agoListing first seen on site
2 weeks agoListing updated with changes from the MLS®
General Features
Acres 
0.3429
Attached Garage 
Yes
Direction Faces 
North
Garage 
Yes
Garage Spaces 
3
Green Energy Efficient 
AppliancesWater Heater
Land Lease 
No
Levels 
One
Number Of Stories 
1
Parking 
AttachedDirect AccessDrivewayGarageGarage Door OpenerRV Access/Parking
Parking Spaces 
3
Property Condition 
Updated/Remodeled
Property Sub Type 
Single Family Residence
Security 
Carbon Monoxide Detector(s)Smoke Detector(s)
Sewer 
Public Sewer
Special Circumstances 
Standard
Style 
Ranch
Water Source 
Public
Interior Features
Appliances 
DishwasherENERGY STAR Qualified AppliancesENERGY STAR Qualified Water HeaterElectric OvenElectric Water HeaterDisposalGas RangeMicrowaveRefrigeratorRange HoodSelf Cleaning OvenTankless Water HeaterVented Exhaust FanWater Heater
Cooling 
Central AirDual
Fireplace 
Yes
Fireplace Features 
Family Room
Flooring 
Laminate
Heating 
CentralFireplace(s)Natural Gas
Interior 
Breakfast BarBuilt-in FeaturesCrown MoldingEat-in KitchenOpen FloorplanRecessed LightingEntrance FoyerWalk-In Closet(s)Master Downstairs
Laundry Features 
Washer HookupElectric Dryer HookupGas Dryer HookupInside
Main Level Bedrooms 
5
Spa 
Yes
Window Features 
Double Pane WindowsPlantation ShuttersScreensShutters
Attic 
Bathroom 
Features - Stone Counters
Bedroom 
Dining Room 
EntryFoyer 
Foyer 
Kitchen 
Features - Kitchen Island
Laundry 
Master Bedroom 
Office 
Other 
Features - Walk-In Closet(s)
Save
Ask
Tour
Hide
Share
Exterior Features
Exterior 
Lighting
Fencing 
BlockWood
Lot Features 
Back YardCorner LotFront YardSprinklers In RearSprinklers In FrontLandscapedNear Public Transit
Pool Features 
PrivateHeatedIn GroundWaterfall
Private Pool 
Yes
Roof 
Flat Tile
Spa 
Yes
Spa Features 
HeatedIn GroundPrivate
View 
Park/Greenbelt
Waterview 
Park/Greenbelt
Windows/Doors 
Double Pane WindowsPlantation ShuttersScreensShutters
Community Features
Accessibility Features 
Accessible DoorsAccessible Entrance
Building Access 
front door
Community Features 
CurbsStreet LightsSuburbanPark
Financing Terms Available 
Cash
Horse Property 
Riding Trail
MLS Area 
668 - Walnut
School District 
Walnut Valley Unified
Schools
School District
Walnut Valley Unified
Elementary School
Vejar
Middle School
Suzanne
High School
Walnut


This information is for your personal, non-commercial use and may not be used for any purpose other than to identify prospective properties you may be interested in purchasing. The display of MLS data is usually deemed reliable but is NOT guaranteed accurate by the MLS. Buyers are responsible for verifying the accuracy of all information and should investigate the data themselves or retain appropriate professionals. Information from sources other than the Listing Agent may have been included in the MLS data. Unless otherwise specified in writing, the Broker/Agent has not and will not verify any information obtained from other sources. The Broker/Agent providing the information contained herein may or may not have been the Listing and/or Selling Agent.

Neighborhood & Commute
Source: Walkscore
Save
Ask
Tour
Hide
Share