

27 Alessio, Lake Forest, CA, 92630
27 AlessioLake Forest, CA 92630
Mortgage Calculator
Monthly Payment (Est.)
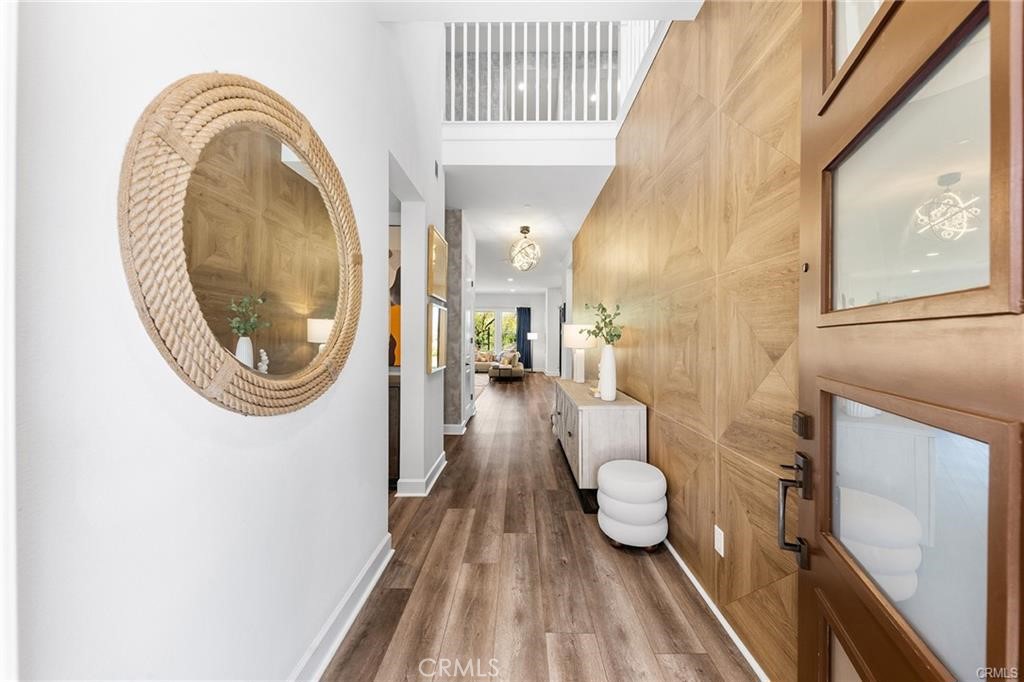
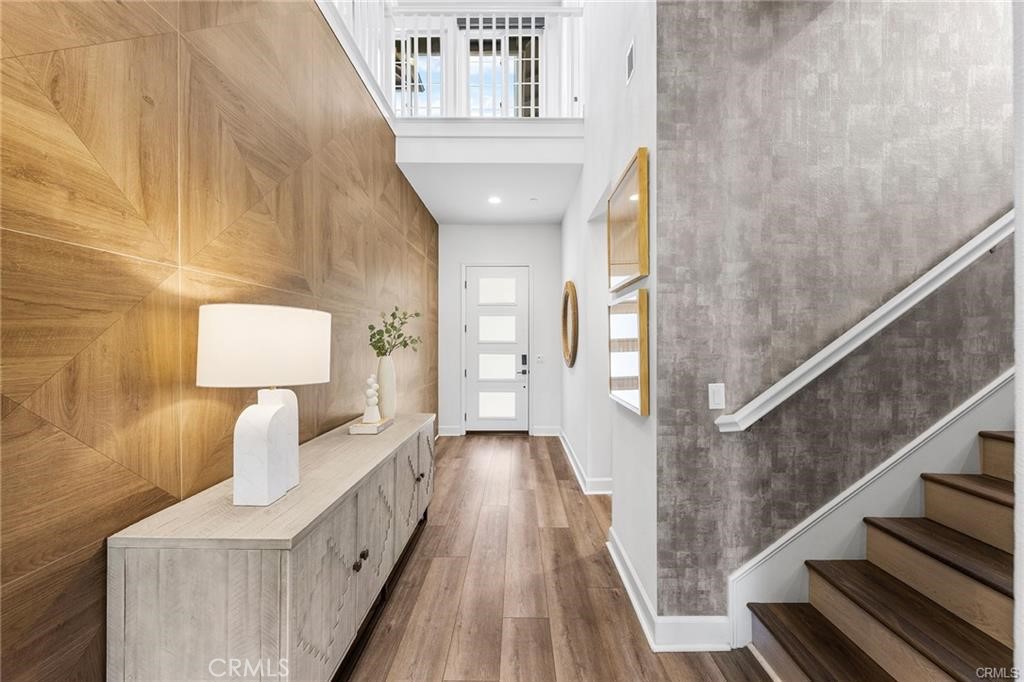
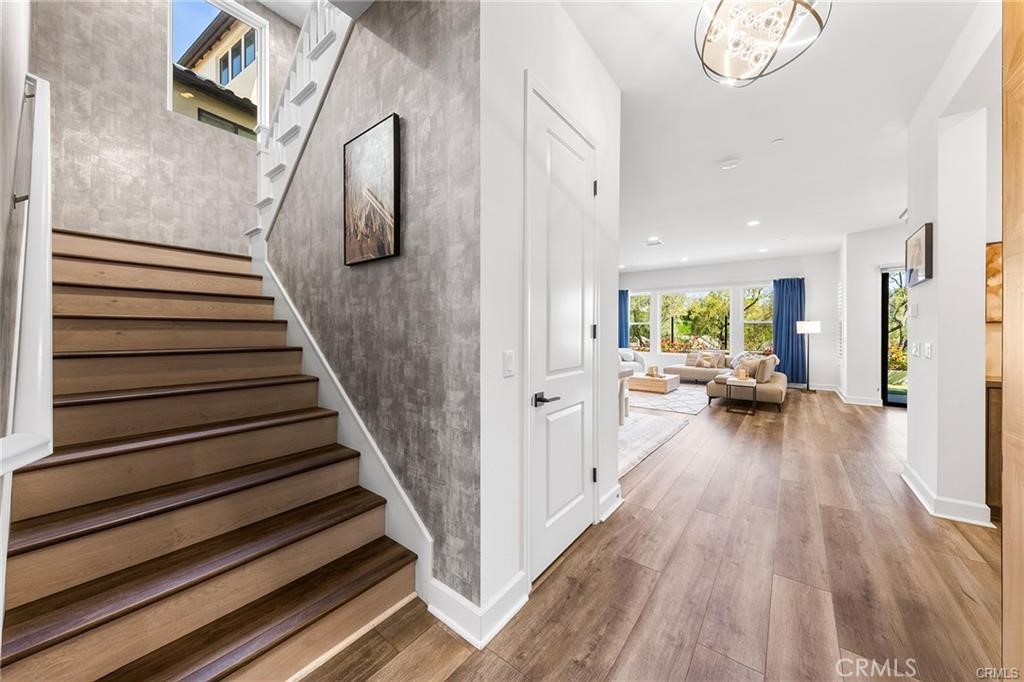
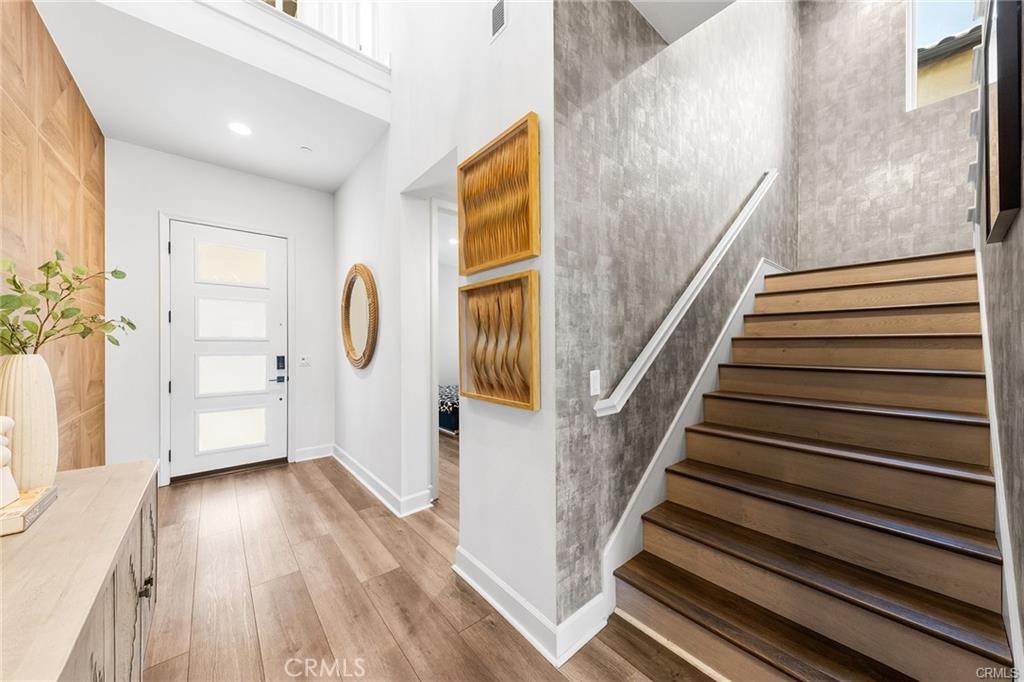
Enter an interest rate to see your estimated monthly payment.Welcome to 27 Alessio, an exceptional luxury estate in the prestigious Teresina community, masterfully built by Shea Homes. Showcasing breathtaking panoramic views and designer upgrades throughout, this remarkable residence offers luxury, comfort, and modern sophistication with No Mello-Roos and a low property tax rate. Situated on a premium lot with no rear neighbors, the home enjoys unobstructed mountain, sunrise, sunset, city light, and canyon views. The generously sized lot feels even larger than recorded, providing exceptional privacy and outdoor enjoyment. A fully owned solar system adds long-term value and energy efficiency. Designed with one of the community’s most desirable floor plans, this home offers approximately 4 bedrooms and 6 bathrooms, including four private en-suite bedrooms. Soaring ceilings, abundant natural light, and contemporary finishes create an open, elegant living environment. The main level features a private guest suite with an en-suite bath and a powder room. The third level offers a spacious bonus room with a bathroom and oversized balcony, ideal as a fifth bedroom, executive office, media room, or entertainment space. The gourmet kitchen features an oversized island, walk-in pantry, premium stainless-steel appliances, and a professional 6-burner gas cooktop with griddle. The luxurious primary suite offers a private view terrace, while the spa-inspired bath includes a soaking tub, dual vanities, large picture windows, and a spacious walk-in shower. The second floor also features a versatile loft, two additional en-suite bedrooms, and a laundry room with built-in cabinetry and sink. Additional highlights include custom motorized window shutters, premium waterproof wood flooring, dual-zone HVAC, and an EV charging station. The professionally landscaped backyard features low-maintenance artificial turf, creating the perfect setting for entertaining or relaxing while enjoying the spectacular views. Conveniently located near award-winning schools, major freeways, premier shopping, and fine dining, this exceptional home offers the perfect blend of luxury, privacy, and convenience. A rare opportunity to own one of Teresina’s premier view homes.
| 4 weeks ago | Price changed to $2,580,000 | |
| 4 weeks ago | Listing updated with changes from the MLS | |
| 3 months ago | Listing first seen on site |

This information is for your personal, non-commercial use and may not be used for any purpose other than to identify prospective properties you may be interested in purchasing. The display of MLS data is usually deemed reliable but is NOT guaranteed accurate by the MLS. Buyers are responsible for verifying the accuracy of all information and should investigate the data themselves or retain appropriate professionals. Information from sources other than the Listing Agent may have been included in the MLS data. Unless otherwise specified in writing, the Broker/Agent has not and will not verify any information obtained from other sources. The Broker/Agent providing the information contained herein may or may not have been the Listing and/or Selling Agent.
Did you know? You can invite friends and family to your search. They can join your search, rate and discuss listings with you.