

825 BRIDGEWATER Lane, Walnut, CA, 91789
825 BRIDGEWATER LaneWalnut, CA 91789
Mortgage Calculator
Monthly Payment (Est.)
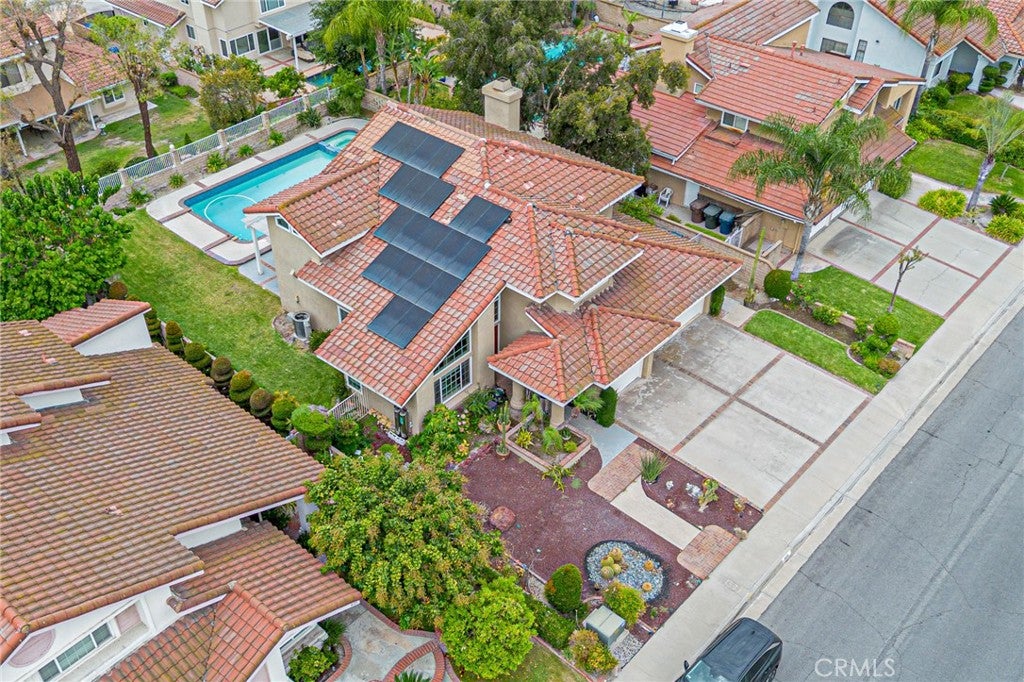
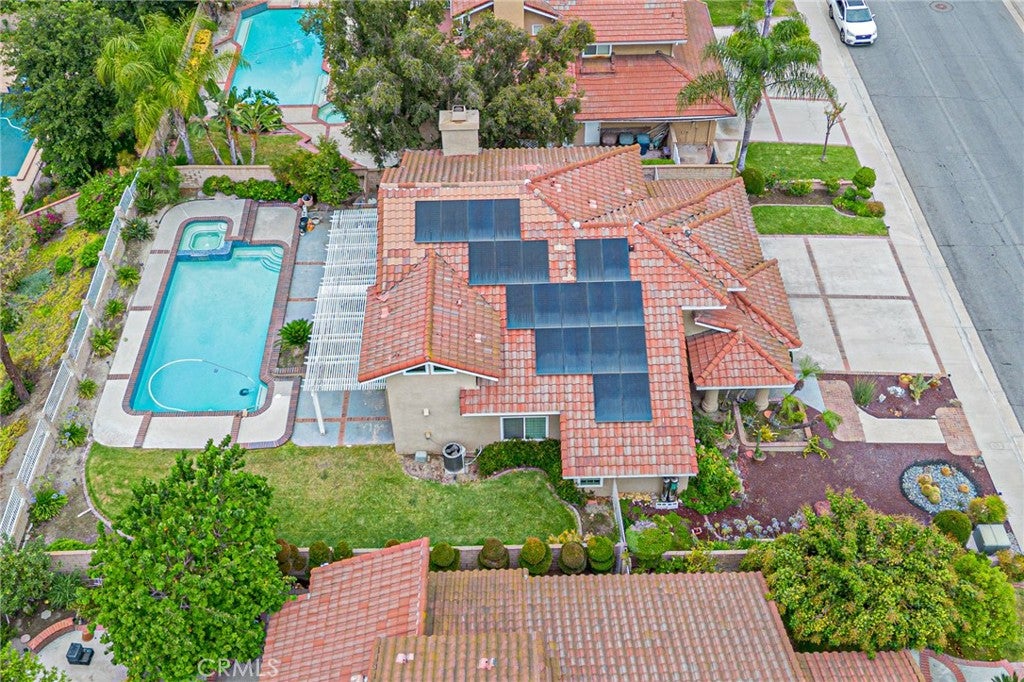
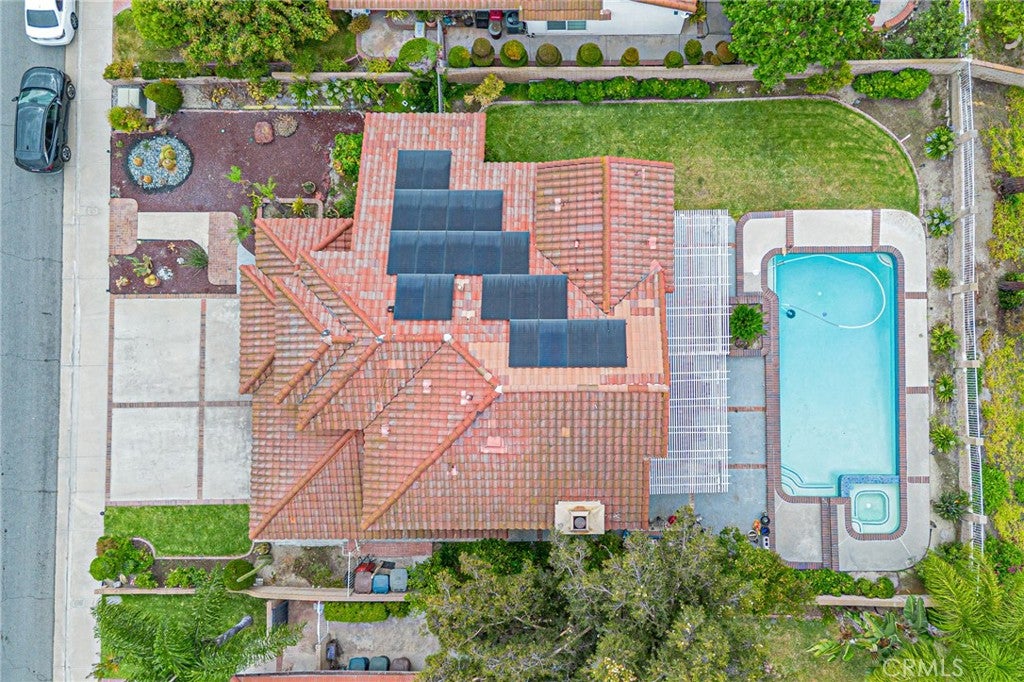
$7,072Beautifully Upgraded Home in the Prestigious Snow Creek Community Nestled in the highly desirable Snow Creek neighborhood, this impeccably maintained residence combines timeless elegance with exceptional modern upgrades. Designed for comfortable living and effortless entertaining, the home features an open backyard with peaceful views, creating the perfect setting for relaxing or gathering with family and friends. Thoughtfully enhanced with a fully paid-off solar energy system, brand-new energy-efficient windows, a premium whole-house water purification system, and completely updated plumbing, this home offers outstanding value and long-term peace of mind. The inviting interior showcases rich hardwood flooring throughout the entry, hallway, dining room, and family room, while the kitchen is finished with durable tile flooring. A desirable main-level bedroom with a full bathroom provides the ideal space for guests, extended family, or a private home office. Meticulously cared for and move-in ready, this exceptional home offers the perfect blend of luxury, functionality, and energy efficiency in one of the area's most sought-after communities.
| 6 days ago | Status changed to Pending | |
| 6 days ago | Listing updated with changes from the MLS® | |
| 2 weeks ago | Listing first seen on site |

This information is for your personal, non-commercial use and may not be used for any purpose other than to identify prospective properties you may be interested in purchasing. The display of MLS data is usually deemed reliable but is NOT guaranteed accurate by the MLS. Buyers are responsible for verifying the accuracy of all information and should investigate the data themselves or retain appropriate professionals. Information from sources other than the Listing Agent may have been included in the MLS data. Unless otherwise specified in writing, the Broker/Agent has not and will not verify any information obtained from other sources. The Broker/Agent providing the information contained herein may or may not have been the Listing and/or Selling Agent.
Did you know? You can invite friends and family to your search. They can join your search, rate and discuss listings with you.