1455 Queen Summit, West Covina, CA, 91791

Save
Ask
Tour
Hide
Share
$2,880,000
New Listing

1455 Queen Summit
West Covina, CA 91791

For Sale|Single Family Residence|Active
6
Beds
8
Total Baths
7
Full Baths
1
Partial Bath
5,101
SqFt
$565
/SqFt
1965
Built
County:
Los Angeles
Listed by Jenny Xu of RE/MAX MASTERS REALTY [email protected]
1455 Queen Summit1455 Queen Summit1455 Queen Summit1455 Queen Summit
Save
Ask
Tour
Hide
Share

Mortgage Calculator

Monthly Payment (Est.)

$13,140
Calculator powered by Showcase IDX, a Constellation1 Company. Copyright ©2026 Information is deemed reliable but not guaranteed.

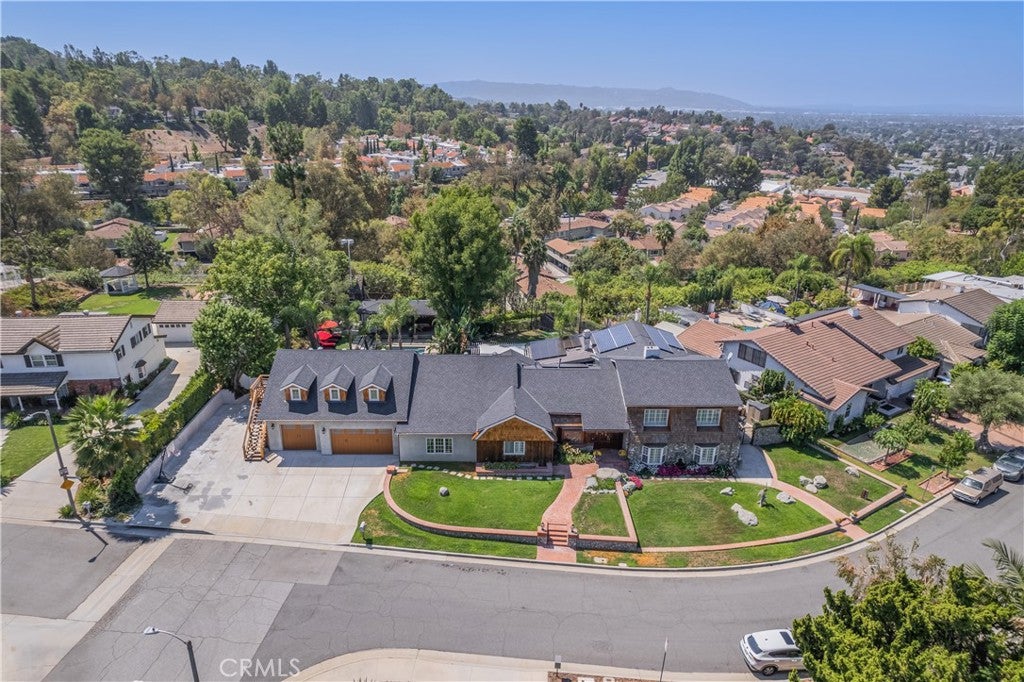
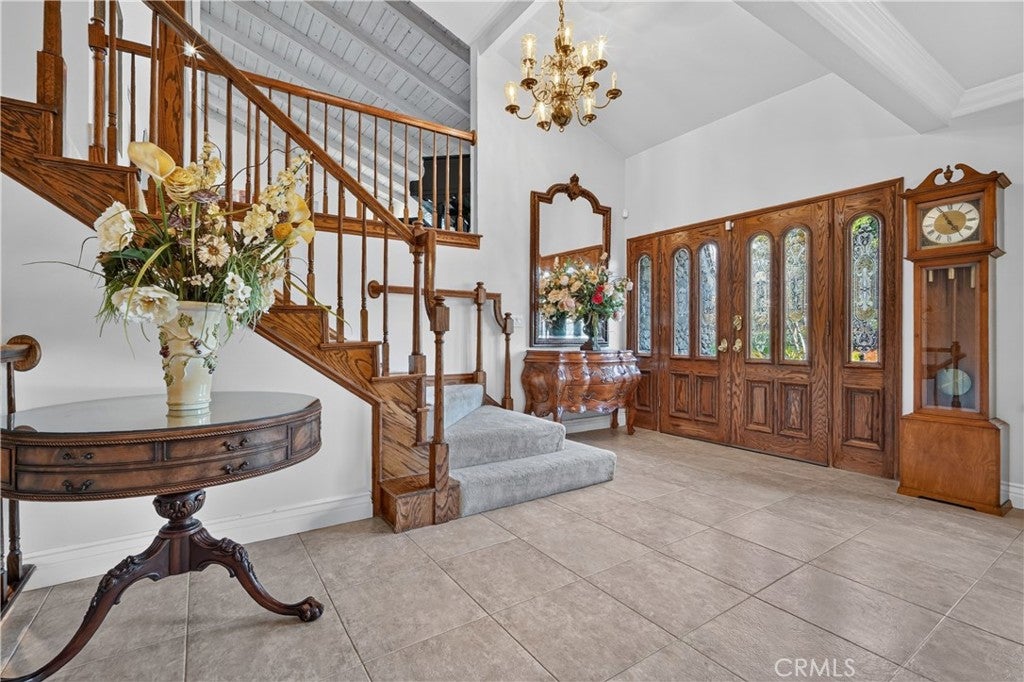
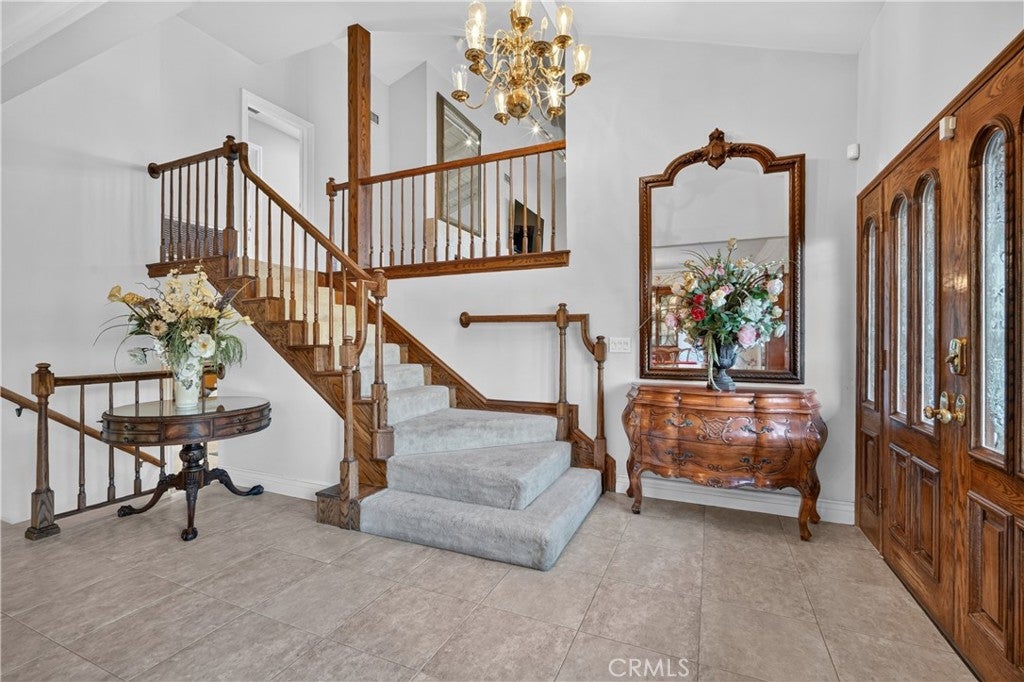
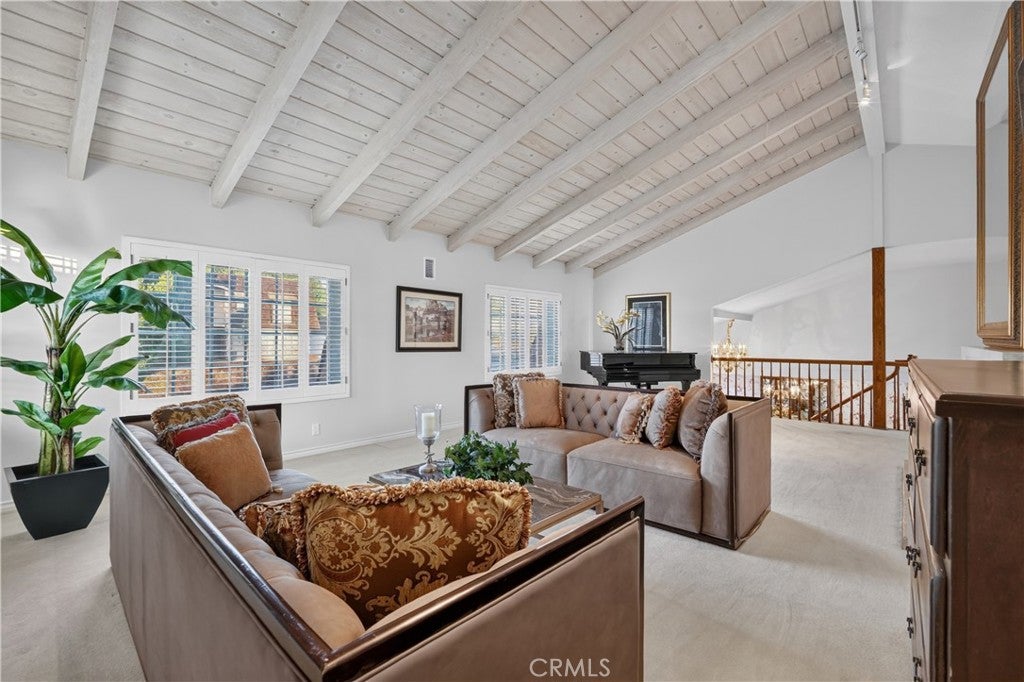
This luxury estate is nestled on a quiet and peaceful street of “ SOUTH HILLS”. Situated on 21,246 SF (ALL FLAT LOT) surrounded by views and mature trees, offering a peaceful and private setting with a serene, park-like ambiance. It features very unique and thoughtfully designed floor plan with 6 bedrooms and 7 baths plus attached ADU with an additional kitchen and a bathroom. (Total 2 master suites one is located on the main floor and another master suite is located on the upstairs with a balcony to enjoy the beautiful backyard and view. This home offers both space and elegance. The grand living room featuring a warm and inviting fireplace and high ceiling. Elegant formal dining room. The highly upgraded gourmet kitchen is equipped with a stainless steel appliances, granite countertops and large center island. Theater Room with a wet bar, next a family room with fireplace perfect for entertainment. oversize gym room is behind the garage. The exceptional high-quality construction with attention to the detail throughout ADU is located on the upper level with fully equipped kitchen, living room with wood-ceiling, full bathroom plus an indoor laundry. it can be used as rental unit or extended family with it separate entry/exit. Huge private backyard with pool, 2 spas, pool house with a bathroom and large deck with outdoor fireplace, BBQ and much more. This is an unwind in a country-like and peaceful setting property with full of character. This is a perfect home for a multi-generational family. This Home also comes equipped with FULLY PAID Off SOLAR system powered by two Tesla batteries. 3 cars garage plus RV parking.

Save
Ask
Tour
Hide
Share
Listing Snapshot
Price 
$2,880,000
Days On Site 
0 Days
Bedrooms 
6
Inside Area (SqFt) 
5,101 sqft
Total Baths 
8
Full Baths 
7
Partial Baths 
1
Lot Size 
0.4963 Acres
Year Built 
1965
MLS® Number 
CV26160884
Status 
Active
Property Tax 
N/A
HOA/Condo/Coop Fees 
N/A
Sq Ft Source 
Estimated
Friends & Family
Recent Activity
19 hours agoListing first seen on site
19 hours agoListing updated with changes from the MLS®
General Features
Acres 
0.4963
Attached Garage 
Yes
Garage 
Yes
Garage Spaces 
3
Land Lease 
No
Levels 
Two
Number Of Stories 
2
Parking 
AttachedDirect AccessDrivewayGarage Faces FrontGarageGarage Door OpenerOversizedRV Access/ParkingSide By Side
Parking Spaces 
3
Property Condition 
Updated/Remodeled
Property Sub Type 
Single Family Residence
Security 
Carbon Monoxide Detector(s)Smoke Detector(s)
Sewer 
Public Sewer
Special Circumstances 
Standard
Utilities 
Phone ConnectedSewer Connected
Water Source 
Public
Interior Features
Appliances 
DishwasherDisposalGas OvenGas RangeMicrowaveRefrigeratorTankless Water HeaterVented Exhaust FanWater Heater
Cooling 
Central Air
Fireplace 
Yes
Fireplace Features 
Family RoomLiving RoomRecreation Room
Flooring 
CarpetStoneTile
Heating 
Central
Interior 
Beamed CeilingsWet BarBreakfast BarBuilt-in FeaturesCeiling Fan(s)Eat-in KitchenGranite CountersHigh CeilingsIn-Law FloorplanOpen FloorplanPantryRecessed LightingStorageWalk-In Closet(s)Master Downstairs
Laundry Features 
Washer HookupGas Dryer HookupInsideLaundry Room
Main Level Bedrooms 
3
Spa 
Yes
Bathroom 
Features - Granite Counters, Soaking Tub
Bedroom 
Bonus Room 
Dining Room 
Kitchen 
Features - Granite Counters, Kitchen Island, Stone Counters
Laundry 
Loft 
Master Bathroom 
Master Bedroom 
Office 
Save
Ask
Tour
Hide
Share
Exterior Features
Construction Details 
Stone
Exterior 
BalconyBarbecueLighting
Lot Features 
Back YardFront YardSprinklers In RearSprinklers In FrontSecluded
Other Structures 
Guest HouseShed(s)StorageCabana
Patio And Porch 
Rear PorchCoveredDeckPatio
Pool Features 
PrivateIn Ground
Private Pool 
Yes
Roof 
Shingle
Spa 
Yes
Spa Features 
In GroundPrivate
View 
City LightsMountain(s)Neighborhood
Waterview 
City LightsMountain(s)Neighborhood
Windows/Doors 
Sliding Doors
Community Features
Community Features 
CurbsStreet LightsSuburbanPark
MLS Area 
669 - West Covina
School District 
West Covina
Financing Terms Available 
Cash
Building Access 
front door
Schools
School District
West Covina
Elementary School
Vine
Middle School
Hollencrest
High School
West Covina


This information is for your personal, non-commercial use and may not be used for any purpose other than to identify prospective properties you may be interested in purchasing. The display of MLS data is usually deemed reliable but is NOT guaranteed accurate by the MLS. Buyers are responsible for verifying the accuracy of all information and should investigate the data themselves or retain appropriate professionals. Information from sources other than the Listing Agent may have been included in the MLS data. Unless otherwise specified in writing, the Broker/Agent has not and will not verify any information obtained from other sources. The Broker/Agent providing the information contained herein may or may not have been the Listing and/or Selling Agent.

Neighborhood & Commute
Source: Walkscore
Save
Ask
Tour
Hide
Share