

578 Derby, San Dimas, CA, 91773
578 DerbySan Dimas, CA 91773
Mortgage Calculator
Monthly Payment (Est.)
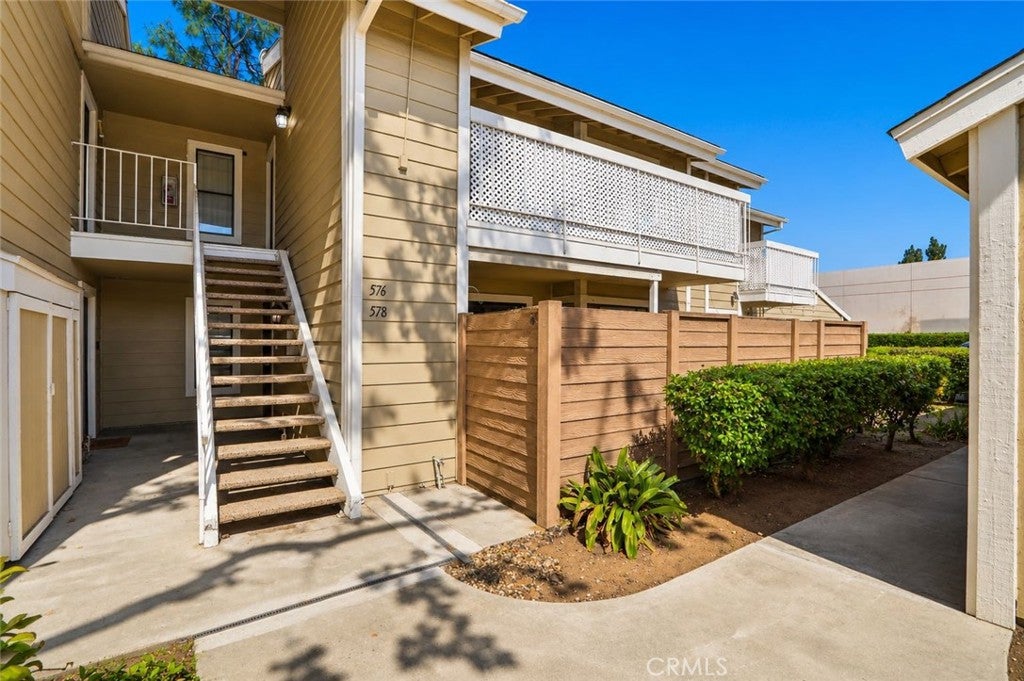
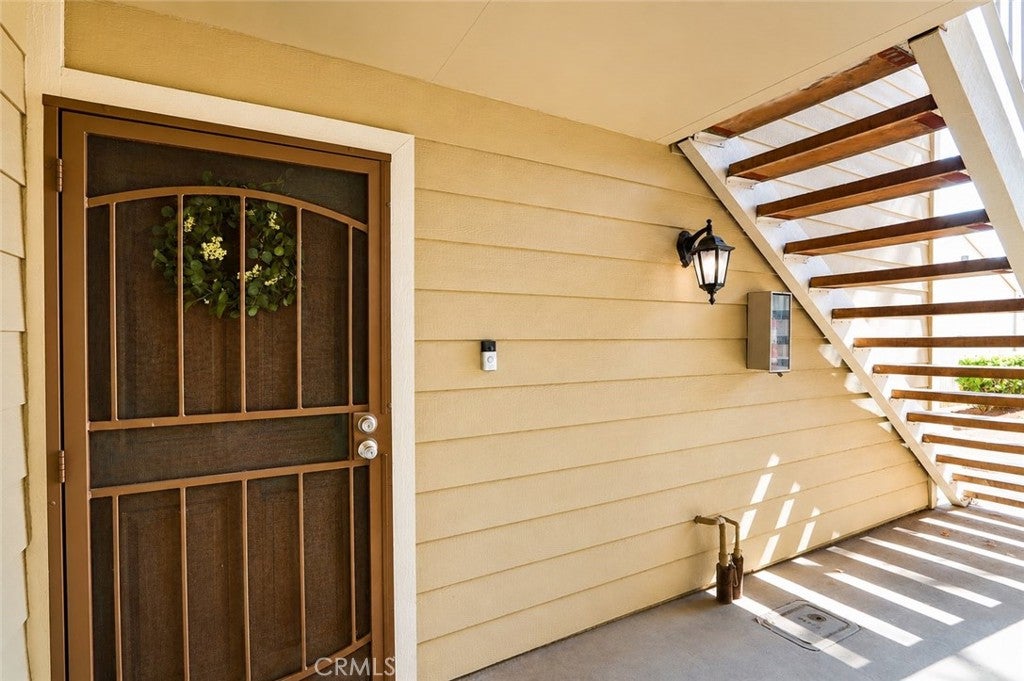
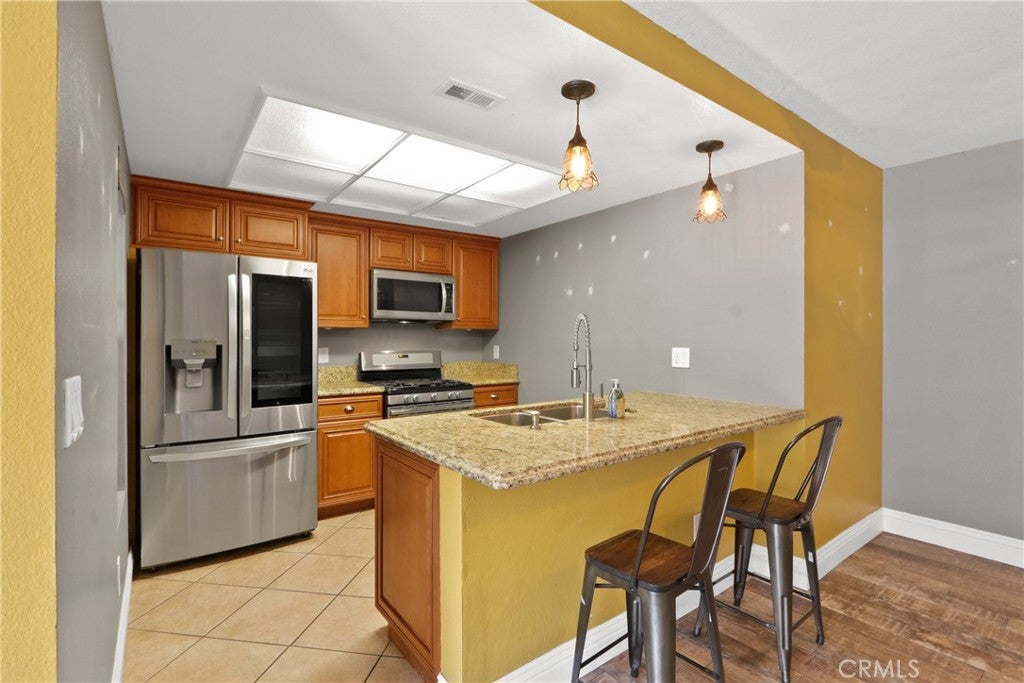
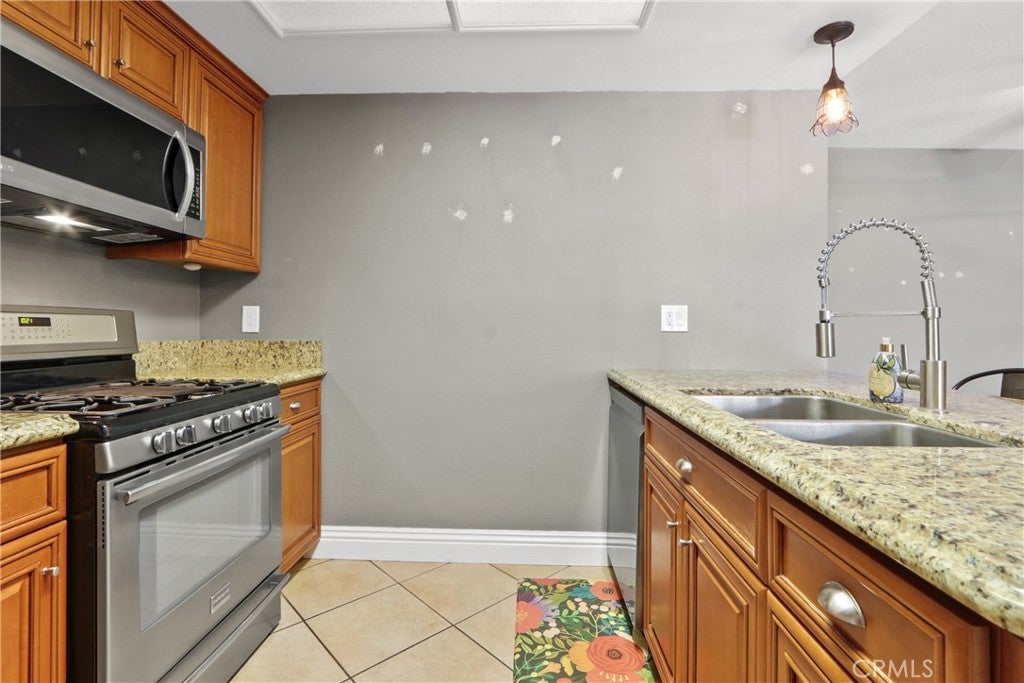
$2,098Welcome to the desirable PearTree Community! This spacious ground floor, end-unit condominium offers 3 bedrooms, 2 bathrooms, and two private patios, providing the perfect blend of comfort and indoor-outdoor living. Step inside to discover an updated kitchen featuring granite countertops, stainless steel appliances, and ample cabinetry. The inviting living room is highlighted by a cozy fireplace and sliding glass doors that open to a large private patio, creating an ideal space for relaxing or entertaining. The spacious primary suite offers its own private patio, an ensuite bathroom, and a peaceful retreat at the end of the day. Two additional bedrooms, a full hall bathroom, and a convenient indoor laundry room complete the thoughtfully designed floor plan. Residents of PearTree enjoy resort-style amenities, including a sparkling pool, relaxing spa, and recreation room, perfect for gatherings with family and friends. Ideally located in the heart of San Dimas, you'll enjoy easy access to shopping, dining, parks, hiking trails, and convenient freeway access. With its desirable end-unit location, spacious layout, and fantastic community amenities, this is an opportunity you won't want to miss!
| 5 days ago | Listing first seen on site | |
| 5 days ago | Listing updated with changes from the MLS® |

This information is for your personal, non-commercial use and may not be used for any purpose other than to identify prospective properties you may be interested in purchasing. The display of MLS data is usually deemed reliable but is NOT guaranteed accurate by the MLS. Buyers are responsible for verifying the accuracy of all information and should investigate the data themselves or retain appropriate professionals. Information from sources other than the Listing Agent may have been included in the MLS data. Unless otherwise specified in writing, the Broker/Agent has not and will not verify any information obtained from other sources. The Broker/Agent providing the information contained herein may or may not have been the Listing and/or Selling Agent.
Did you know? You can invite friends and family to your search. They can join your search, rate and discuss listings with you.