

2014 Calle Francesca, San Dimas, CA, 91773
2014 Calle FrancescaSan Dimas, CA 91773
Mortgage Calculator
Monthly Payment (Est.)
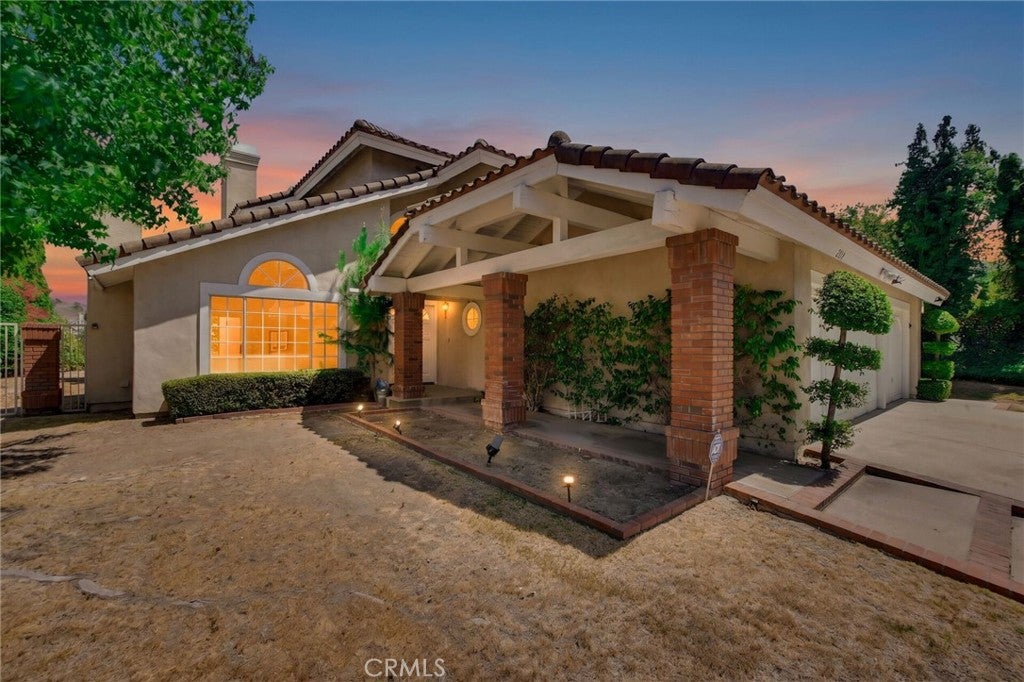
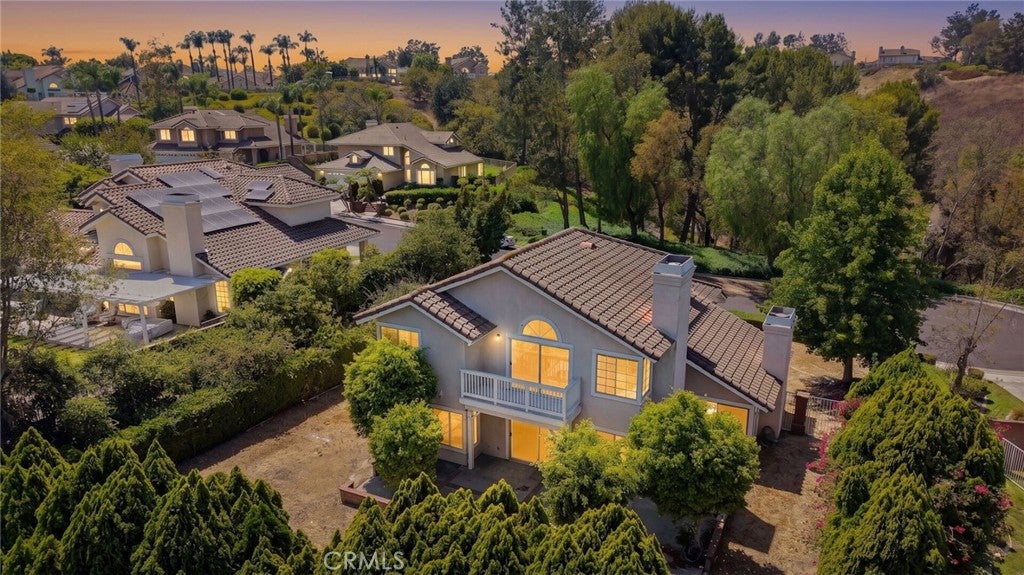
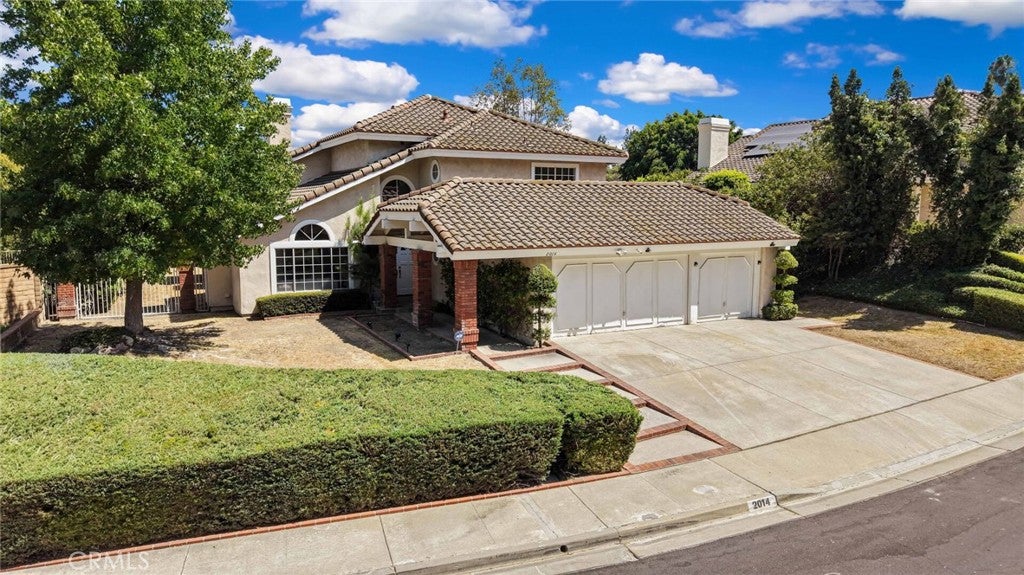
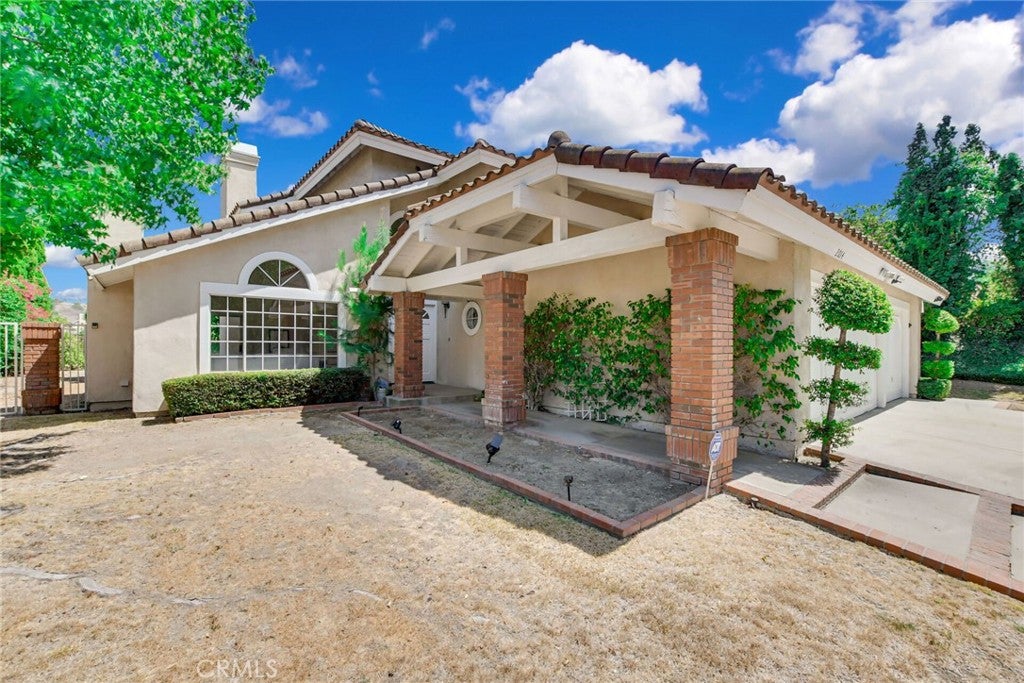
$5,018Welcome to your dream home in the highly sought after Via Verde community, where breathtaking mountain views, an exceptional floor plan, and an incredibly peaceful cul-de-sac location come together to create the perfect place to call home. Nestled on one of the neighborhood's quietest streets, this residence offers the ideal blend of comfort, elegance, and everyday functionality. Boasting 4 spacious bedrooms and 3 full bathrooms, the versatile floor plan includes a highly desirable downstairs bedroom and full bath, making it perfect for guests, multigenerational living, and/or a private home office. From the moment you step inside, you'll appreciate the light-filled interior, soaring ceilings, and inviting spaces designed for both comfortable living and effortless entertaining. The formal living room and elegant dining room provide the perfect setting for holiday gatherings and special occasions, while the spacious family room creates a warm and welcoming place to relax with family and friends. At the heart of the home is the expansive kitchen, featuring abundant cabinetry, a large center island, generous counter space, and a sunny breakfast nook where you can enjoy your morning coffee while overlooking the backyard. Upstairs, retreat to your impressive primary suite, where spectacular mountain views provide a peaceful backdrop to start and end each day. The spacious bedroom offers a private ensuite bathroom and generous closet space, creating your own personal sanctuary away from the rest of the home. Two additional upstairs bedrooms provide plenty of room for family, guests, and/or a home office. Step outside to enjoy the privacy and tranquility that make this home so special. Whether you're entertaining guests, enjoying family barbecues, or simply unwinding after a long day, the backyard offers the perfect setting to take in the surrounding beauty and peaceful atmosphere. Just minutes from parks, hiking trails, shopping, restaurants, and convenient freeway access, this exceptional Via Verne home offers an incredible opportunity to enjoy one of the area's most desirable neighborhoods. Homes in this location rarely become available—don't miss your chance to experience the lifestyle you've been waiting for.
| 4 weeks ago | Status changed to Active Under Contract | |
| 4 weeks ago | Listing updated with changes from the MLS® | |
| a month ago | Listing first seen on site |

This information is for your personal, non-commercial use and may not be used for any purpose other than to identify prospective properties you may be interested in purchasing. The display of MLS data is usually deemed reliable but is NOT guaranteed accurate by the MLS. Buyers are responsible for verifying the accuracy of all information and should investigate the data themselves or retain appropriate professionals. Information from sources other than the Listing Agent may have been included in the MLS data. Unless otherwise specified in writing, the Broker/Agent has not and will not verify any information obtained from other sources. The Broker/Agent providing the information contained herein may or may not have been the Listing and/or Selling Agent.
Did you know? You can invite friends and family to your search. They can join your search, rate and discuss listings with you.