

142 Crescent Glen Drive, Glendora, CA, 91741
142 Crescent Glen DriveGlendora, CA 91741
Mortgage Calculator
Monthly Payment (Est.)
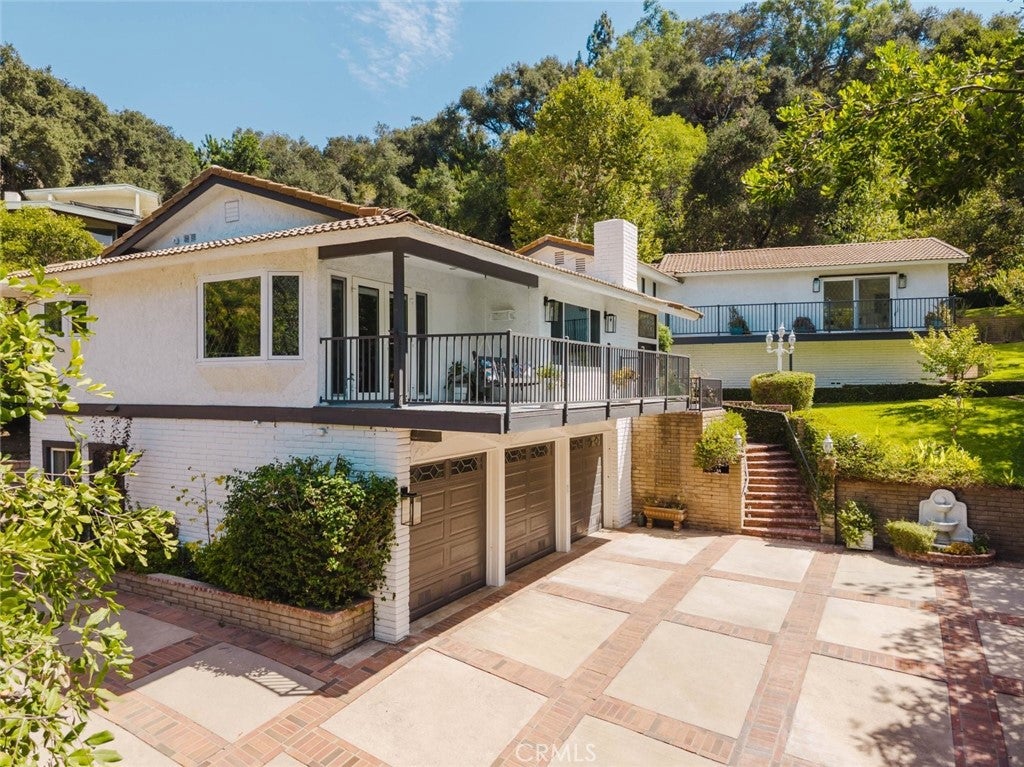
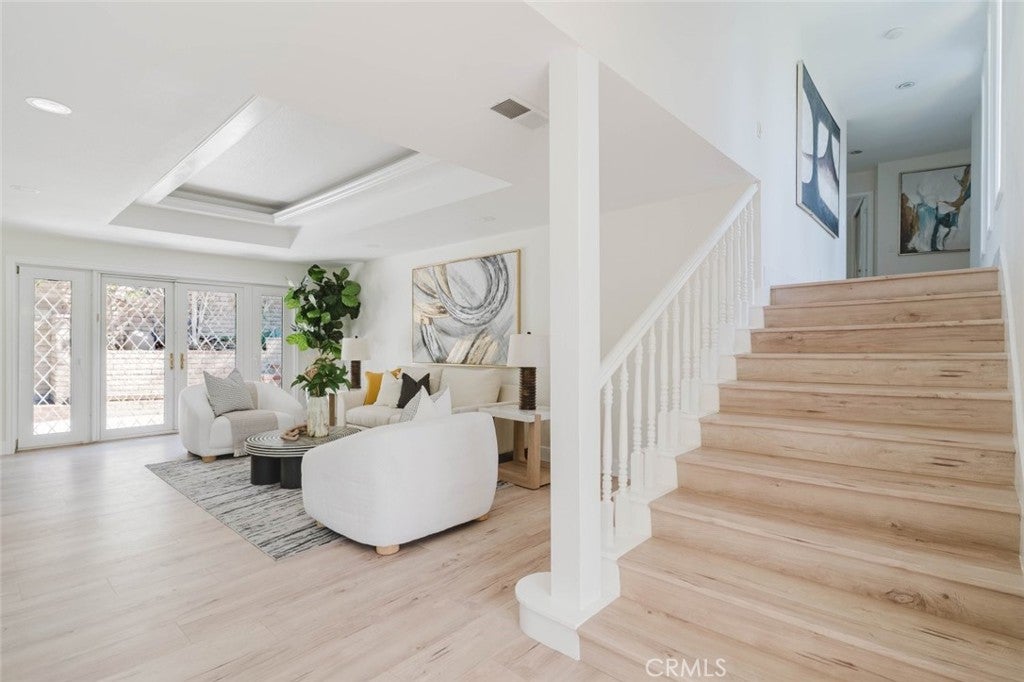
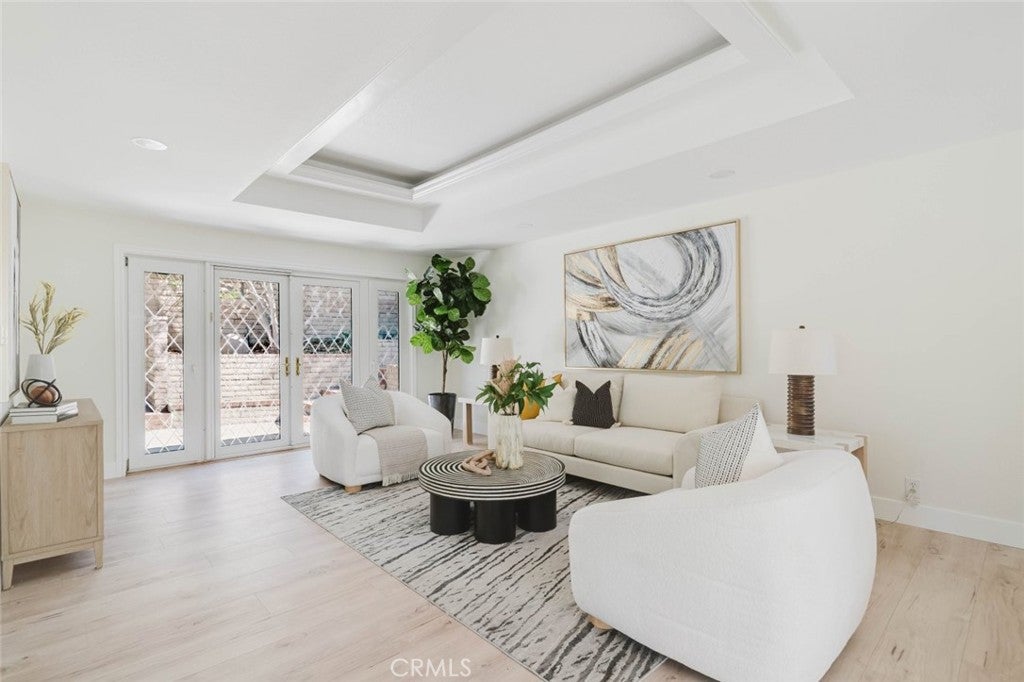
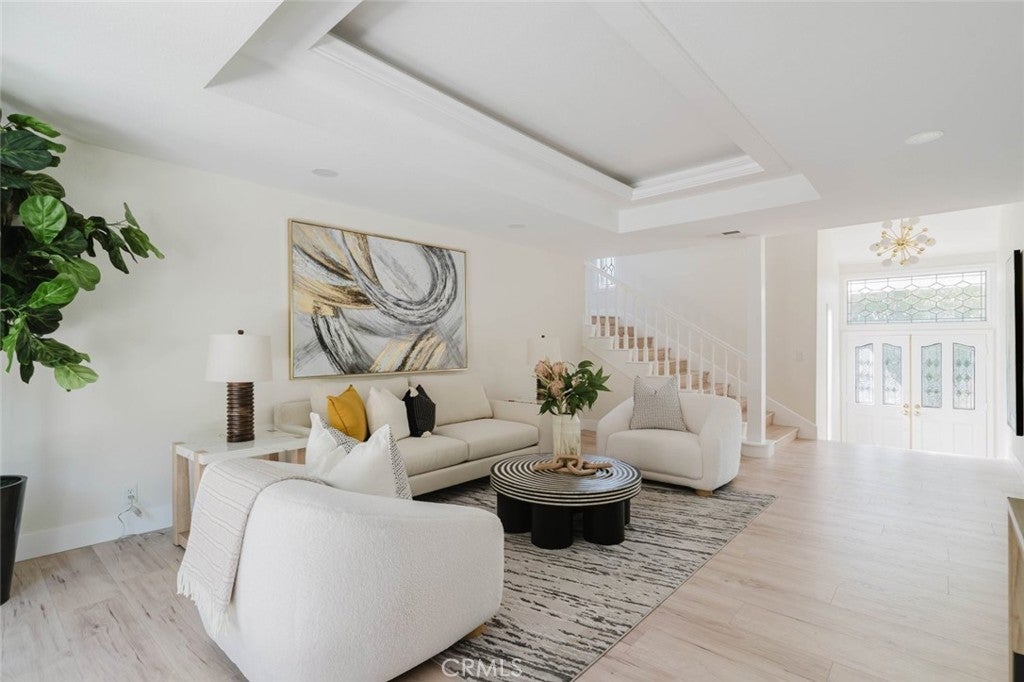
$6,821Ever dreamed of owning a Villa? Nestled in the foothills of North Glendora, this custom residence offers a private and tranquil setting with the feeling of living in a villa. Enjoy the outdoors and relax on one of the two oversized balconies surrounded by beautiful treetop views, creating the perfect setting to enjoy your morning coffee, unwind at the end of the day, or entertain friends and family. This beautifully updated 4 bedroom, 4 bathroom home offers spacious living and has been thoughtfully remodeled. The open ,inviting layout is perfect for both everyday living and entertaining, with plenty of room for everyone to enjoy. Recent improvements include fresh interior paint, new flooring, and a completely remodeled kitchen. The open concept kitchen features a large sitting bar, 6 burner KitchenAid stove, and new dishwasher, making it an ideal space for everyday living and entertaining. The downstairs provides additional flexibility as 4th bedroom or office and features its own private entrance and full bathroom. Enjoy the privacy and serenity of this desirable North Glendora location while remaining conveniently close to the Glendora Country Club, just a short drive or walk . Enjoy nearby restaurants, shopping and the Glendora village. With its spacious layout, thoughtful updates, versatile living spaces, and peaceful setting, this unique residence offers an exceptional opportunity to enjoy the best of North Glendora living.
| 3 weeks ago | Status changed to Active | |
| 3 weeks ago | Listing updated with changes from the MLS® | |
| 4 weeks ago | Listing first seen on site |

This information is for your personal, non-commercial use and may not be used for any purpose other than to identify prospective properties you may be interested in purchasing. The display of MLS data is usually deemed reliable but is NOT guaranteed accurate by the MLS. Buyers are responsible for verifying the accuracy of all information and should investigate the data themselves or retain appropriate professionals. Information from sources other than the Listing Agent may have been included in the MLS data. Unless otherwise specified in writing, the Broker/Agent has not and will not verify any information obtained from other sources. The Broker/Agent providing the information contained herein may or may not have been the Listing and/or Selling Agent.
Did you know? You can invite friends and family to your search. They can join your search, rate and discuss listings with you.