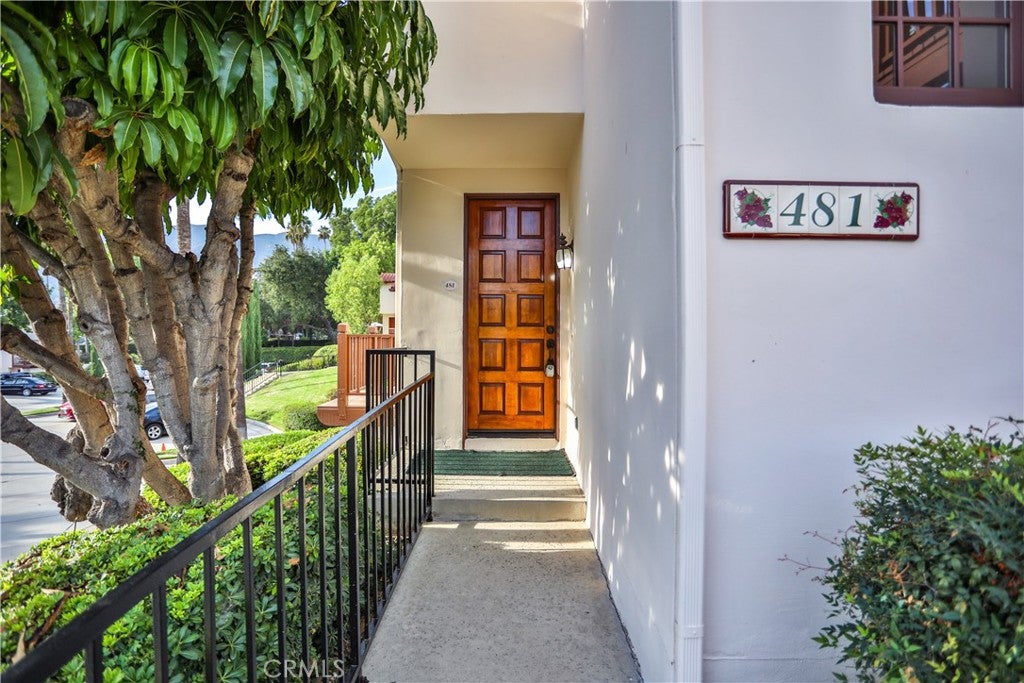
481 E Bougainvillea Lane, Glendora, CA, 91741

Save
Ask
Tour
Hide
Share
$850,000
26 Days On Site

481 E Bougainvillea Lane
Glendora, CA 91741

For Sale|Townhouse|Active Under Contract
3
Beds
3
Total Baths
2
Full Baths
1
Partial Bath
2,558
SqFt
$332
/SqFt
1987
Built
County:
Los Angeles
Listed by Geoffrey Hamill of Vista Sotheby's International [email protected]
481 E Bougainvillea Lane481 E Bougainvillea Lane481 E Bougainvillea Lane481 E Bougainvillea Lane
Save
Ask
Tour
Hide
Share

Mortgage Calculator

Monthly Payment (Est.)

$3,878
Calculator powered by Showcase IDX, a Constellation1 Company. Copyright ©2026 Information is deemed reliable but not guaranteed.

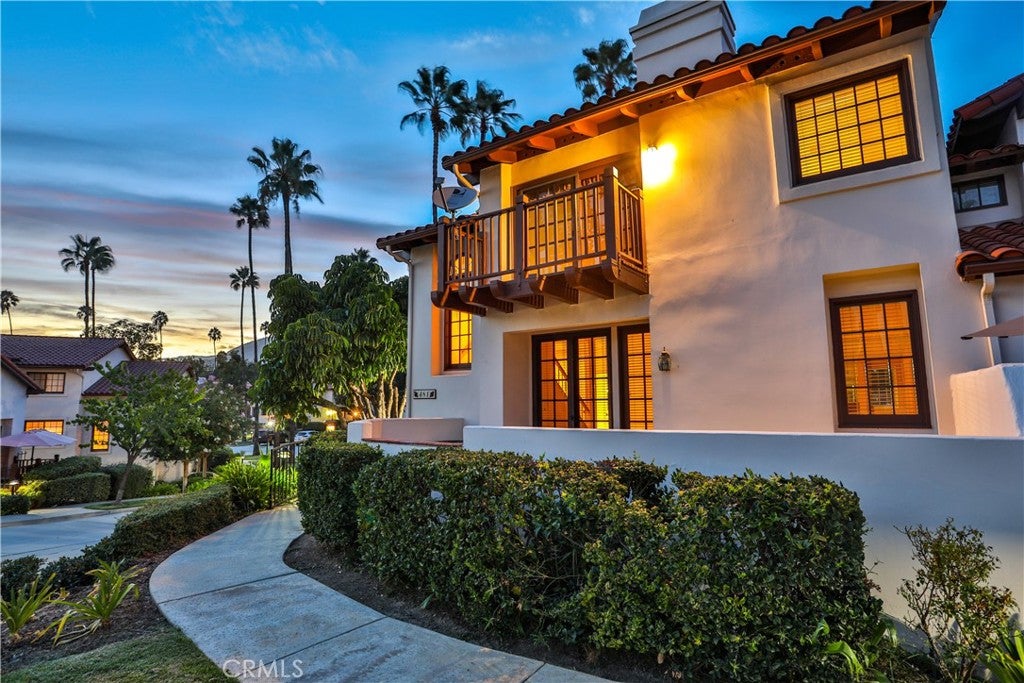
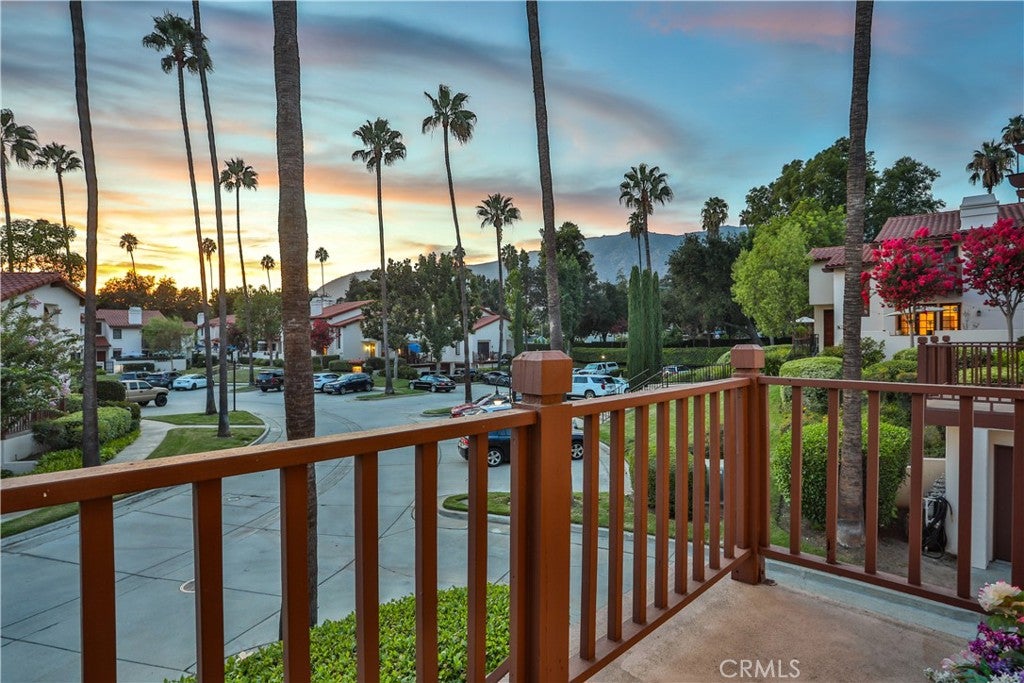
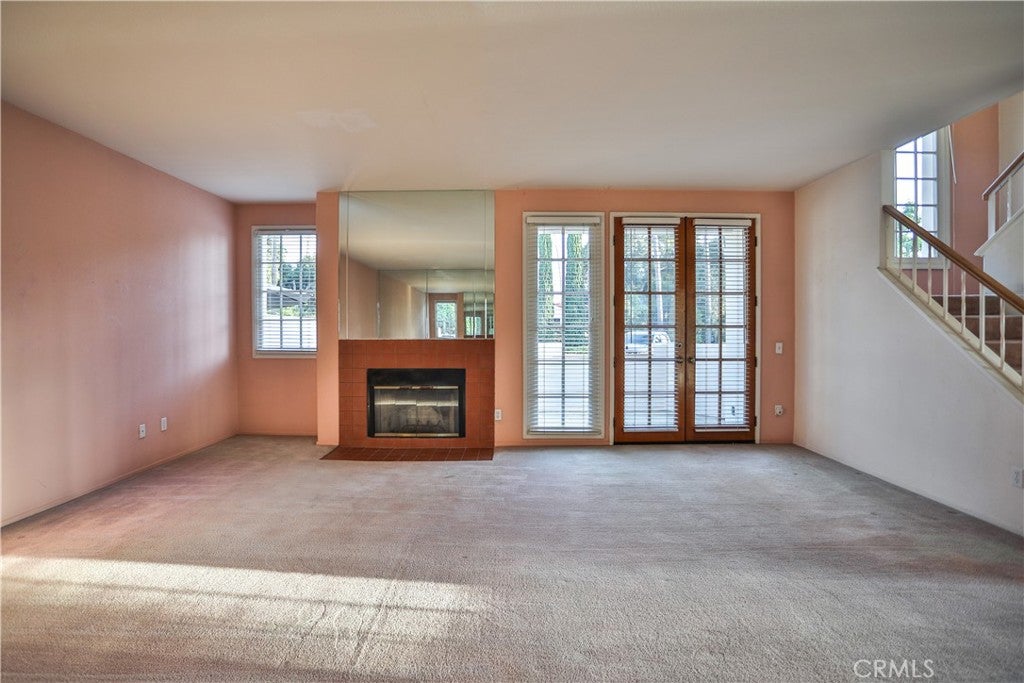
TIMELESS STYLE & ELEVATED LIVING IN RANCHO DEL BOUGAINVILLEA. Set within the gated Rancho Del Bougainvillea community, this distinctive Glendora residence offers approximately 2,558 square feet of thoughtfully arranged living space across three levels. This home features three bedrooms, a private den, and three bathrooms, complemented by generous living and dining spaces, a welcoming fireplace, and multiple French doors that open to private patios and balconies. A versatile multilevel floor plan provides exceptional flexibility for everyday living, entertaining, and retreat, while abundant natural light enhances the home's inviting interior character. Spanish and Mediterranean architectural influences, mature landscaping, and a desirable corner location further complement the setting. A rare three-car attached garage provides substantial parking and storage, while residents enjoy access to the community pool, spa, and controlled-access environment. Ideally situated within the Glendora Unified School District, this residence presents an exceptional opportunity to enjoy spacious, refined living within one of Glendora's established residential communities. Zoned as Planned Unit Development (PUD) community; hence the townhouse is FHA & VA financing friendly.

Save
Ask
Tour
Hide
Share
Listing Snapshot
Price 
$850,000
Days On Site 
26 Days
Bedrooms 
3
Inside Area (SqFt) 
2,558 sqft
Total Baths 
3
Full Baths 
2
Partial Baths 
1
Lot Size 
0.0383 Acres
Year Built 
1987
MLS® Number 
CV26185138
Status 
Active Under Contract
Property Tax 
N/A
HOA/Condo/Coop Fees 
$525 monthly
Sq Ft Source 
Assessor
Friends & Family
Recent Activity
2 weeks agoStatus changed to Active Under Contract
2 weeks agoListing updated with changes from the MLS®
4 weeks agoListing first seen on site
General Features
Acres 
0.0383
Attached Garage 
Yes
Direction Faces 
South
Disclosures 
CovenantsRestrictionsDisclosureDeathOnProperty3YrsHoaDisclosureHomeWarrantyIncorporated
Foundation 
Slab
Garage 
Yes
Garage Spaces 
3
Land Lease 
No
Levels 
Three Or More
Number Of Stories 
3
Parking 
AttachedConcreteDirect AccessGarageGarage Door OpenerGatedOn SitePavedPrivateGarage Faces Rear
Parking Spaces 
3
Property Condition 
Fixer
Property Sub Type 
Townhouse
Security 
Carbon Monoxide Detector(s)Gated CommunitySmoke Detector(s)
Sewer 
Public Sewer
Special Circumstances 
Standard
Style 
MediterraneanSpanish
Utilities 
Cable AvailableElectricity AvailableElectricity ConnectedNatural Gas AvailableNatural Gas ConnectedPhone AvailableSewer AvailableSewer ConnectedWater AvailableWater Connected
Water Source 
Public
Interior Features
Appliances 
DishwasherDisposalGas RangeRefrigeratorRange HoodWater Heater
Cooling 
Fireplace 
Yes
Fireplace Features 
GasLiving Room
Flooring 
CarpetTile
Heating 
Central
Interior 
Built-in FeaturesCeiling Fan(s)Eat-in KitchenStorageTile CountersEntrance Foyer
Laundry Features 
Inside
Spa 
Yes
Window Features 
Skylight(s)Wood Frames
Bathroom 
Features - Tile Counters
Den 
Dining Room 
EntryFoyer 
Family Room 
Foyer 
Kitchen 
Features - Tile Counters
Living Room 
Loft 
Master Bedroom 
Save
Ask
Tour
Hide
Share
Exterior Features
Exterior 
BalconyLighting
Fencing 
BlockPrivacy
Lot Features 
LandscapedPaved
Patio And Porch 
Front Porch
Pool Features 
PrivateIn GroundAssociation
Private Pool 
Yes
Road Frontage 
City Street
Roof 
Spanish Tile
Spa 
Yes
Spa Features 
In GroundPrivate
View 
Mountain(s)Neighborhood
Waterview 
Mountain(s)Neighborhood
Windows/Doors 
Skylight(s)Wood Frames
Community Features
Association Amenities 
Maintenance GroundsPoolSpa/Hot Tub
Association Fee 
$525.0
Association Fee Frequency 
Monthly
Community Features 
CurbsGolfParkStreet LightsSuburbanSidewalksGated
MLS Area 
629 - Glendora
School District 
Glendora Unified
Financing Terms Available 
CashConventionalFHAVA Loan
Building Access 
2
Roads 
Paved
Schools
School District
Glendora Unified
Elementary School
Cullen
Middle School
Sandburg
High School
Glendora


This information is for your personal, non-commercial use and may not be used for any purpose other than to identify prospective properties you may be interested in purchasing. The display of MLS data is usually deemed reliable but is NOT guaranteed accurate by the MLS. Buyers are responsible for verifying the accuracy of all information and should investigate the data themselves or retain appropriate professionals. Information from sources other than the Listing Agent may have been included in the MLS data. Unless otherwise specified in writing, the Broker/Agent has not and will not verify any information obtained from other sources. The Broker/Agent providing the information contained herein may or may not have been the Listing and/or Selling Agent.

Neighborhood & Commute
Source: Walkscore
Save
Ask
Tour
Hide
Share