

1835 E Alaska, West Covina, CA, 91791
1835 E AlaskaWest Covina, CA 91791
Mortgage Calculator
Monthly Payment (Est.)
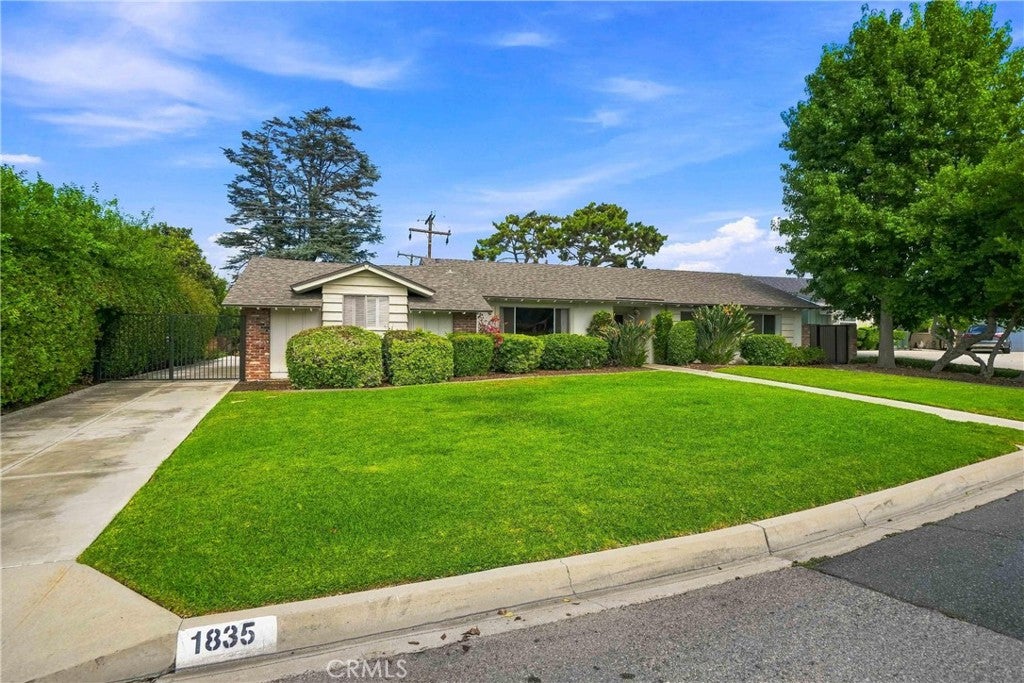
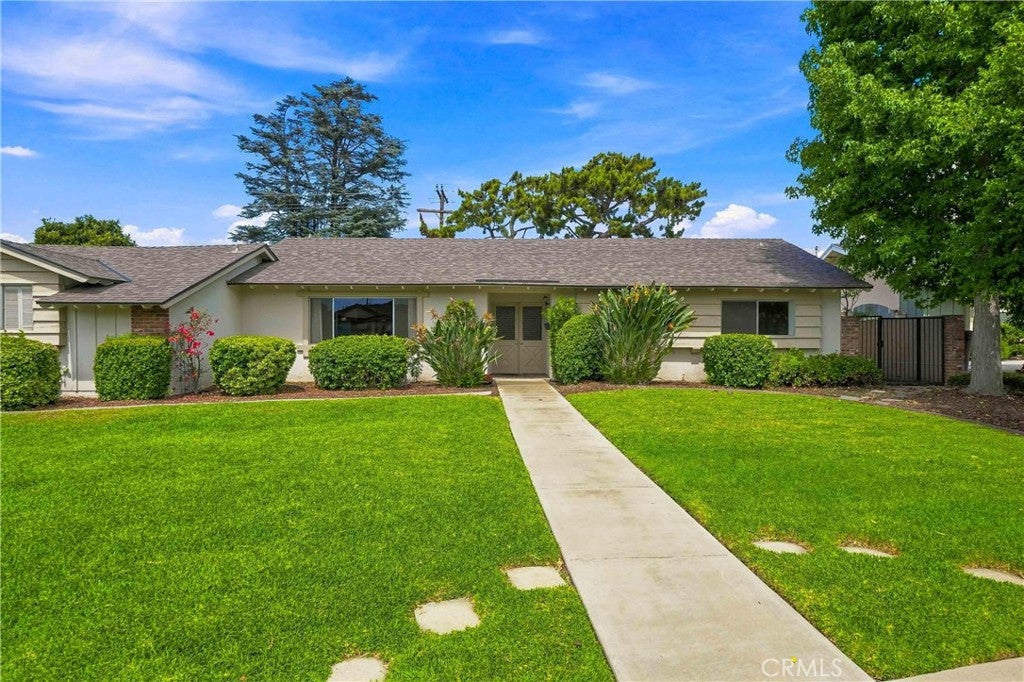
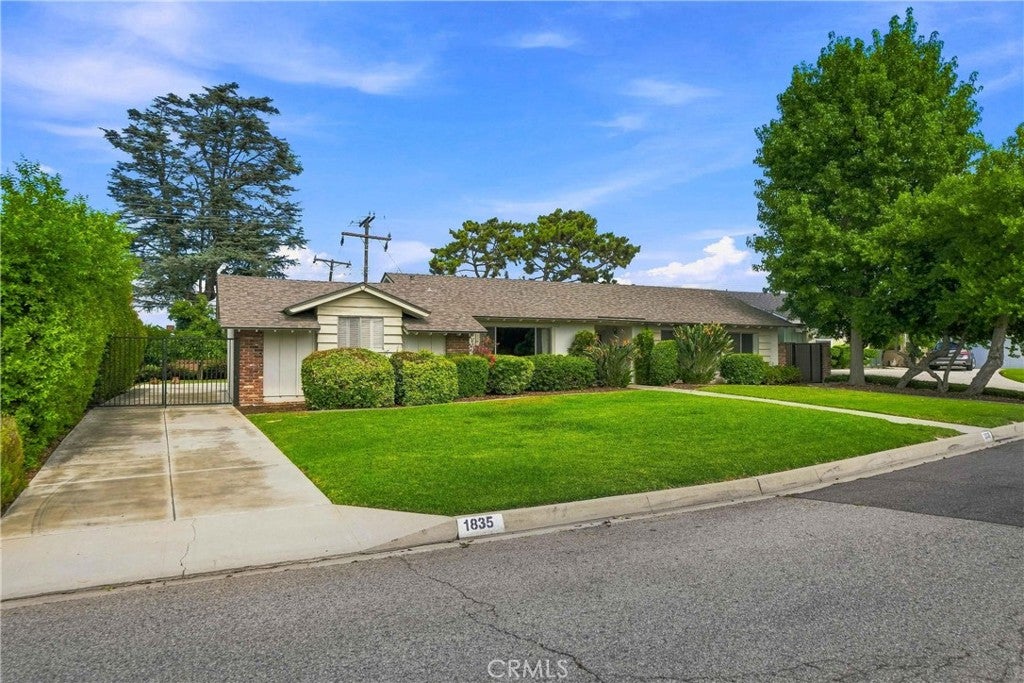
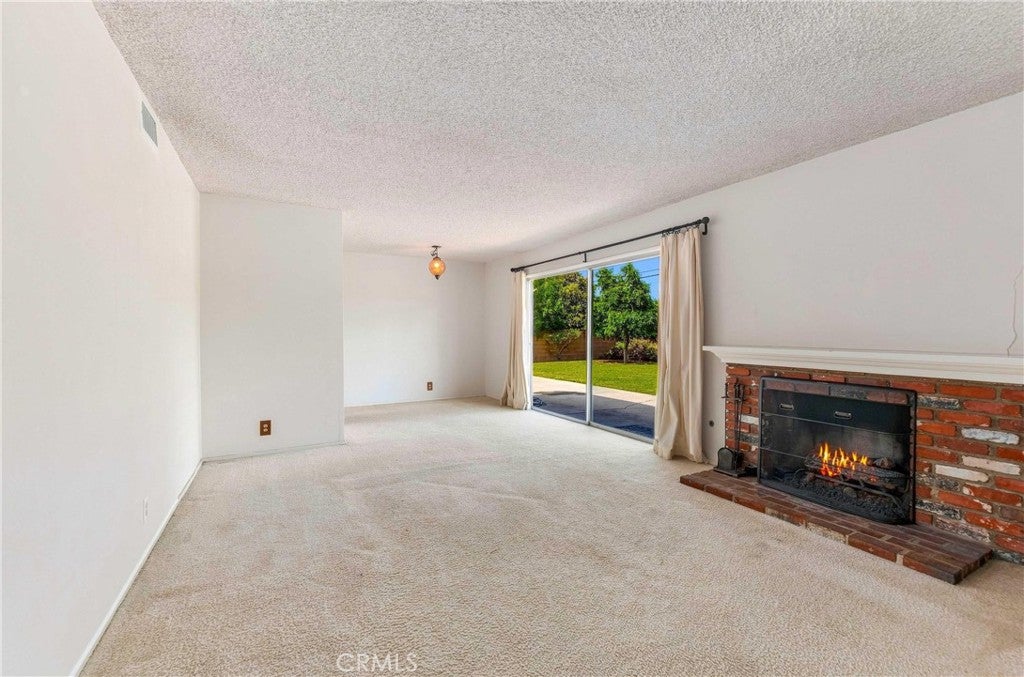
$4,006Welcome to a wonderful opportunity in a beautiful, established West Covina neighborhood. Lovingly owned by the original owner since the home was built, this special property is being offered for the first time in 63 years. Featuring 4 bedrooms and 2 bathrooms, the home offers a spacious floor plan, a private backyard, and an abundance of original character. Enter through the inviting double-door entry into the comfortable living room, where a fireplace creates a warm and welcoming focal point. A large sliding glass door provides an abundance of natural light and opens directly to the private backyard, creating an easy connection between indoor and outdoor living. The kitchen features built-in appliances and opens to the family room, offering a practical layout for everyday living and entertaining. The refrigerator, washer, and dryer are included. Many of the home's features remain largely original to the time it was built, offering a rare glimpse of its original charm while presenting an exciting opportunity for the next owner to bring their own design vision to life. Several important updates have already been completed, including a roof replacement in 2023, water heater in 2023, sprinkler system in 2024, HVAC replacement in 2015, copper repipe, and an automatic garage door installed in 2017. The property also features a 2-car garage. Step outside to enjoy the lovely private backyard, a peaceful space with plenty of potential for relaxing, gardening, entertaining, or creating your own outdoor retreat. Located within walking distance of Vine Elementary School and situated in a lovely, established neighborhood, this home combines location, space, original character, and the opportunity to make it truly your own. After 63 years with one owner, this is a rare chance to become part of this home's next chapter and for someone to make it truly their own.
| 6 days ago | Listing first seen on site | |
| 6 days ago | Listing updated with changes from the MLS® |

This information is for your personal, non-commercial use and may not be used for any purpose other than to identify prospective properties you may be interested in purchasing. The display of MLS data is usually deemed reliable but is NOT guaranteed accurate by the MLS. Buyers are responsible for verifying the accuracy of all information and should investigate the data themselves or retain appropriate professionals. Information from sources other than the Listing Agent may have been included in the MLS data. Unless otherwise specified in writing, the Broker/Agent has not and will not verify any information obtained from other sources. The Broker/Agent providing the information contained herein may or may not have been the Listing and/or Selling Agent.
Did you know? You can invite friends and family to your search. They can join your search, rate and discuss listings with you.