

3636 N Shadyglen Drive, Covina, CA, 91724
3636 N Shadyglen DriveCovina, CA 91724
Mortgage Calculator
Monthly Payment (Est.)
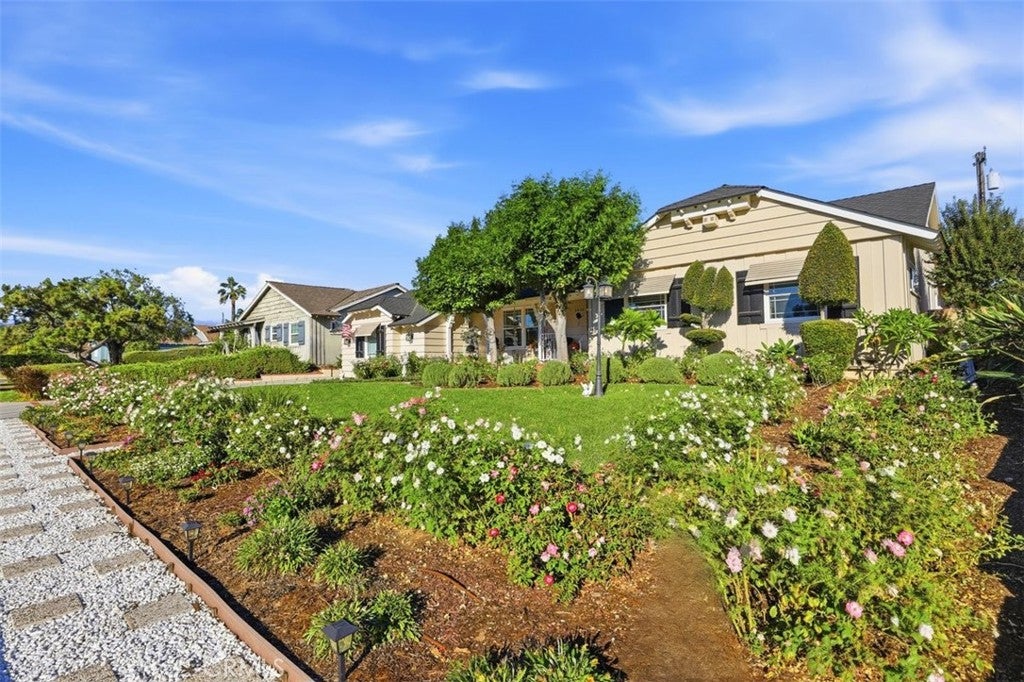
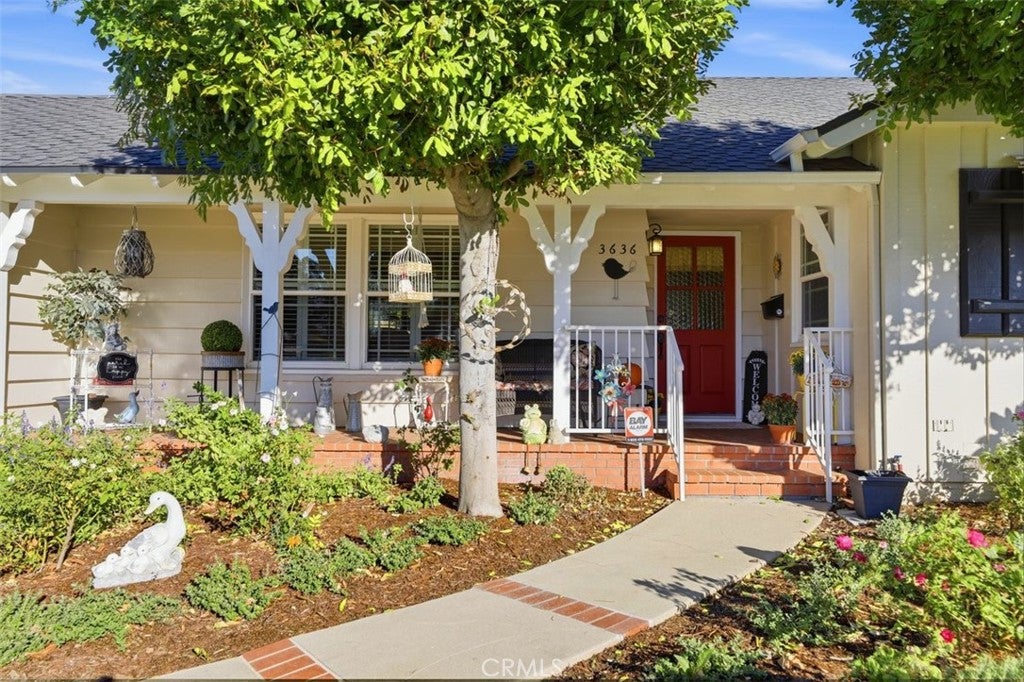
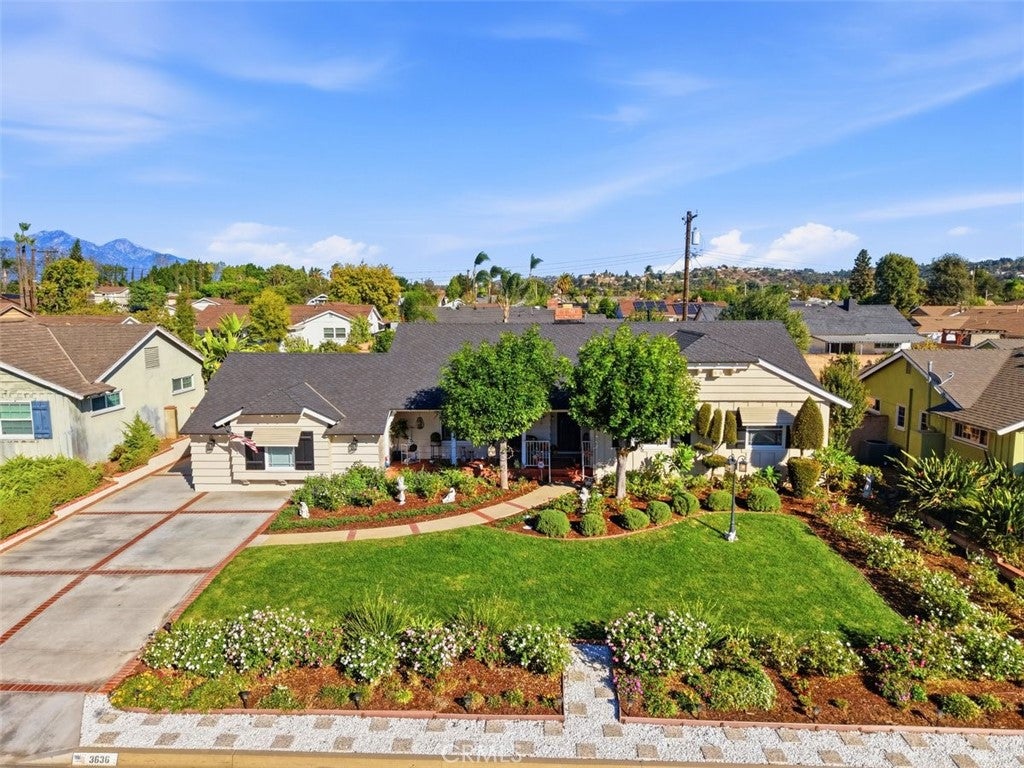
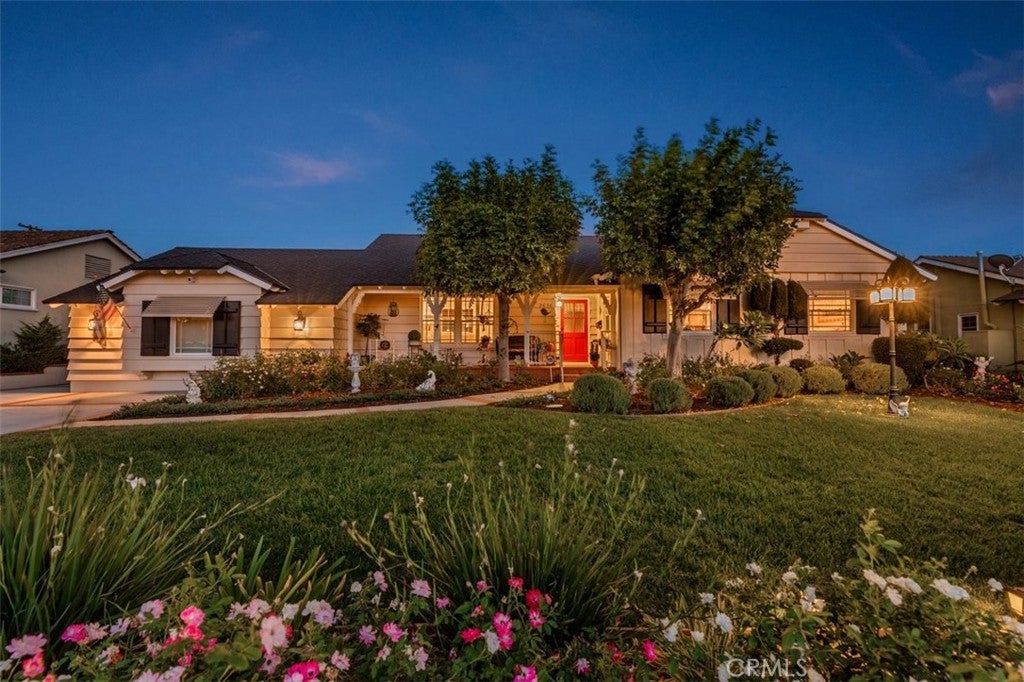
Enter an interest rate to see your estimated monthly payment.A classic, mid-century, gem sparkling with pride of ownership.. Nestled on a cul-de-sac in a "Top of the Line" neighborhood.. Exceptional curb appeal with brick ribboned driveway & sidewalk, colorful rose and flower planters, quaint brick front porch, 3 fixture lamp post, attractive roof, and dual pane windows trimmed in shutters.. Immaculate grounds front & back on a large lot of over 9800 Sq. Ft.. Generous parking space with a reverse entry garage including room for RV's.. Backyard is highlighted with a good sized lattice covered patio/deck of 16 ft. X 27 ft. which offers ample space for outdoor entertaining and or relaxing as you enjoy the tranquility of the park like grounds.. The interior is loaded with country flare, character, & quaint decor.. Open beam & vaulted ceilings, peg wood flooring, panel doors, recessed lighting, crown molding, ceiling fans, plantation shutters, and a used brick fireplace are just some of the many amenities.. Other fine features include granite counter tops in the kitchen and bath, breakfast area with a corner window, a step down sun room of 288 Sq. Ft., a built-in desk & bookcase in the bedroom, and horizontal copper plumbing.. A pristine property in the Charter Oak School District with California Distinguished Schools.. Also conveniently located near transportation, local shopping centers, parks, colleges, riding & hiking trails, as well as fishing & boating.. A special home for a lucky family..
| 2 days ago | Listing first seen on site | |
| 2 days ago | Listing updated with changes from the MLS® |

This information is for your personal, non-commercial use and may not be used for any purpose other than to identify prospective properties you may be interested in purchasing. The display of MLS data is usually deemed reliable but is NOT guaranteed accurate by the MLS. Buyers are responsible for verifying the accuracy of all information and should investigate the data themselves or retain appropriate professionals. Information from sources other than the Listing Agent may have been included in the MLS data. Unless otherwise specified in writing, the Broker/Agent has not and will not verify any information obtained from other sources. The Broker/Agent providing the information contained herein may or may not have been the Listing and/or Selling Agent.
Did you know? You can invite friends and family to your search. They can join your search, rate and discuss listings with you.