

200 N Conlon, West Covina, CA, 91790
200 N ConlonWest Covina, CA 91790
Mortgage Calculator
Monthly Payment (Est.)
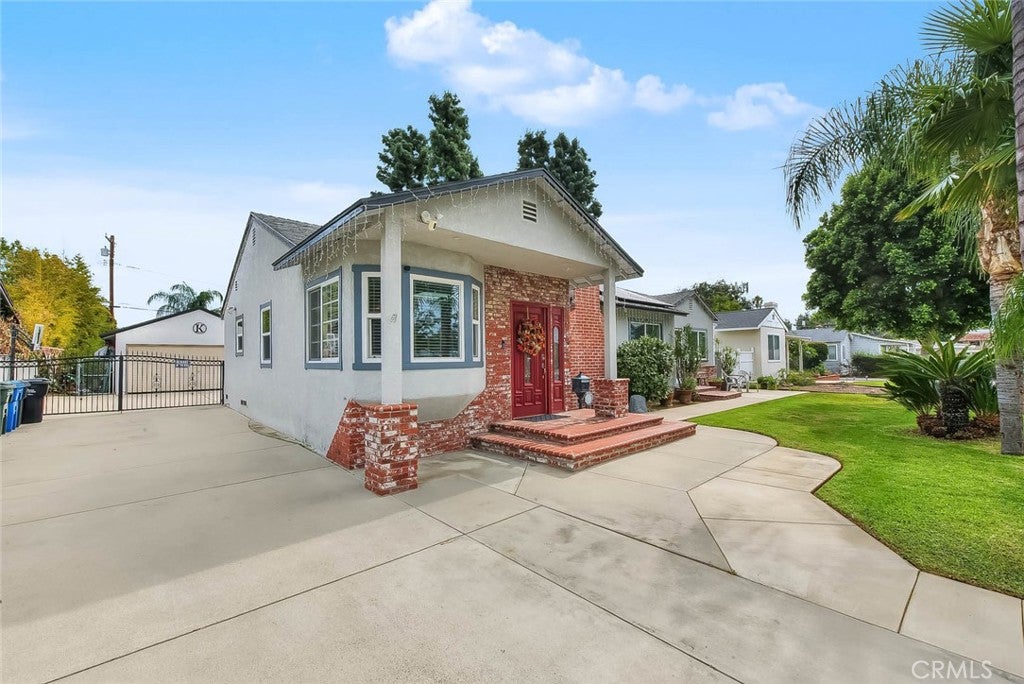
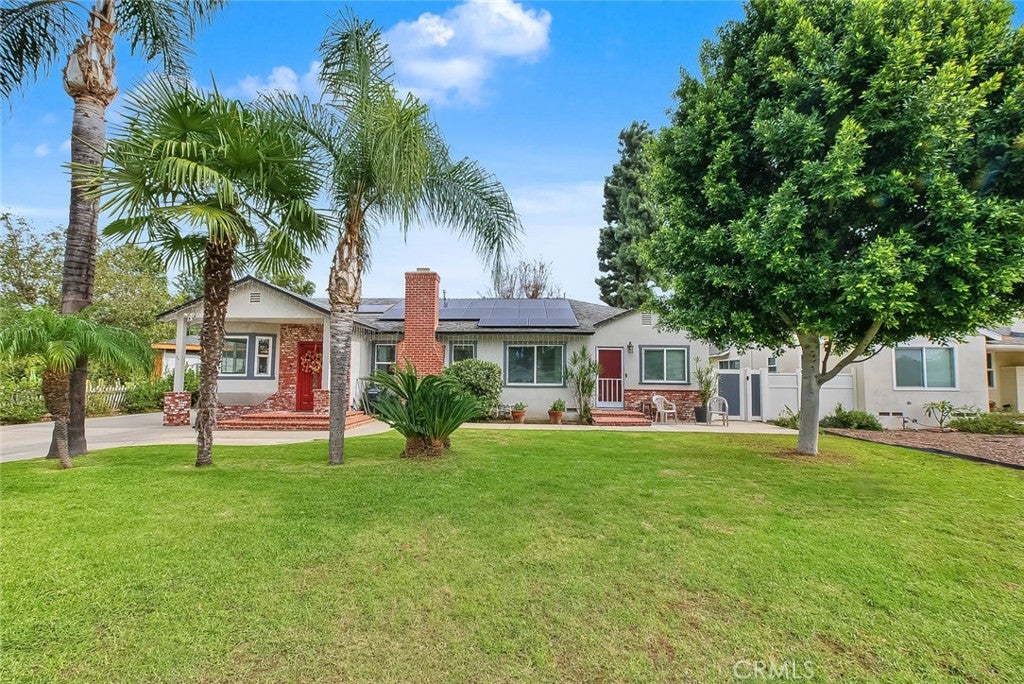
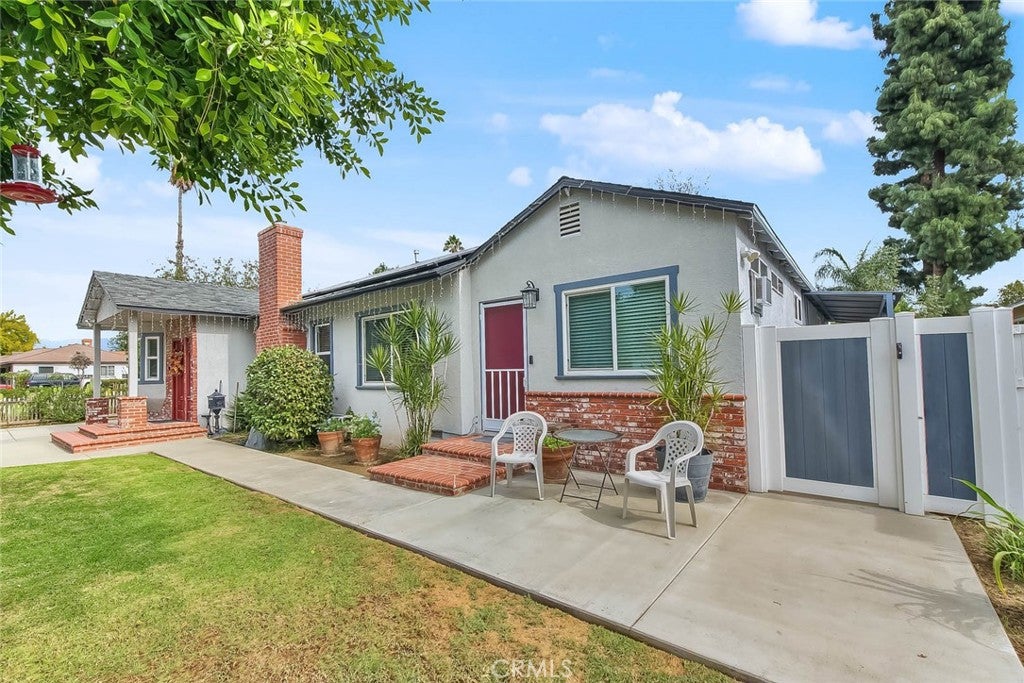
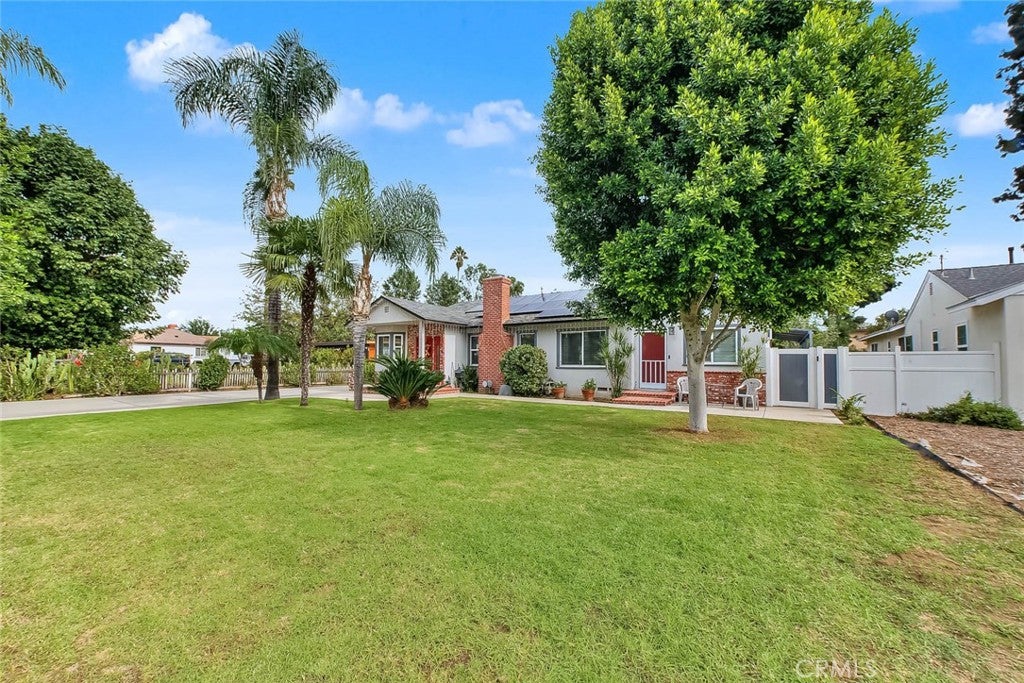
Enter an interest rate to see your estimated monthly payment.**Spacious Family Property Featuring a Separate Guest House on a 14,923 Sq. Ft. Lot!** Discover a unique opportunity to own a versatile property offering a main residence, a separate guest house, and an expansive lot with room to explore additional possibilities. Located in West Covina, this property offers exceptional flexibility for multigenerational living, extended family, or other potential uses. The generous lot may offer the possibility of adding an ADU or Junior ADU; buyers are encouraged to verify feasibility and requirements directly with the City of West Covina. **Main Residence:** The welcoming foyer opens to a thoughtfully arranged living space. To one side, the breakfast nook flows into the dining area and kitchen, creating a comfortable setting for everyday living and entertaining. The kitchen features an island and abundant natural light. The spacious living room provides a welcoming gathering space and connects to a more private bedroom wing featuring four bedrooms and two bathrooms. The kitchen, dining area, and breakfast nook were remodeled in 2019, adding to the home's appeal. **Separate Guest House:** The guest house offers its own living room, kitchen, and dining area, providing a functional and independent living arrangement. A hallway leads to three bedrooms and two bathrooms, offering ample space for family members or guests. Outside, the guest house features a rear yard with a dedicated dog run. **Outdoor Living:** The expansive backyard is designed for enjoying time together, featuring a large concrete patio area ideal for family gatherings, celebrations, and outdoor entertaining. An additional stretch of lush green lawn provides plenty of room for children to play and enjoy the outdoors. With a spacious main home, a three-bedroom guest house, and a substantial 14,923-square-foot lot, this property presents a rare opportunity to enjoy space, flexibility, and versatility in one exceptional offering. RV parking, along with A water soft unit in the main house, all appliances in the main house stay and the guest house only the stove stays.
| 3 days ago | Listing first seen on site | |
| 3 days ago | Listing updated with changes from the MLS |

This information is for your personal, non-commercial use and may not be used for any purpose other than to identify prospective properties you may be interested in purchasing. The display of MLS data is usually deemed reliable but is NOT guaranteed accurate by the MLS. Buyers are responsible for verifying the accuracy of all information and should investigate the data themselves or retain appropriate professionals. Information from sources other than the Listing Agent may have been included in the MLS data. Unless otherwise specified in writing, the Broker/Agent has not and will not verify any information obtained from other sources. The Broker/Agent providing the information contained herein may or may not have been the Listing and/or Selling Agent.
Did you know? You can invite friends and family to your search. They can join your search, rate and discuss listings with you.