

1408 E Leadora Avenue, Glendora, CA, 91741
1408 E Leadora AvenueGlendora, CA 91741
Mortgage Calculator
Monthly Payment (Est.)
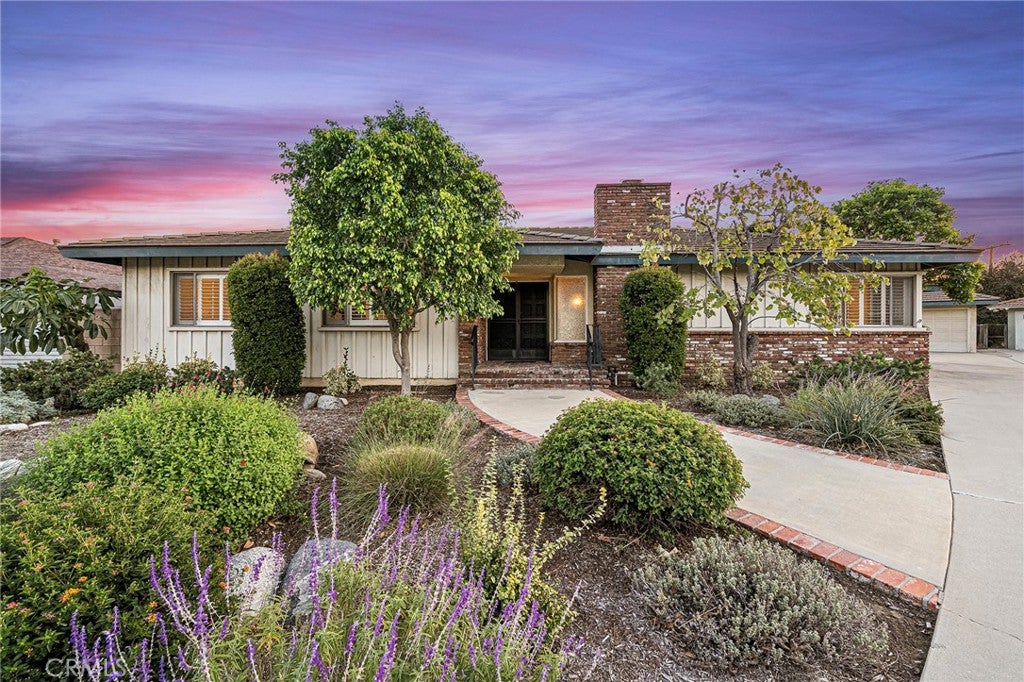
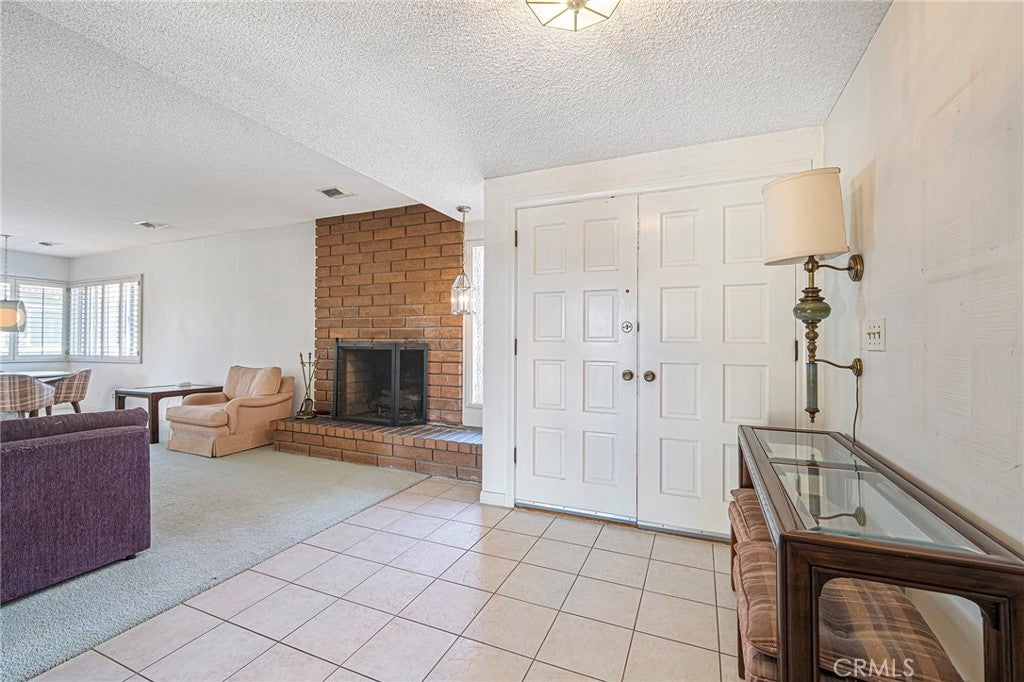
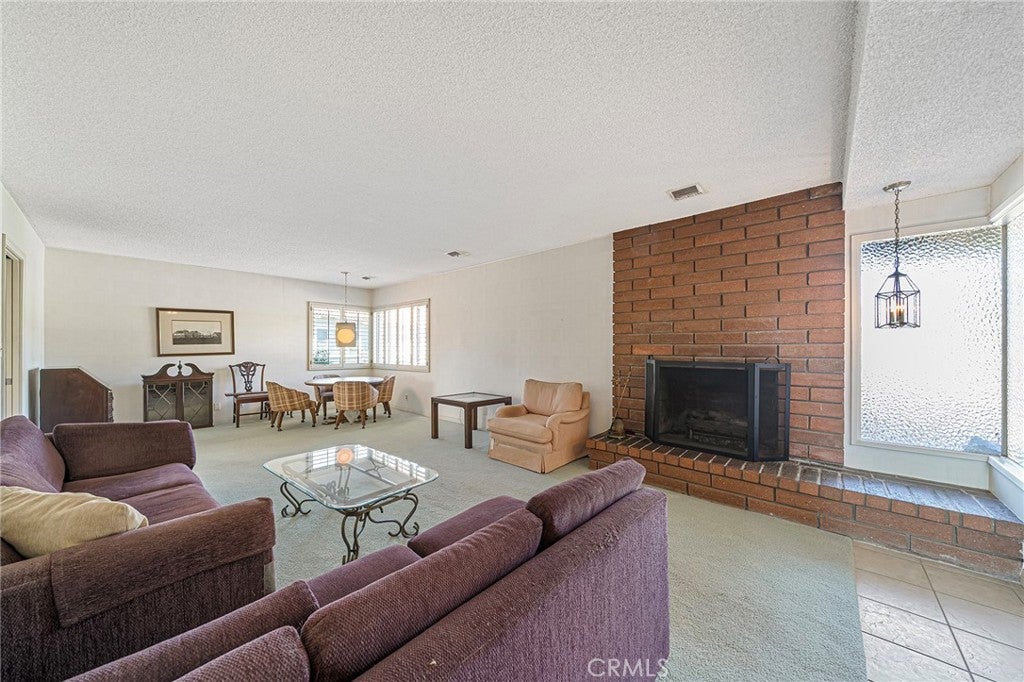
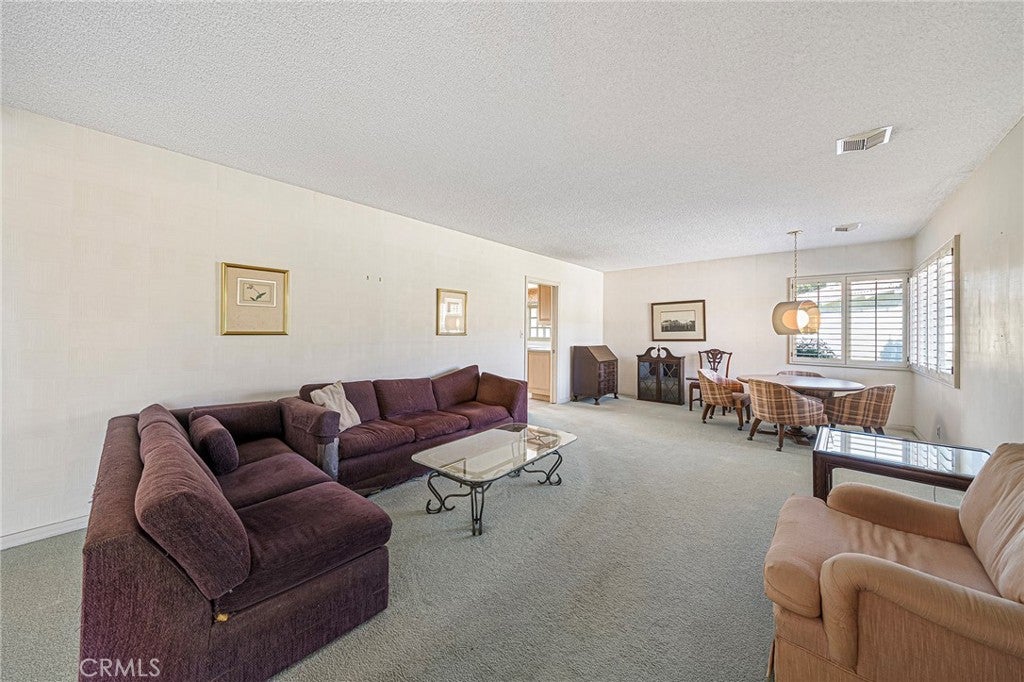
Enter an interest rate to see your estimated monthly payment.Take in stunning views from both the front and backyard of this beautifully situated single-story residence, featuring comfortable living spaces, classic architectural details, and an exceptional backyard designed for relaxation. A welcoming entry with brick steps and decorative brick trim leads to the front door, while mature trees, manicured shrubs, colorful flowering plants, and thoughtfully designed landscaping enhance the curb appeal. The living room features a brick gas fireplace, while the separate den offers a wood-burning fireplace and sliding glass door with direct backyard access. The family room provides additional gathering space with another sliding glass door leading to the backyard, creating a seamless connection between indoor and outdoor living. The upgraded kitchen offers a functional layout and connects to a dedicated dining area, ideal for everyday meals and entertaining. Additional interior conveniences include an individual laundry room and linen and coat closets for extra storage. Three well-appointed bedrooms enjoy easy access to dual-sink bath facilities, offering everyday convenience, while a well-placed half bath effortlessly accommodates guests. The primary bedroom features an ensuite bathroom and direct backyard access, creating a private retreat. A peek-a-boo view adds another appealing element to the property's setting. The backyard is a standout feature, offering a swimming pool and spa surrounded by generous decking. The covered patio provides a shaded retreat for outdoor dining and lounging, while the elevated wood deck offers additional space for gatherings and enjoying the surrounding views. The expansive driveway provides ample parking and leads to a detached garage with additional workspace and storage potential.
| 5 days ago | Listing first seen on site | |
| 5 days ago | Listing updated with changes from the MLS |

This information is for your personal, non-commercial use and may not be used for any purpose other than to identify prospective properties you may be interested in purchasing. The display of MLS data is usually deemed reliable but is NOT guaranteed accurate by the MLS. Buyers are responsible for verifying the accuracy of all information and should investigate the data themselves or retain appropriate professionals. Information from sources other than the Listing Agent may have been included in the MLS data. Unless otherwise specified in writing, the Broker/Agent has not and will not verify any information obtained from other sources. The Broker/Agent providing the information contained herein may or may not have been the Listing and/or Selling Agent.
Did you know? You can invite friends and family to your search. They can join your search, rate and discuss listings with you.