

1414 W Shorb, Alhambra, CA, 91803
1414 W ShorbAlhambra, CA 91803
Mortgage Calculator
Monthly Payment (Est.)
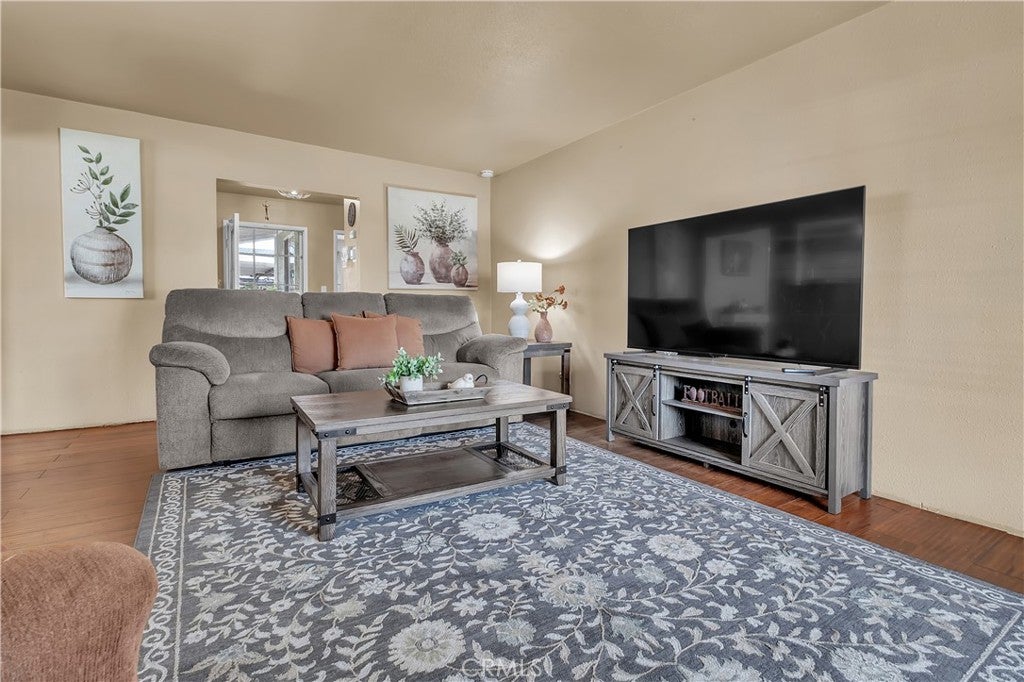
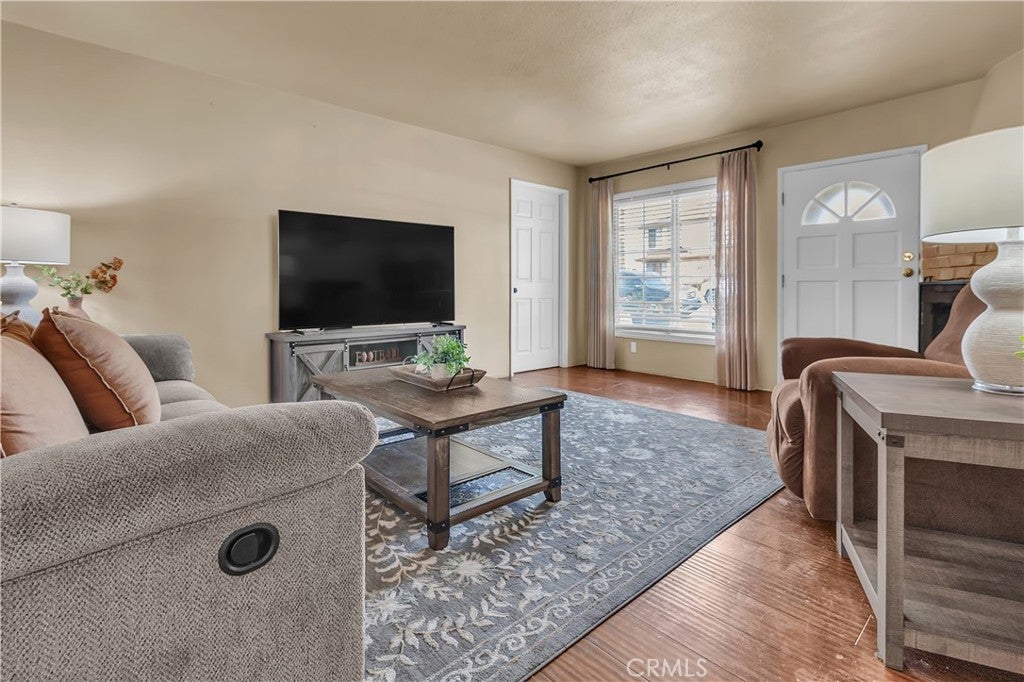
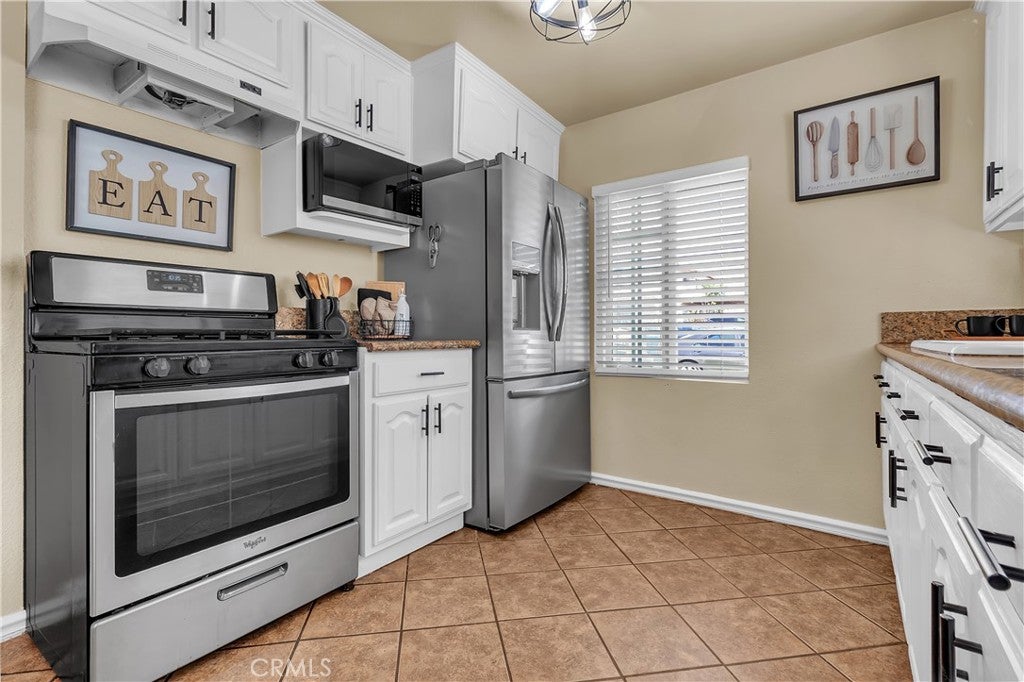
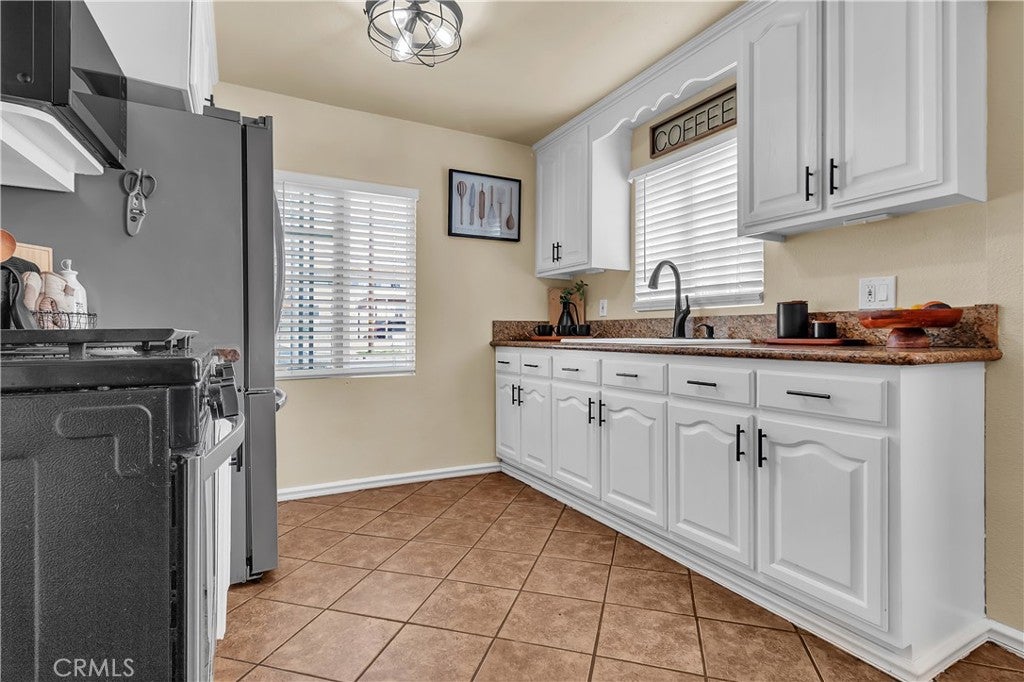
$4,786Welcome to this beautifully updated, move-in ready 3-bedroom home in the heart of Alhambra, one of the San Gabriel Valley’s most desirable communities. Offering approximately 1,132 square feet of comfortable living space, this charming single-story residence features a bright, functional floor plan with abundant natural light and a cozy fireplace that creates a warm and inviting living area. Thoughtfully updated for comfort and peace of mind, the home includes a newer HVAC system, copper plumbing, an upgraded electrical panel, and new drywall throughout much of the interior. The remodeled kitchen provides modern finishes, a spacious walk-in pantry for exceptional storage, and a welcoming space for everyday living and entertaining. Step outside to a spacious backyard designed for relaxation and gatherings, complete with a covered patio ideal for outdoor dining, weekend barbecues, or enjoying Southern California evenings. A standout feature is the oversized 2.5-car detached garage, approximately 24 feet deep, offering exceptional flexibility for parking, storage, a workshop, hobby space, or possible ADU potential (buyer to verify). The long driveway and additional covered carport provide ample off-street parking for multiple vehicles. For added buyer confidence, the seller is including a one-year HOME WARRANTY, providing peace of mind as you settle into your new home. Conveniently located just minutes from vibrant Downtown Alhambra, popular restaurants, shopping, parks, schools, and easy access to the 10 Freeway, this home offers an outstanding combination of comfort, convenience, and future potential. Whether you’re a first-time homebuyer, downsizing, or looking for an investment opportunity, this property is one you won’t want to miss. Buyer to verify all permits, square footage, property uses, and potential for future improvements to their satisfaction.
| 3 months ago | Price changed to $1,049,000 | |
| 3 months ago | Listing updated with changes from the MLS® | |
| 3 months ago | Status changed to Active | |
| 4 months ago | Listing first seen on site |

This information is for your personal, non-commercial use and may not be used for any purpose other than to identify prospective properties you may be interested in purchasing. The display of MLS data is usually deemed reliable but is NOT guaranteed accurate by the MLS. Buyers are responsible for verifying the accuracy of all information and should investigate the data themselves or retain appropriate professionals. Information from sources other than the Listing Agent may have been included in the MLS data. Unless otherwise specified in writing, the Broker/Agent has not and will not verify any information obtained from other sources. The Broker/Agent providing the information contained herein may or may not have been the Listing and/or Selling Agent.
Did you know? You can invite friends and family to your search. They can join your search, rate and discuss listings with you.