

700 N 7th Street, Montebello, CA, 90640
700 N 7th StreetMontebello, CA 90640
Mortgage Calculator
Monthly Payment (Est.)

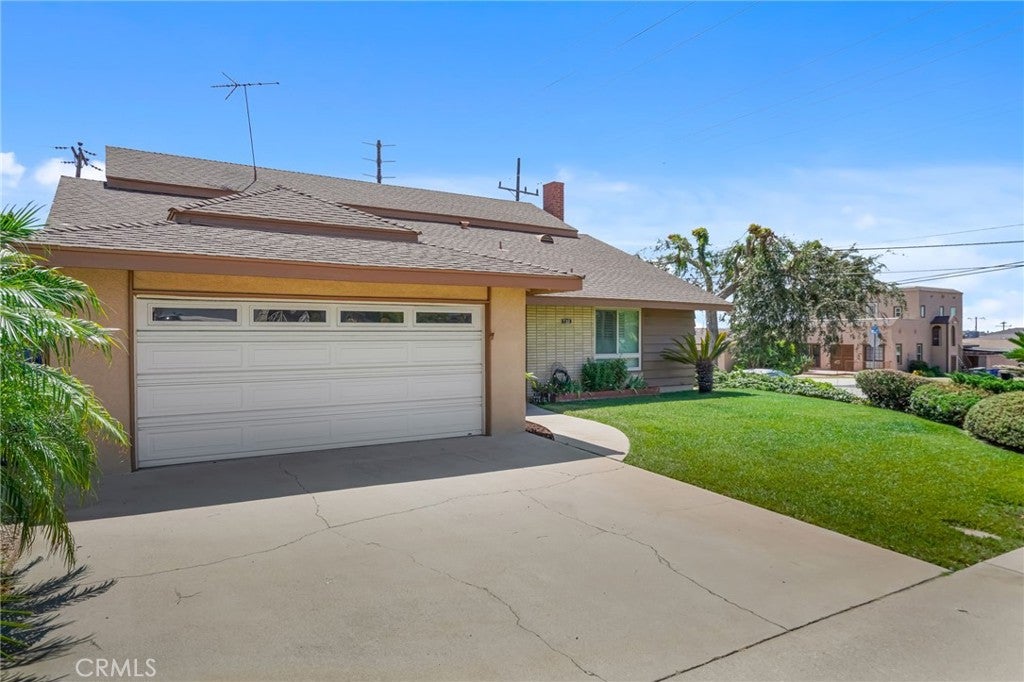
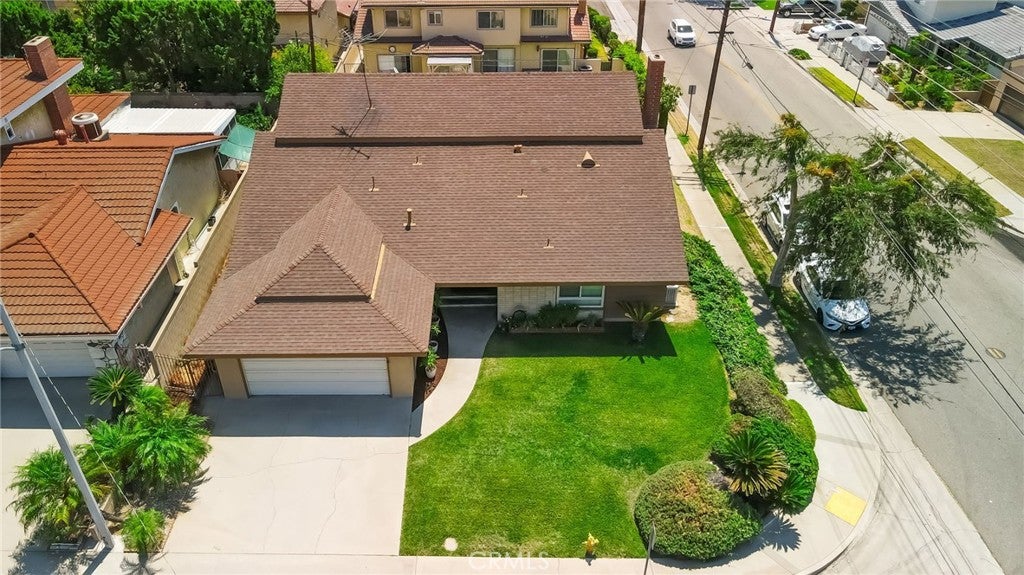
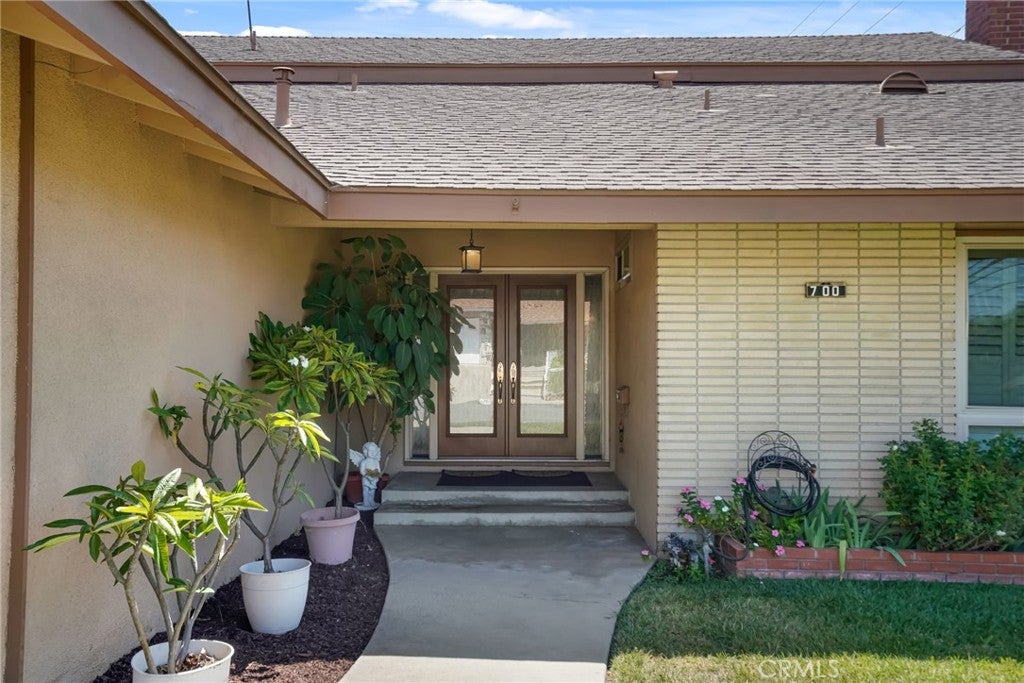
$5,108**Welcome to 700 N 7th Street — a Montebello gem hitting the market for the very first time since it was built! ** This lovingly maintained home radiates warmth from the moment you step inside. A charming double-door entry leads you into inviting living spaces filled with natural light and timeless character. The cozy living room features a classic fireplace, perfect for unwinding at the end of the day, while the dining area offers a beautiful bay window overlooking the peaceful backyard. The **primary bedroom is conveniently located downstairs**, complete with its own bathroom and two spacious closets — a rare and desirable layout. The kitchen, filled with original details, opens to a sweet breakfast nook with views of the yard, making every morning feel serene—a Family Room for family gatherings with a hidden bar. The laundry room has plenty of space, which leads to the attached 2 Car Garage. Step outside to a backyard with a fruit tree, a covered patio, and plenty of space for gatherings, creating the perfect setting for family celebrations or quiet evenings. With thoughtful touches throughout, this home is truly one-of-a-kind. A well-maintained home- must see to appreciate. Newer Windows, Plumbing, and a well-maintained Home!
| 2 months ago | Status changed to Active | |
| 2 months ago | Listing updated with changes from the MLS® | |
| 2 months ago | Listing first seen on site |

This information is for your personal, non-commercial use and may not be used for any purpose other than to identify prospective properties you may be interested in purchasing. The display of MLS data is usually deemed reliable but is NOT guaranteed accurate by the MLS. Buyers are responsible for verifying the accuracy of all information and should investigate the data themselves or retain appropriate professionals. Information from sources other than the Listing Agent may have been included in the MLS data. Unless otherwise specified in writing, the Broker/Agent has not and will not verify any information obtained from other sources. The Broker/Agent providing the information contained herein may or may not have been the Listing and/or Selling Agent.
Did you know? You can invite friends and family to your search. They can join your search, rate and discuss listings with you.