8453 Artson Street, Rosemead, CA, 91770

Save
Ask
Tour
Hide
Share
$988,888
16 Days On Site

8453 Artson Street
Rosemead, CA 91770

For Sale|Single Family Residence|Active
3
Beds
2
Total Baths
2
Full Baths
1,599
SqFt
$618
/SqFt
1942
Built
County:
Los Angeles
Listed by Astrid Calzadilla of United Real Estate Pacific States [email protected]
Upcoming Open Houses
Sat, Sep 19, 10:00 AM - 2:00 PM
8453 Artson Street8453 Artson Street8453 Artson Street8453 Artson Street
Save
Ask
Tour
Hide
Share

Mortgage Calculator

Monthly Payment (Est.)

$4,512
Calculator powered by Showcase IDX, a Constellation1 Company. Copyright ©2026 Information is deemed reliable but not guaranteed.

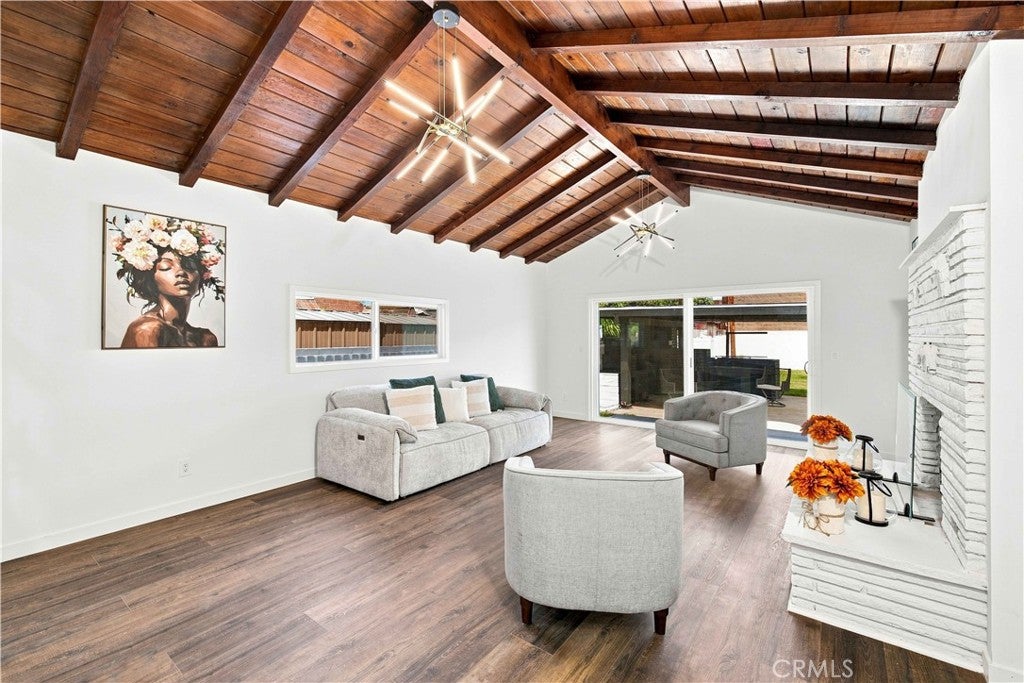
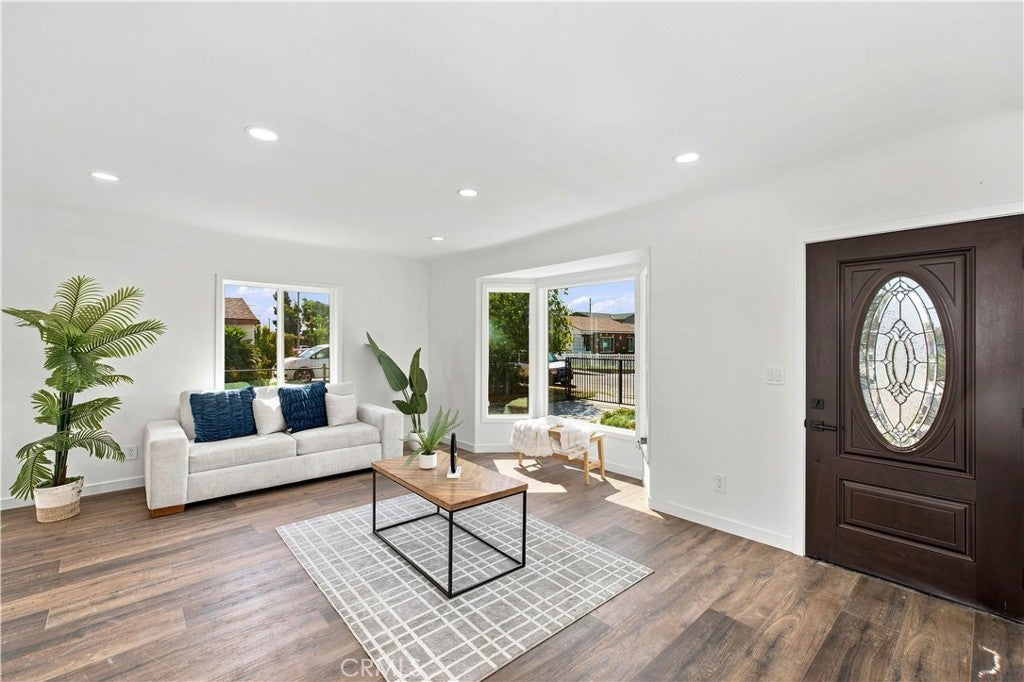
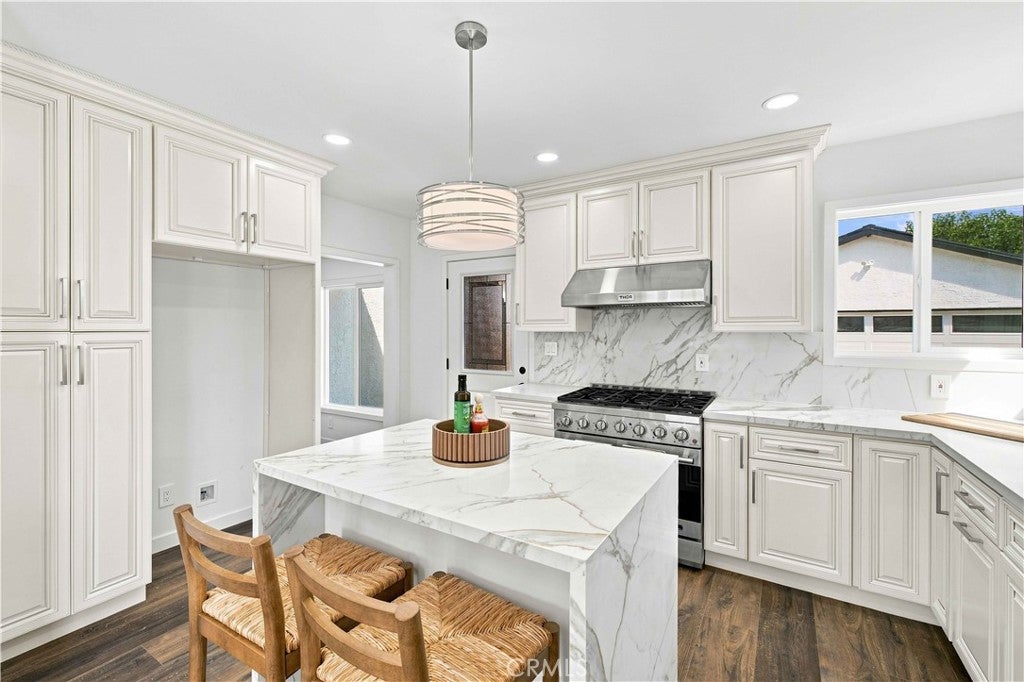
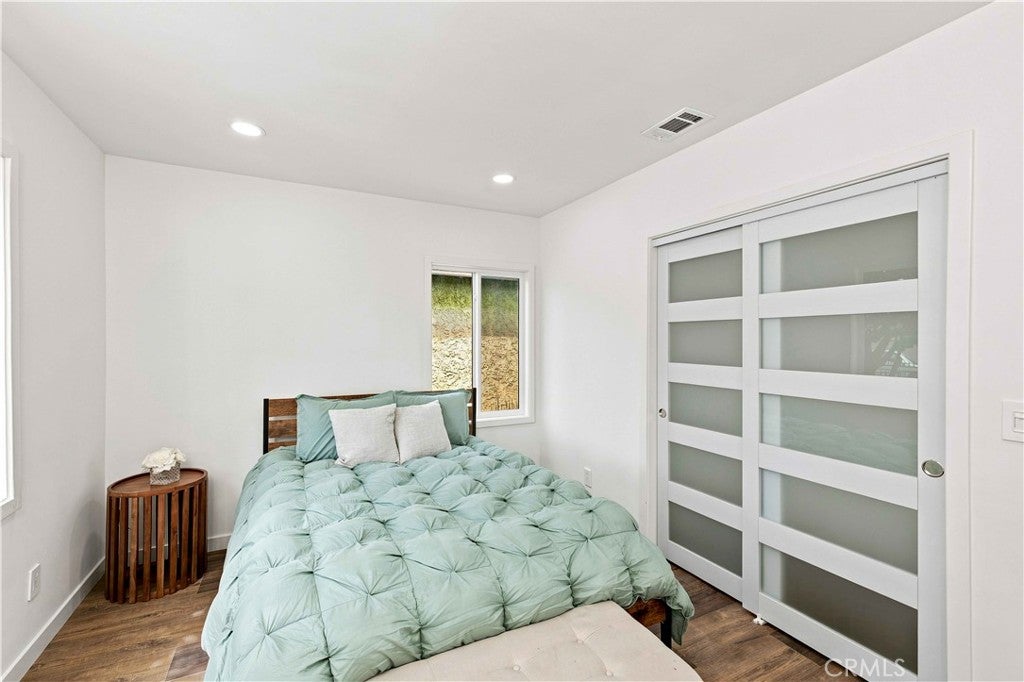
Set on a quiet street in the City of Rosemead near local schools and shopping centers, this thoughtfully upgraded residence blends timeless design with modern elegance. Offering a rare turnkey opportunity, the 1,599-square-foot home sits on a generous 7,256-square-foot lot and features 3 bedrooms, 2 bathrooms, and a versatile bonus room with a cozy fireplace. Interior Highlights * Gourmet Kitchen: Showcases large quartzite waterfall countertops, custom cabinetry, a central breakfast counter for additional seating, and top-tier stainless steel appliances. * Modern Finishes: Completely remodeled bathrooms, all-new recessed lighting, upgraded interior doors, and energy-efficient double-pane windows. * Comfort & Layout: Fresh interior drywall, abundant natural light, and an open layout designed for effortless everyday living. Outdoor & Exterior * Indoor-Outdoor Flow: Oversized glass sliding doors connect the living spaces directly to the backyard patio, which features a built-in outdoor fireplace. * Landscaping: Professionally manicured front and rear grounds create a serene, private retreat. * Additional Features: Fresh exterior stucco and a detached 2-car garage finished with clean epoxy flooring.

Save
Ask
Tour
Hide
Share
Listing Snapshot
Price 
$988,888
Days On Site 
16 Days
Bedrooms 
3
Inside Area (SqFt) 
1,599 sqft
Total Baths 
2
Full Baths 
2
Partial Baths 
N/A
Lot Size 
0.1666 Acres
Year Built 
1942
MLS® Number 
DW26191912
Status 
Active
Property Tax 
N/A
HOA/Condo/Coop Fees 
N/A
Sq Ft Source 
Assessor
Friends & Family
Recent Activity
2 weeks agoStatus changed to Active
2 weeks agoListing updated with changes from the MLS®
2 weeks agoListing first seen on site
General Features
Acres 
0.1666
Disclosures 
DeathOnProperty3YrsEasements
Foundation 
Raised
Garage 
Yes
Garage Spaces 
2
Land Lease 
No
Levels 
One
Number Of Stories 
1
Parking 
ConcreteDrivewayGarage Faces FrontGarageGarage Door OpenerGatedOn Street
Parking Spaces 
2
Property Sub Type 
Single Family Residence
Security 
Carbon Monoxide Detector(s)Smoke Detector(s)
Sewer 
Public Sewer
Special Circumstances 
Standard
Style 
Modern
Utilities 
Electricity AvailableNatural Gas AvailableSewer Available
Water Source 
Public
Interior Features
Appliances 
DishwasherDisposalGas OvenGas RangeTankless Water Heater
Cooling 
Central Air
Fireplace 
Yes
Fireplace Features 
DenOutsideWood Burning
Flooring 
Laminate
Heating 
Central
Interior 
Breakfast BarEat-in KitchenHigh CeilingsRecessed Lighting
Laundry Features 
Washer HookupIn KitchenLaundry Room
Main Level Bedrooms 
1
Window Features 
Double Pane WindowsScreens
Bathroom 
Bedroom 
Bonus Room 
Den 
Dining Room 
Kitchen 
Laundry 
Living Room 
Save
Ask
Tour
Hide
Share
Exterior Features
Exterior 
GardenBarbecueLighting
Fencing 
BrickCross Fenced
Lot Features 
AgriculturalBack YardFront YardGardenLandscapedOrchard(s)Rectangular Lot
Patio And Porch 
Patio
Pool Features 
None
Road Frontage 
City Street
Roof 
Shingle
Spa Features 
None
View 
City LightsNeighborhoodTrees/Woods
Waterview 
City LightsNeighborhoodTrees/Woods
Windows/Doors 
Double Pane WindowsScreens
Community Features
Community Features 
Street LightsSuburbanSidewalks
MLS Area 
651 - Rosemead/S. San Gabriel
School District 
El Monte Union High
Financing Terms Available 
CashConventionalContractFHASubmit
Building Access 
1
Roads 
Paved
Schools
School District
El Monte Union High
Elementary School
Unknown
Middle School
Unknown
High School
Unknown


This information is for your personal, non-commercial use and may not be used for any purpose other than to identify prospective properties you may be interested in purchasing. The display of MLS data is usually deemed reliable but is NOT guaranteed accurate by the MLS. Buyers are responsible for verifying the accuracy of all information and should investigate the data themselves or retain appropriate professionals. Information from sources other than the Listing Agent may have been included in the MLS data. Unless otherwise specified in writing, the Broker/Agent has not and will not verify any information obtained from other sources. The Broker/Agent providing the information contained herein may or may not have been the Listing and/or Selling Agent.

Neighborhood & Commute
Source: Walkscore
Save
Ask
Tour
Hide
Share