

4641 La Causey Court, Chino, CA, 91710
4641 La Causey CourtChino, CA 91710
Mortgage Calculator
Monthly Payment (Est.)
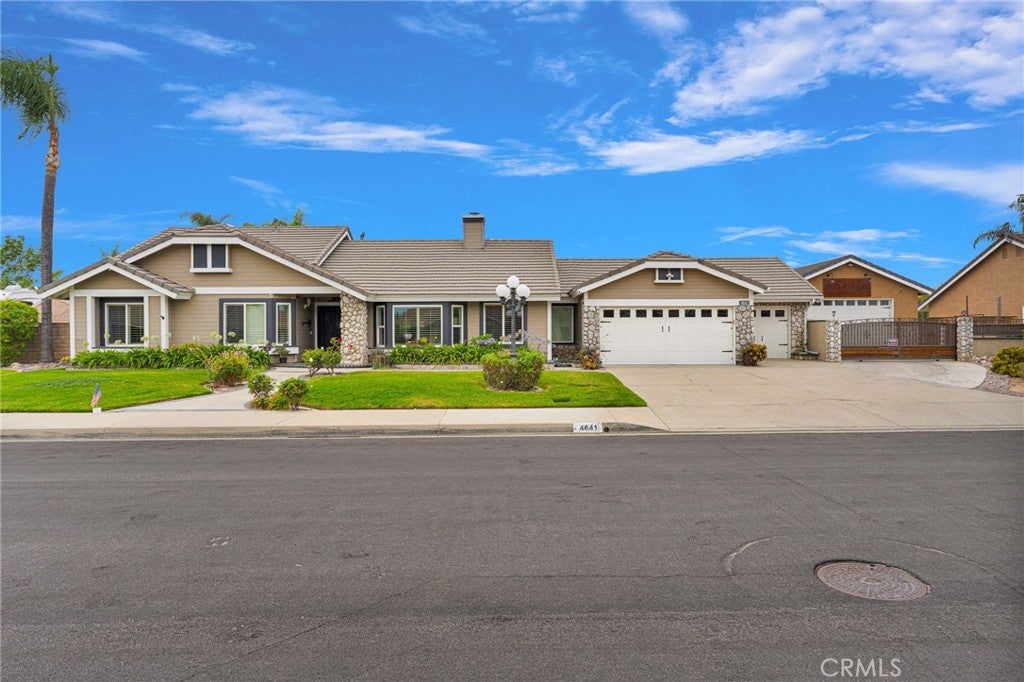
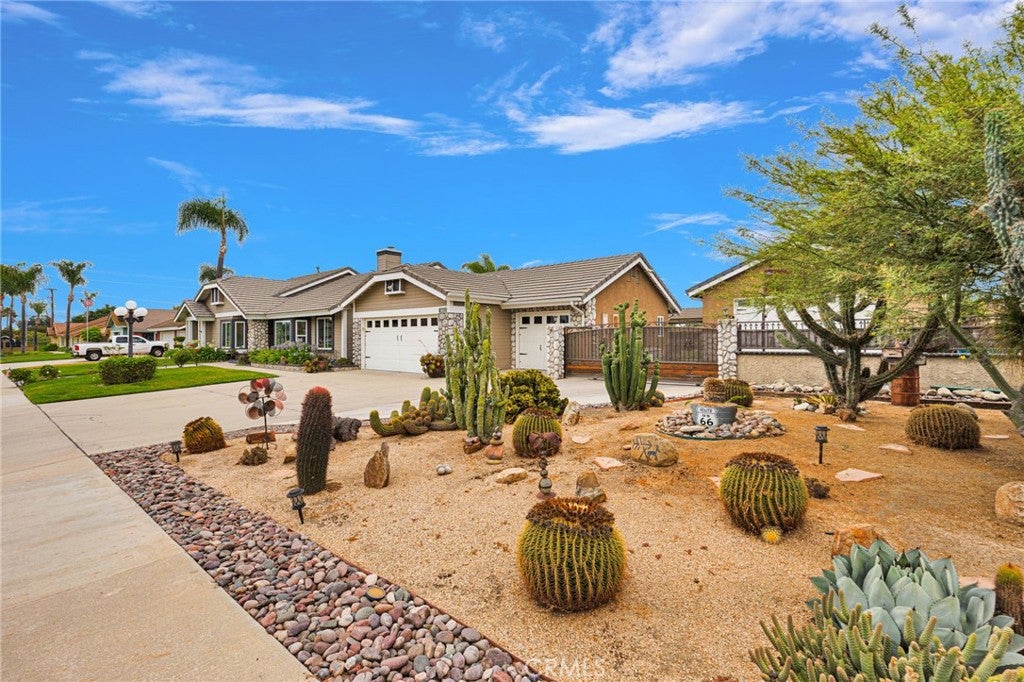
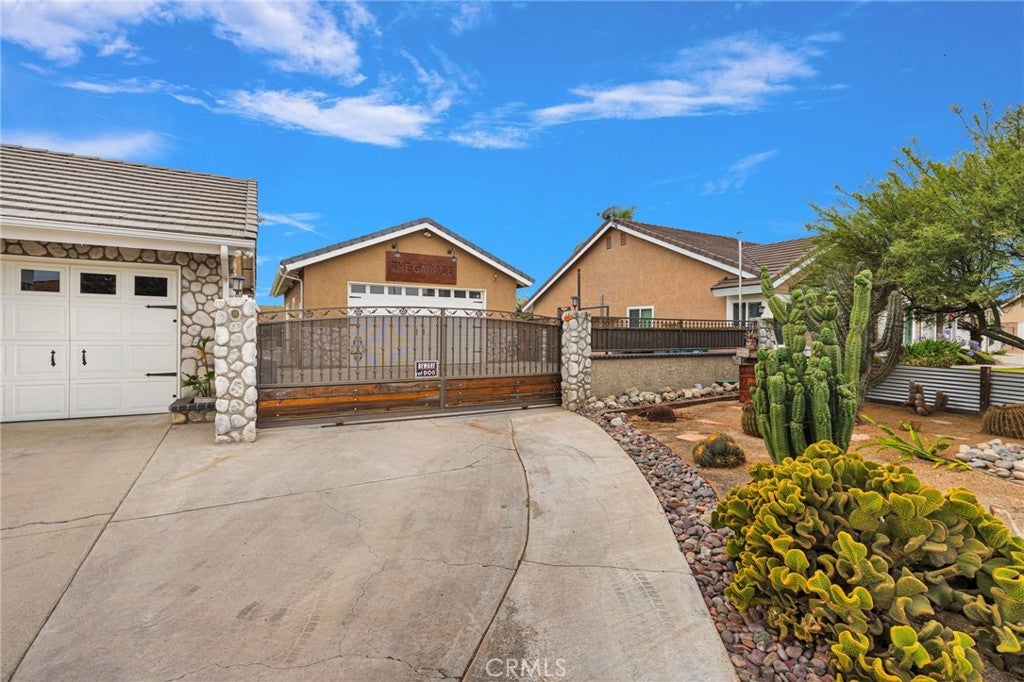
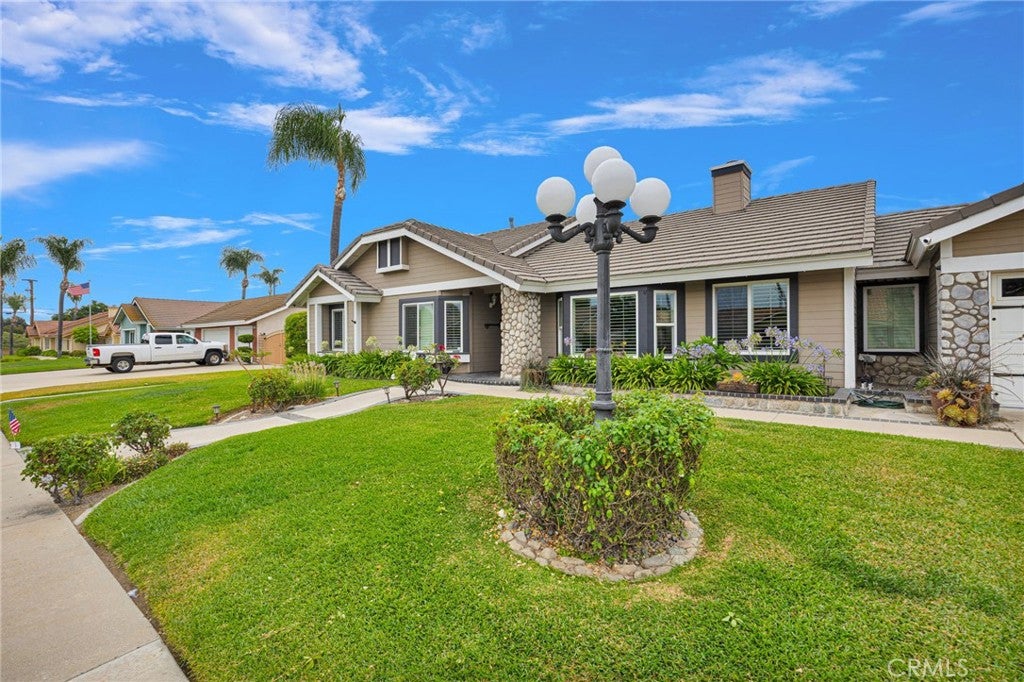
$5,703Welcome to an extraordinary single-story estate nestled in one of North Chino's most sought-after neighborhoods — a rare opportunity blending luxury, comfort, and exceptional indoor-outdoor living. This impeccably upgraded four-bedroom, three-bath residence, offering over twenty-three hundred square feet, showcases premium craftsmanship and thoughtful design throughout. You'll be captivated by the stunning custom-made front entry door, setting the tone for the quality found throughout. Step inside to a bright, open-concept floor plan. The gourmet kitchen features granite countertops and abundant cabinetry, flowing into the spacious family room — ideal for everyday living and entertaining. Custom plantation shutters add timeless elegance, while travertine bathrooms reflect the home's superior finishes. Spacious secondary bedrooms offer plenty of room for the kids to grow. The luxurious primary suite offers a true private retreat, highlighted by a recently remodeled spa-inspired bathroom — with over twenty-five thousand dollars invested in designer finishes — creating the perfect place to relax and unwind. Designed for unforgettable entertaining, the backyard is truly a private resort. Enjoy outdoor living beneath the new Alumawood patio cover with lighting and ceiling fans, spanning the length of the home, or gather under the custom pergola, equipped with electricity, TV hookups, and ceiling fans. The Pebble Tec pool, built-in fire pit, landscaped grounds, and irrigated raised garden beds create an oasis unlike any other — all on an expansive, flat lot of over sixteen thousand square feet. This home also boasts an attached, oversized three-car garage. And for the car collector, hobbyist, or entrepreneur — this property features an incredible custom, stick-built workshop measuring twenty by forty feet, a true dream workspace complete with epoxy flooring, built-in cabinetry, a built-in vehicle lift, and full air conditioning. Whether restoring classics, running a business, or needing serious workshop space, this one-of-a-kind workshop delivers. Combined with the attached garage, this property offers space for vehicles and toys rarely found — a workshop enthusiasts will not want to miss. Ideally located near premier shopping, dining, and major commuter routes, this one-of-a-kind luxury property offers an unmatched lifestyle with every upgrade imaginable. Homes of this caliber rarely become available — don't miss your opportunity to make it yours!
| 3 days ago | Status changed to Active Under Contract | |
| 3 days ago | Listing updated with changes from the MLS® | |
| 2 weeks ago | Listing first seen on site |

This information is for your personal, non-commercial use and may not be used for any purpose other than to identify prospective properties you may be interested in purchasing. The display of MLS data is usually deemed reliable but is NOT guaranteed accurate by the MLS. Buyers are responsible for verifying the accuracy of all information and should investigate the data themselves or retain appropriate professionals. Information from sources other than the Listing Agent may have been included in the MLS data. Unless otherwise specified in writing, the Broker/Agent has not and will not verify any information obtained from other sources. The Broker/Agent providing the information contained herein may or may not have been the Listing and/or Selling Agent.
Did you know? You can invite friends and family to your search. They can join your search, rate and discuss listings with you.