

243 S Gardenglen, West Covina, CA, 91790
243 S GardenglenWest Covina, CA 91790
Mortgage Calculator
Monthly Payment (Est.)
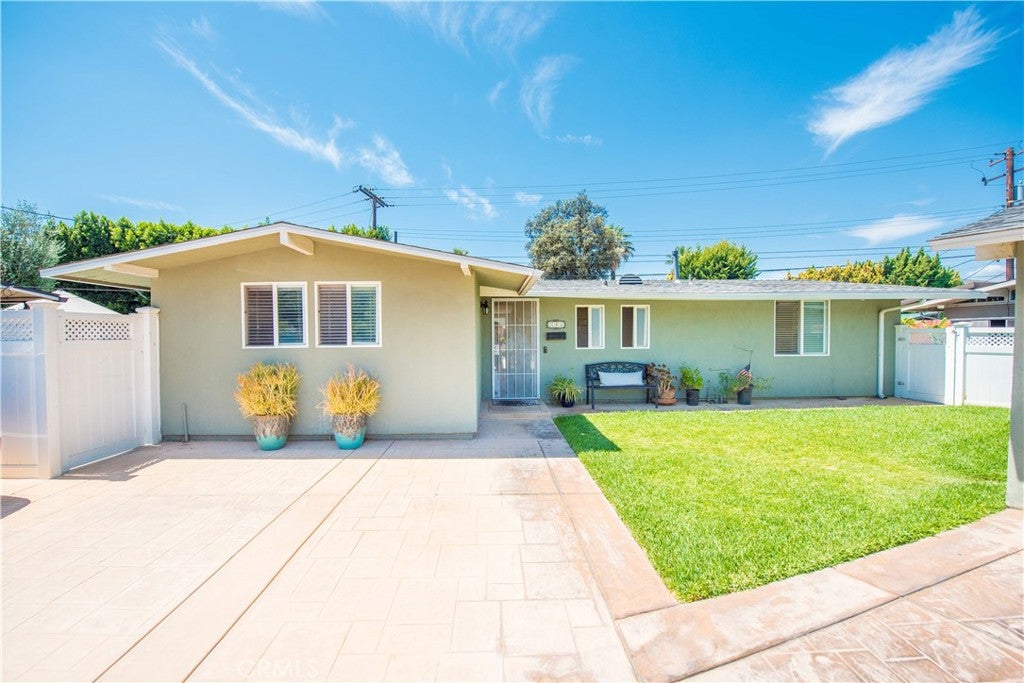
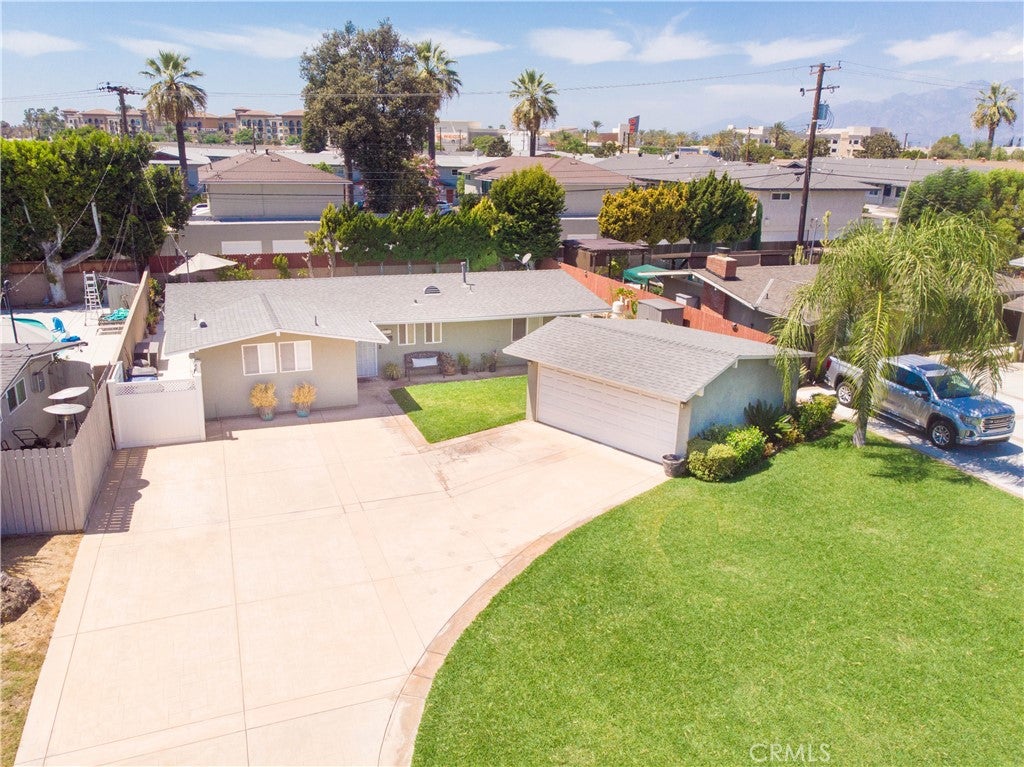
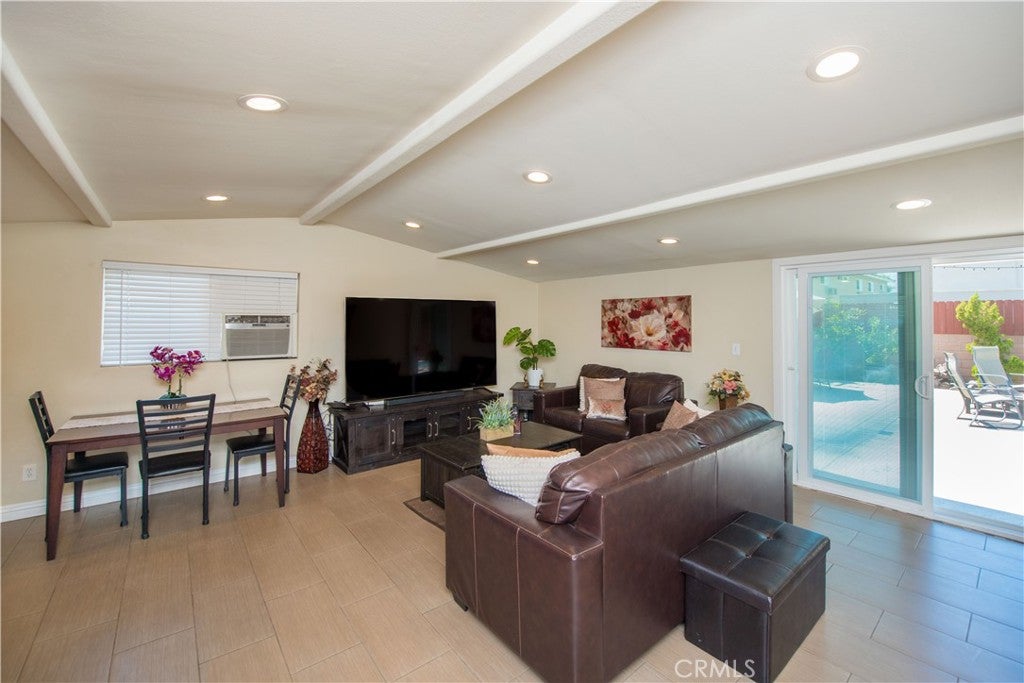
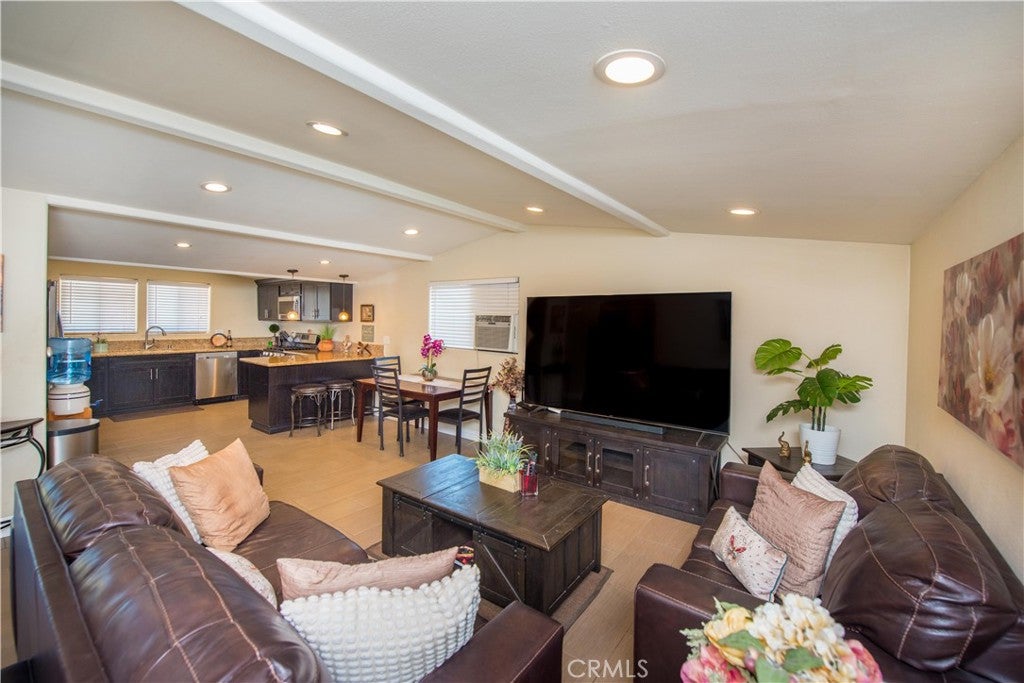
$3,559Welcome to this beautifully updated single-story 3 bedroom, 1.5 bath home in a desirable West Covina neighborhood, featuring a sparkling saltwater pool and a nicely sized lot. This inviting home offers an updated kitchen, bathrooms, windows, sliding doors, recessed lighting with new insulation, ceiling fans, and an impressive list of upgrades including a newer roof, copper plumbing, main water line, 200-amp electrical panel, EV charger, tankless water heater, driveway and fencing, St. Augustine sod with automatic sprinkler system, patio drains, and a convenient laundry with sink in the garage. The spacious outdoor area and saltwater pool create the perfect setting for relaxing and entertaining, while the home’s prime location offers close proximity to schools, parks, major freeways, Plaza West Covina and The Lakes Entertainment Center just minutes away. A wonderful opportunity to own a move-in-ready home that combines comfort, modern upgrades, outdoor enjoyment, and an exceptionally convenient West Covina location.
| 5 days ago | Listing first seen on site | |
| 5 days ago | Listing updated with changes from the MLS® |

This information is for your personal, non-commercial use and may not be used for any purpose other than to identify prospective properties you may be interested in purchasing. The display of MLS data is usually deemed reliable but is NOT guaranteed accurate by the MLS. Buyers are responsible for verifying the accuracy of all information and should investigate the data themselves or retain appropriate professionals. Information from sources other than the Listing Agent may have been included in the MLS data. Unless otherwise specified in writing, the Broker/Agent has not and will not verify any information obtained from other sources. The Broker/Agent providing the information contained herein may or may not have been the Listing and/or Selling Agent.
Did you know? You can invite friends and family to your search. They can join your search, rate and discuss listings with you.