7014 Jewelflower, Eastvale, CA, 92880

Save
Ask
Tour
Hide
Share
$1,508,165
3 Days On Site

7014 Jewelflower
Eastvale, CA 92880

For Sale|Single Family Residence|Active
5
Beds
3
Total Baths
3
Full Baths
3,002
SqFt
$502
/SqFt
2026
Built
County:
Riverside
Listed by John Bayless of RICHMOND AMERICAN HOMES [email protected]
Upcoming Open Houses
Sat, Sep 19, 12:00 PM - 3:00 PM
Sun, Sep 20, 12:00 PM - 3:00 PM
7014 Jewelflower7014 Jewelflower7014 Jewelflower7014 Jewelflower
Save
Ask
Tour
Hide
Share

Mortgage Calculator

Monthly Payment (Est.)

$6,881
Calculator powered by Showcase IDX, a Constellation1 Company. Copyright ©2026 Information is deemed reliable but not guaranteed.

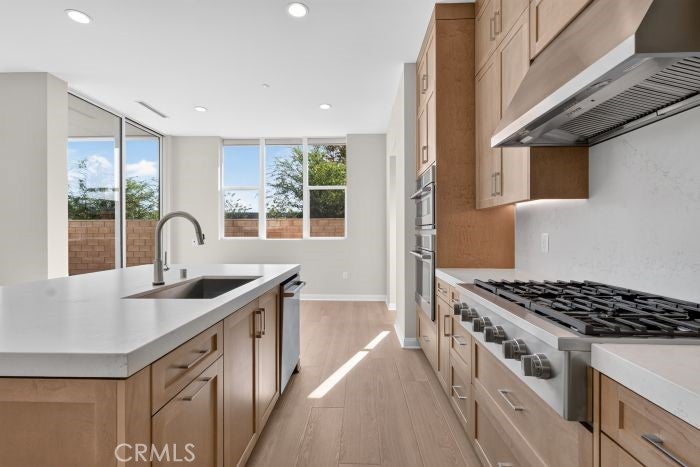
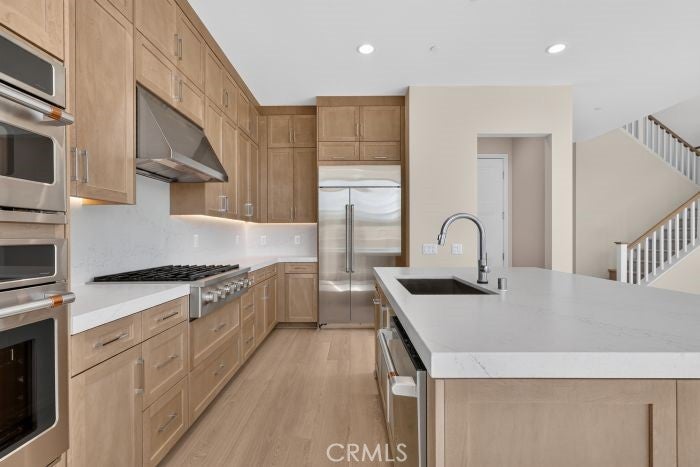
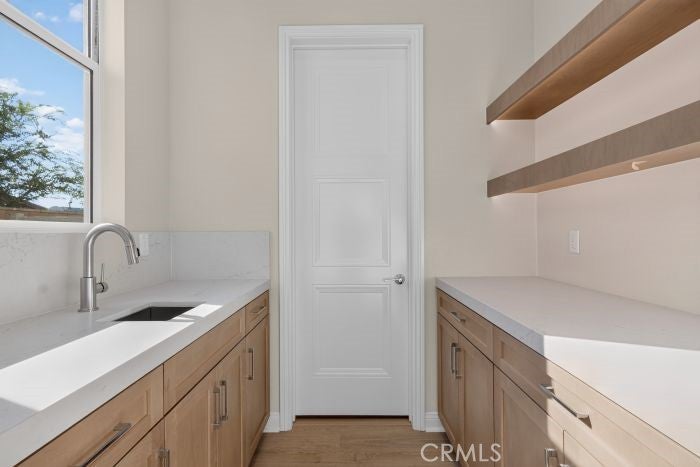
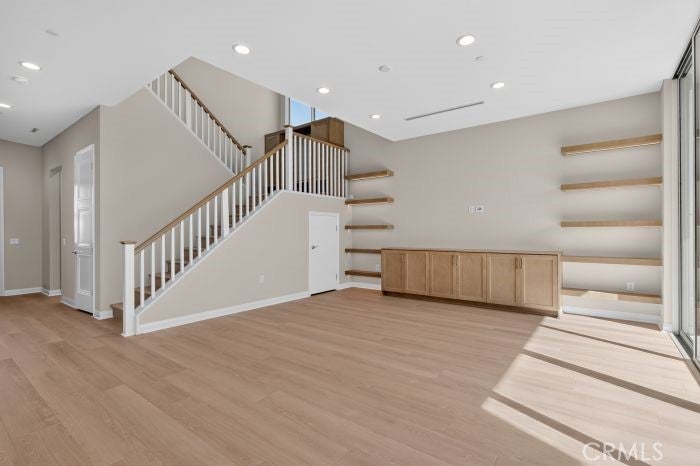
Don't miss this exceptional opportunity to own the highly sought-after Kaze Plan in the prestigious SHAWOOD at Magnolia Ranch community. Located on desirable Jewelflower Street, this stunning residence blends sophisticated Japanese-inspired architecture with SHAWOOD's renowned craftsmanship, delivering a home that is both timeless and innovative. Designed for modern living, this spacious home offers 5 bedrooms and 4 bathrooms, including a convenient main-floor bedroom ideal for guests, extended family, or multi-generational living. Dramatic soaring ceilings, expansive walls of glass, and floor-to-ceiling sliding doors flood the home with natural light while creating a seamless transition between indoor and outdoor living spaces. The chef-inspired kitchen is the heart of the home, featuring premium Café appliances, custom cabinetry, designer finishes, a butler’s pantry, and an oversized center island that effortlessly flows into the spacious living and dining areas, perfect for entertaining and everyday living. Retreat to thoughtfully designed bedroom suites, spa-inspired bathrooms, and versatile living spaces that provide both comfort and functionality throughout. Outside, enjoy a low-maintenance backyard with open views of Eastvale, offering the perfect setting to relax and unwind. Ideally located near premier sports parks, top-rated schools, shopping, dining, and everyday conveniences, this home presents a rare opportunity to own one of SHAWOOD's most desirable floor plans and move in before the new school year begins. Schedule your private tour today!

Save
Ask
Tour
Hide
Share
Listing Snapshot
Price 
$1,508,165
Days On Site 
3 Days
Bedrooms 
5
Inside Area (SqFt) 
3,002 sqft
Total Baths 
3
Full Baths 
3
Partial Baths 
N/A
Lot Size 
0.1055 Acres
Year Built 
2026
MLS® Number 
IG26202817
Status 
Active
Property Tax 
N/A
HOA/Condo/Coop Fees 
$186 monthly
Sq Ft Source 
N/A
Friends & Family
Recent Activity
3 days agoListing first seen on site
3 days agoListing updated with changes from the MLS®
General Features
Acres 
0.1055
Attached Garage 
Yes
Direction Faces 
West
Foundation 
PermanentSlab
Garage 
Yes
Garage Spaces 
3
Green Energy Efficient 
Appliances
Land Lease 
No
Levels 
Two
Number Of Stories 
2
Parking 
AttachedDirect AccessDrivewayGarage
Parking Spaces 
3
Property Condition 
New Construction
Property Sub Type 
Single Family Residence
Security 
Carbon Monoxide Detector(s)Fire Sprinkler SystemSmoke Detector(s)
Sewer 
Public Sewer
Special Circumstances 
Standard
Style 
SeeRemarks
Utilities 
Cable AvailableElectricity ConnectedNatural Gas ConnectedPhone AvailableSewer ConnectedWater Connected
Water Source 
Public
Interior Features
Appliances 
Built-In RangeConvection OvenDishwasherENERGY STAR Qualified AppliancesElectric RangeElectric Water HeaterFreezerGas CooktopDisposalGas OvenGas RangeIce MakerMicrowaveRefrigeratorRange HoodVented Exhaust FanWater PurifierWater Heater
Cooling 
Central AirDualZoned
Electric 
220 Volts in Garage
Fireplace Features 
None
Heating 
CentralElectricZoned
Interior 
Eat-in KitchenEntrance FoyerPantry
Laundry Features 
Electric Dryer HookupGas Dryer HookupLaundry RoomUpper Level
Main Level Bedrooms 
1
Window Features 
Double Pane WindowsENERGY STAR Qualified WindowsScreens
Bathroom 
Features - Soaking Tub
Bedroom 
Dining Room 
EntryFoyer 
Family Room 
Foyer 
Kitchen 
Laundry 
Loft 
Master Bedroom 
Office 
Pantry 
Save
Ask
Tour
Hide
Share
Exterior Features
Construction Details 
Ducts Professionally Air-SealedOtherConcreteSpray Foam InsulationStucco
Lot Features 
Back YardFront YardLandscapedRectangular Lot
Patio And Porch 
CoveredDeckPatio
Pool Features 
None
Spa Features 
None
Windows/Doors 
Double Pane WindowsENERGY STAR Qualified WindowsScreens
Community Features
Association Amenities 
Maintenance GroundsPicnic Area
Association Fee 
$186.0
Association Fee Frequency 
Monthly
Community Features 
CurbsStreet LightsSuburbanSidewalksPark
MLS Area 
249 - Eastvale
School District 
Corona-Norco Unified
Financing Terms Available 
CashConventionalFHAVA Loan
Building Access 
1
Schools
School District
Corona-Norco Unified
Elementary School
Unknown
Middle School
Unknown
High School
Unknown


This information is for your personal, non-commercial use and may not be used for any purpose other than to identify prospective properties you may be interested in purchasing. The display of MLS data is usually deemed reliable but is NOT guaranteed accurate by the MLS. Buyers are responsible for verifying the accuracy of all information and should investigate the data themselves or retain appropriate professionals. Information from sources other than the Listing Agent may have been included in the MLS data. Unless otherwise specified in writing, the Broker/Agent has not and will not verify any information obtained from other sources. The Broker/Agent providing the information contained herein may or may not have been the Listing and/or Selling Agent.

Neighborhood & Commute
Source: Walkscore
Save
Ask
Tour
Hide
Share