

6576 Darcena Street, Chino, CA, 91710
6576 Darcena StreetChino, CA 91710
Mortgage Calculator
Monthly Payment (Est.)
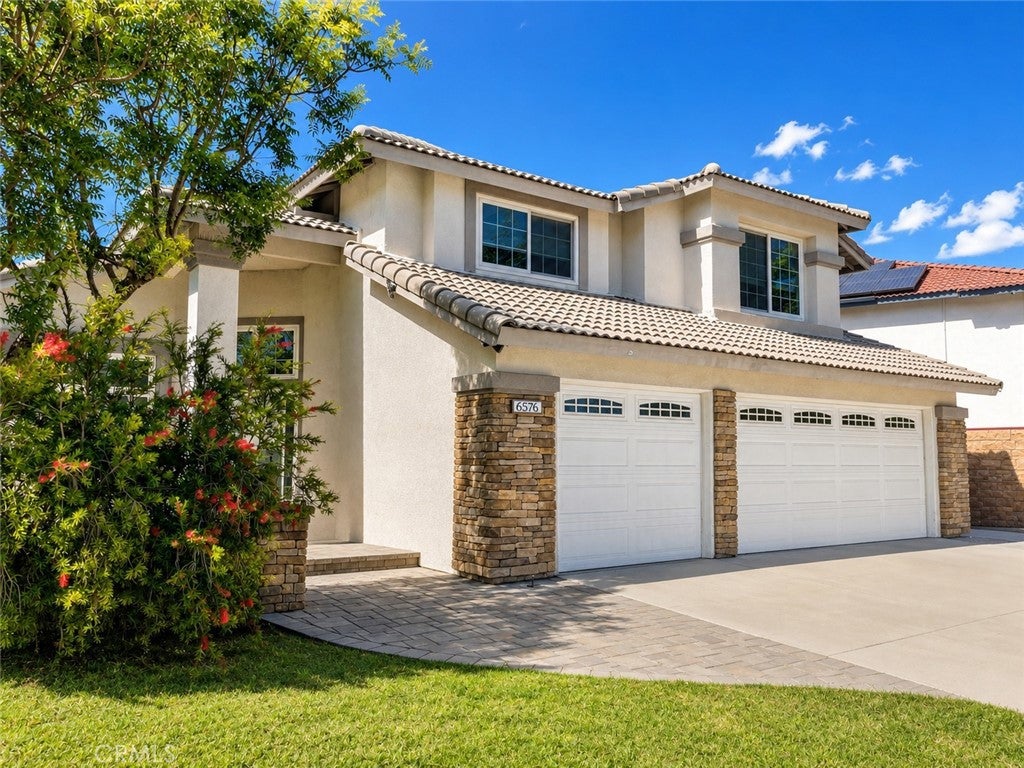
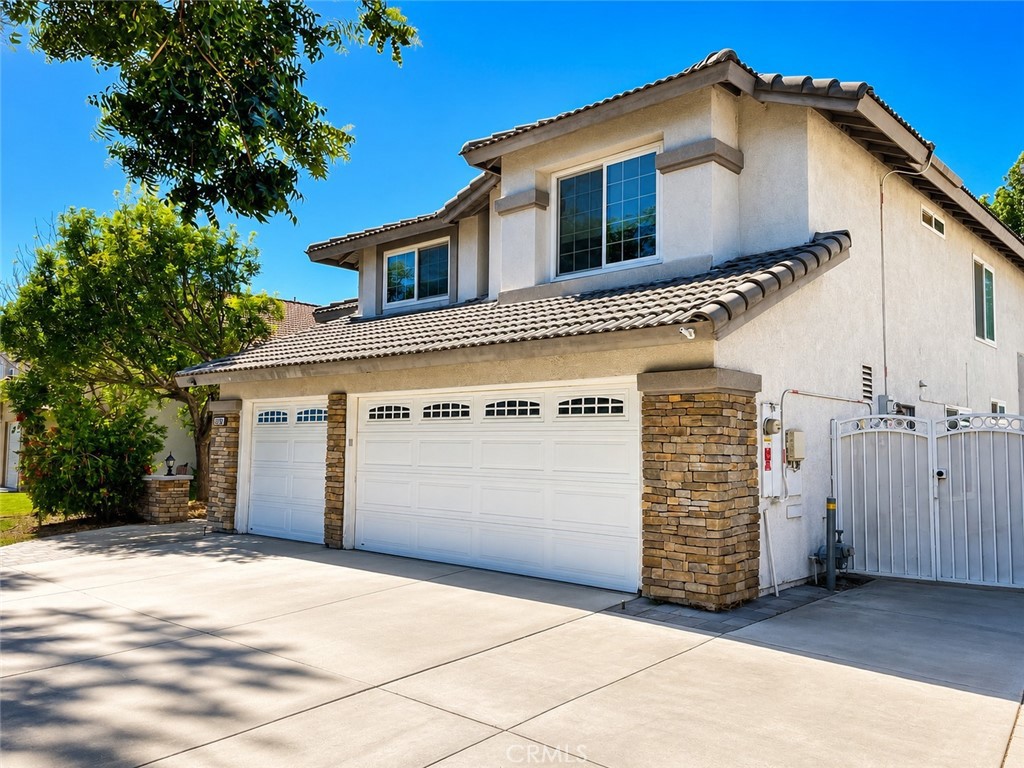
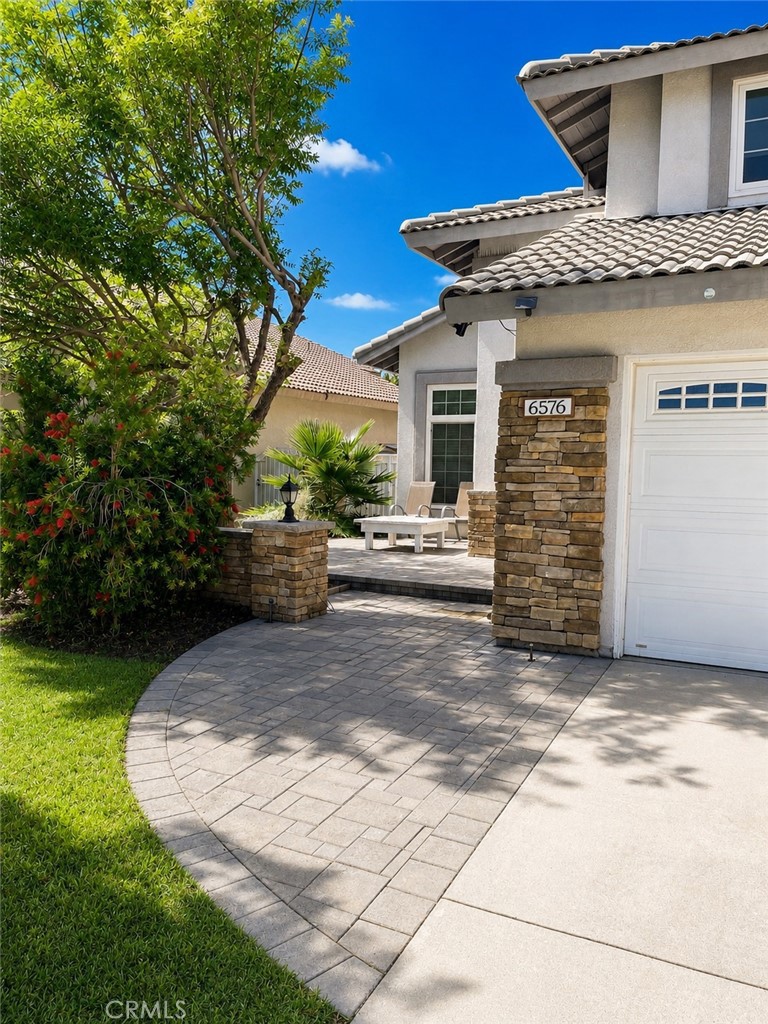
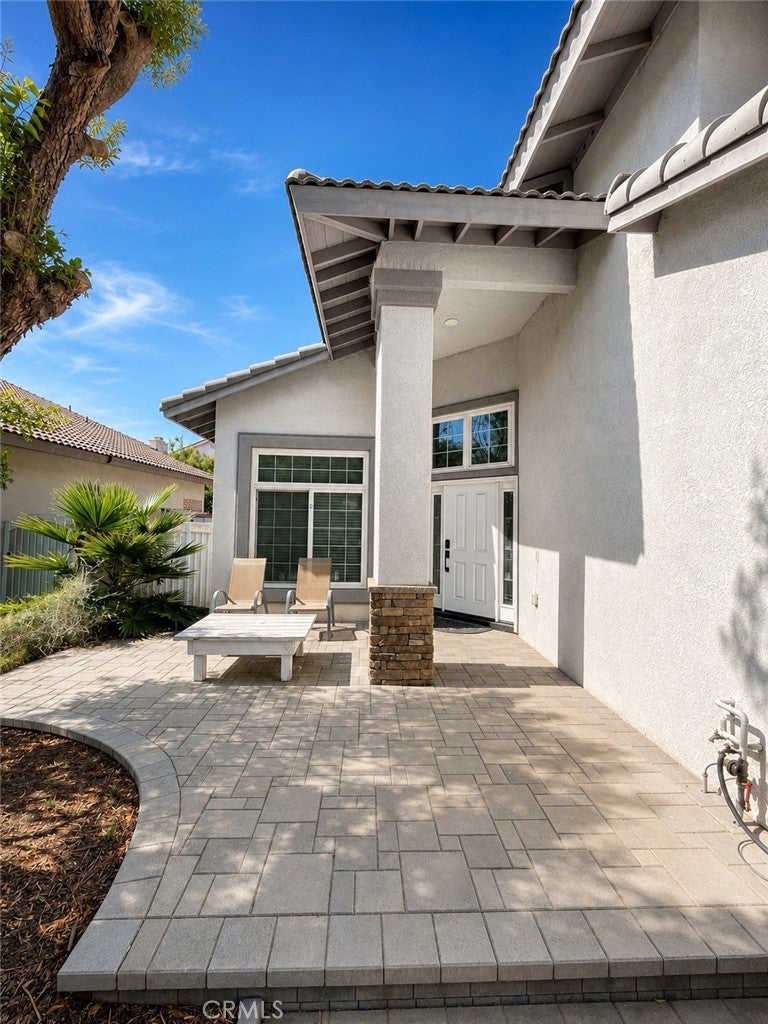
$4,652Beautiful 5b3b two-story single house in a prime location and outstanding neighborhood in Chino. No HOA, low property tax. Spacious rooms, yards and driveway. 3 car garage. Tons of upgrades and very well-maintained. The overall structure stands out with curved stairs and high ceilings. Upgraded lighting throughout the entire house includes chandeliers and recessed LED lights covering all areas. New flooring includes waterproof and scratch resistance SPC floor and thick padded carpets. Renovated kitchen with quartz countertops and updated appliances like electric cooktop and high power exhaust fan. Renovated bathroom with new showers, countertops and floor tiles, a big jetted tub and gated walk-in closet. Custome made roller shades on all windows. Lots of energy saving add-ons that benefits the new owner. Solar system is owned and installed in 2023. Solar loan is transferrable. Electricity bill is fully covered. Water softener and drinking water system installed in 2025. Softened water supplies the whole house and nutritioned drinkable water comes straight out of the kitchen. Electric vehicle 240V level 2 charging installed in 2025. The garage has it's own individual air conditioner. A home like this is a rare find on market. Looking for a new owner that appreciates what it features.
| 3 weeks ago | Status changed to Pending | |
| 3 weeks ago | Listing updated with changes from the MLS® | |
| 2 months ago | Price changed to $1,019,600 | |
| 2 months ago | Listing first seen on site |

This information is for your personal, non-commercial use and may not be used for any purpose other than to identify prospective properties you may be interested in purchasing. The display of MLS data is usually deemed reliable but is NOT guaranteed accurate by the MLS. Buyers are responsible for verifying the accuracy of all information and should investigate the data themselves or retain appropriate professionals. Information from sources other than the Listing Agent may have been included in the MLS data. Unless otherwise specified in writing, the Broker/Agent has not and will not verify any information obtained from other sources. The Broker/Agent providing the information contained herein may or may not have been the Listing and/or Selling Agent.
Did you know? You can invite friends and family to your search. They can join your search, rate and discuss listings with you.