

7177 Riverboat Drive, Eastvale, CA, 91752
7177 Riverboat DriveEastvale, CA 91752
Mortgage Calculator
Monthly Payment (Est.)
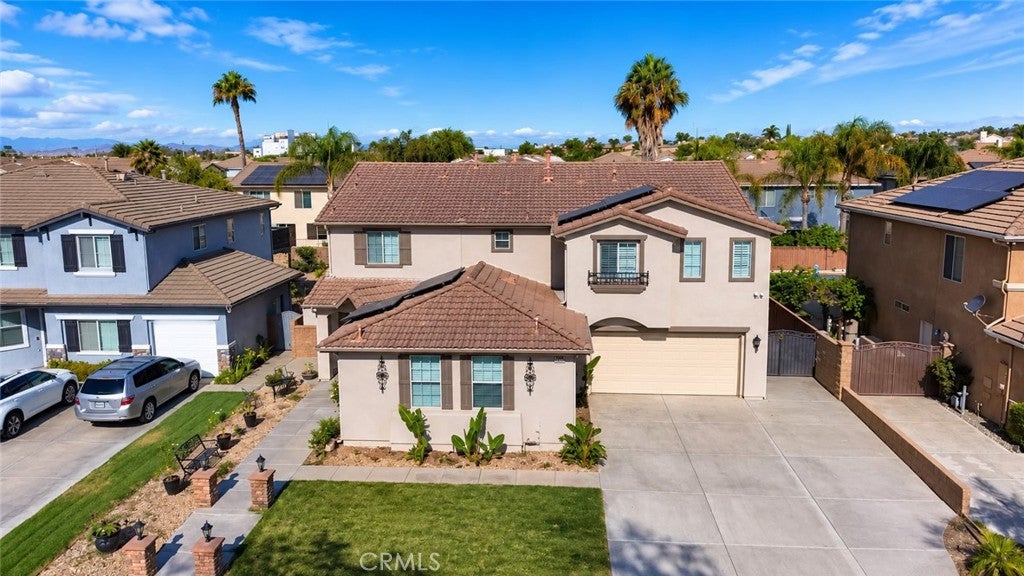
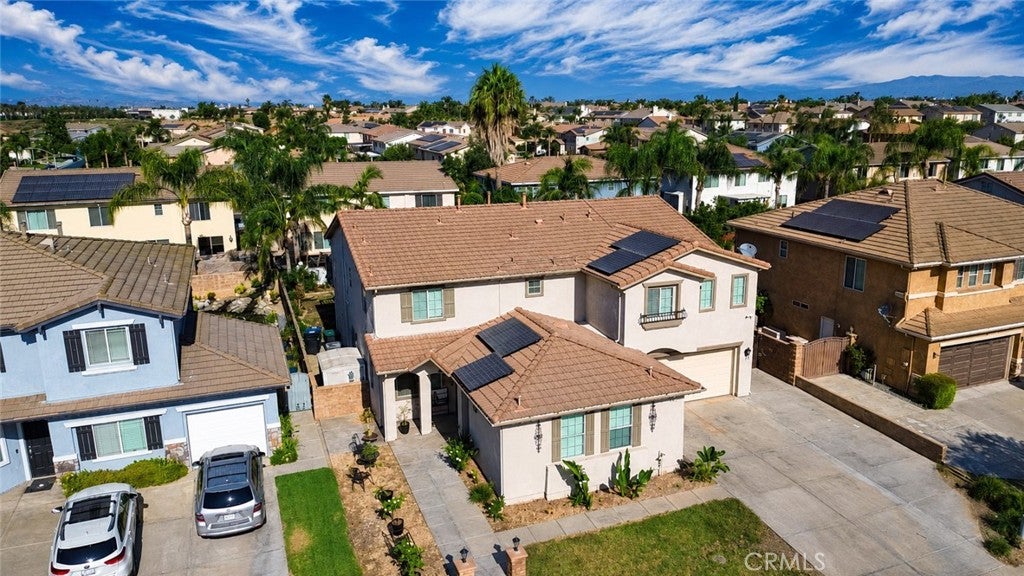
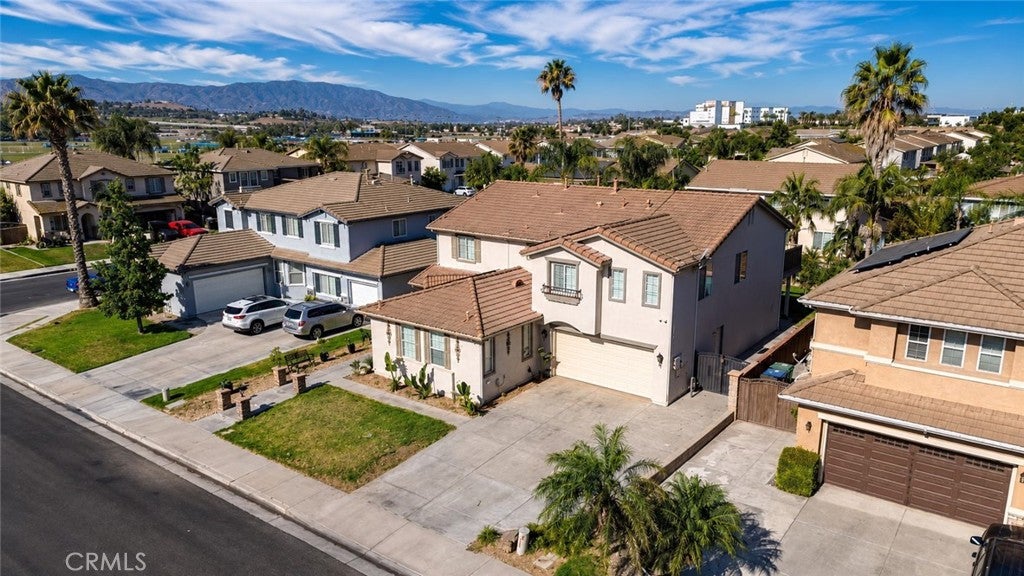
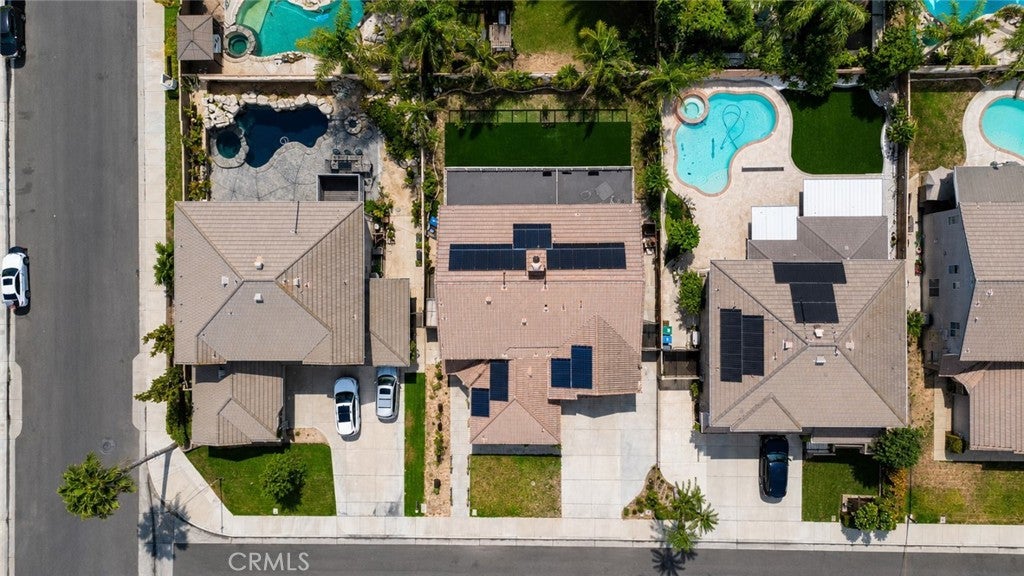
$4,334LOCATION! LOCATION! WELCOME TO A Spacious 5-bedroom, 4- bathroom with 4,000 sq. ft of living space and a 7,840ft. lot with a cover patio some fruit trees and Thoughtfully Designed with comfort and functionality in mind, this expansive floor plan offers multiple living areas and generously size bedrooms, plenty of space for everyday living and entertaining. The features two Balconies a primary suite with a relaxing viewing, with a dedicated home office, and a private gym located in one of the bedrooms. Downstairs, enjoy a theater room perfect for movie nights and entertainment. The main level also includes a GUEST SUITE (two additional rooms and a full bathroom with a shower, offering flexibility for guests, an office or additional living space. multiple living areas and well-proportioned bedrooms, ideally located in a desirable Eastvale community, close to schools, shopping, dining, parks and convenient freeway access. A wonderful opportunity to own a beautiful large home in one of the Inland Empire's sought-after communities.
| 4 weeks ago | Price changed to $950,000 | |
| 4 weeks ago | Listing updated with changes from the MLS® | |
| 2 months ago | Listing first seen on site |

This information is for your personal, non-commercial use and may not be used for any purpose other than to identify prospective properties you may be interested in purchasing. The display of MLS data is usually deemed reliable but is NOT guaranteed accurate by the MLS. Buyers are responsible for verifying the accuracy of all information and should investigate the data themselves or retain appropriate professionals. Information from sources other than the Listing Agent may have been included in the MLS data. Unless otherwise specified in writing, the Broker/Agent has not and will not verify any information obtained from other sources. The Broker/Agent providing the information contained herein may or may not have been the Listing and/or Selling Agent.
Did you know? You can invite friends and family to your search. They can join your search, rate and discuss listings with you.