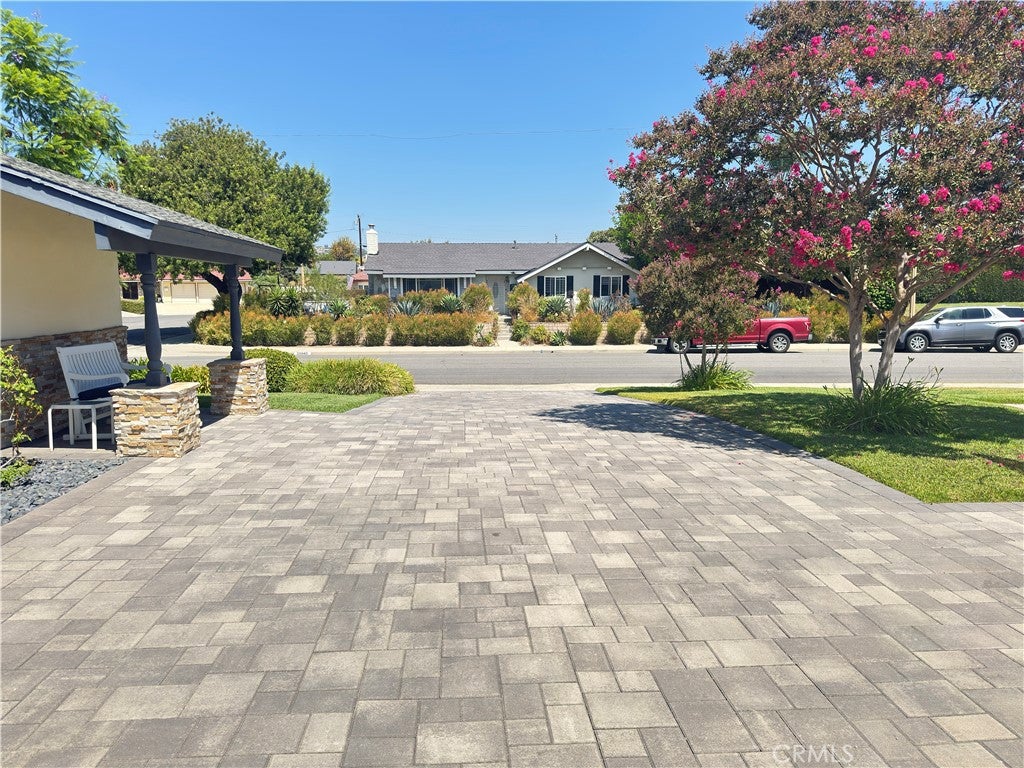
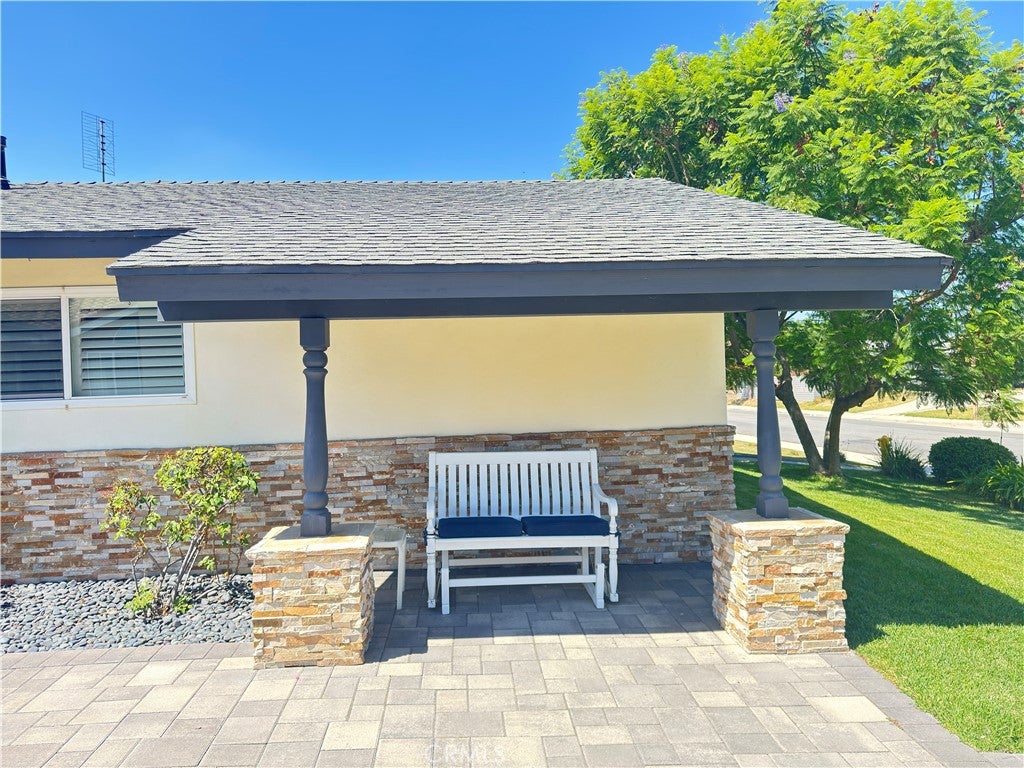
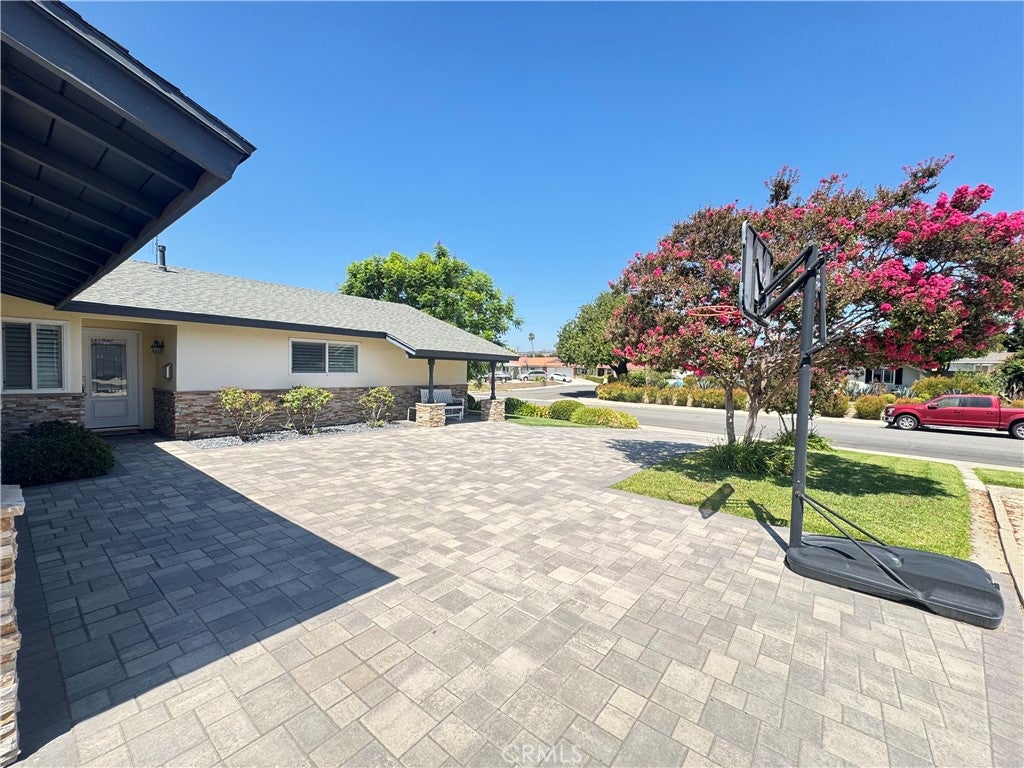
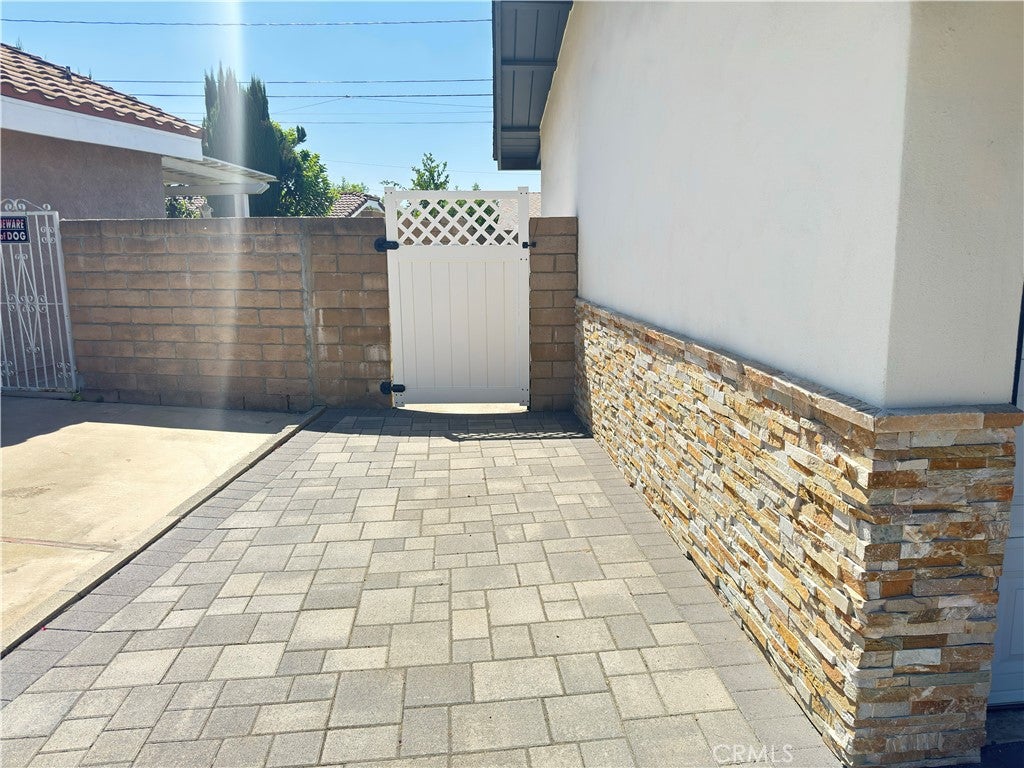
20944 Delphine Drive, Walnut, CA, 91789

Save
Ask
Tour
Hide
Share
$1,199,799
35 Days On Site

20944 Delphine Drive
Walnut, CA 91789

For Sale|Single Family Residence|Active
3
Beds
3
Total Baths
2
Full Baths
1
Partial Bath
1,721
SqFt
$697
/SqFt
1965
Built
County:
Los Angeles
Listed by RUY MANUEL VILAS of Real Brokerage Technologies [email protected]
20944 Delphine Drive20944 Delphine Drive20944 Delphine Drive20944 Delphine Drive
Save
Ask
Tour
Hide
Share

Mortgage Calculator

Monthly Payment (Est.)

$5,474
Calculator powered by Showcase IDX, a Constellation1 Company. Copyright ©2026 Information is deemed reliable but not guaranteed.

Welcome home to this beautifully remodeled gem in the heart of Walnut, CA — just around the corner from Walnut High School and walking distance to Suzanne Middle School and Vejar Elementary. This turn-key pool home is truly move-in ready and packed with thoughtful upgrades throughout. The chef's kitchen is the heart of the home, featuring stunning Blue Pearl Granite countertops and flooring to match, a 6-burner KitchenAid gas cooktop with stainless steel hood, double LG convection ovens, a built-in KitchenAid refrigerator, and the added comfort of a reverse osmosis drinking system and whole-home soft water. The kitchen also has sliding cabinet drawers and to add, a custom double sided glass cabinets in the dining area make everyday living a breeze. Down the hall, you'll find a freshly remodeled bathroom (2024), a charming powder room tucked near the laundry area, and a spacious primary suite with a custom barn door leading into a beautifully updated en suite bath. Plantation shutters throughout the home add a classic, polished touch while keeping every room bright and comfortable. Peace of mind comes standard here — with new PEX piping throughout, a new 40-gallon water heater (2025), updated A/C and heating system, and fresh attic insulation. A rare find at this price — come see it before it's to late!

Save
Ask
Tour
Hide
Share
Listing Snapshot
Price 
$1,199,799
Days On Site 
35 Days
Bedrooms 
3
Inside Area (SqFt) 
1,721 sqft
Total Baths 
3
Full Baths 
2
Partial Baths 
1
Lot Size 
0.1612 Acres
Year Built 
1965
MLS® Number 
IV26178125
Status 
Active
Property Tax 
N/A
HOA/Condo/Coop Fees 
N/A
Sq Ft Source 
Assessor
Friends & Family
Recent Activity
4 days agoPrice changed to $1,199,799
4 days agoListing updated with changes from the MLS®
a month agoListing first seen on site
General Features
Acres 
0.1612
Attached Garage 
Yes
Direction Faces 
Northeast
Foundation 
Slab
Garage 
Yes
Garage Spaces 
2
Land Lease 
No
Levels 
One
Number Of Stories 
1
Parking 
AttachedDirect AccessDrivewayGarage Faces FrontGarageGarage Door OpenerPaved
Parking Spaces 
2
Property Condition 
Updated/Remodeled
Property Sub Type 
Single Family Residence
Sewer 
Public Sewer
Style 
MidCenturyModernRanch
Utilities 
Electricity AvailableElectricity ConnectedNatural Gas AvailableNatural Gas ConnectedWater AvailableWater Connected
Interior Features
Appliances 
Convection OvenDouble OvenDishwasherGas CooktopDisposalMicrowaveRefrigeratorRange HoodSelf Cleaning OvenWater SoftenerWater Purifier
Cooling 
Central AirAttic Fan
Fireplace 
Yes
Fireplace Features 
Family RoomGas
Flooring 
See Remarks
Furnished 
Unfurnished
Heating 
CentralFireplace(s)
Interior 
Breakfast BarCeiling Fan(s)Eat-in KitchenGranite CountersOpen FloorplanPantryRecessed LightingMaster Downstairs
Laundry Features 
Washer HookupGas Dryer HookupInsideLaundry Room
Main Level Bedrooms 
3
Spa 
Yes
Window Features 
Shutters
Bathroom 
Bedroom 
Dining Room 
Family Room 
Kitchen 
Features - Granite Counters, Kitchen Island
Laundry 
Master Bedroom 
Office 
Save
Ask
Tour
Hide
Share
Exterior Features
Construction Details 
Stone VeneerStucco
Fencing 
BlockBrick
Lot Features 
Back YardFront YardGentle SlopingSprinklers In FrontPaved
Patio And Porch 
CoveredPatio
Pool Features 
PrivateDiving BoardGuniteGas HeatHeatedIn Ground
Private Pool 
Yes
Road Frontage 
City Street
Roof 
Composition
Spa 
Yes
Spa Features 
GuniteIn GroundPrivate
View 
None
Waterview 
None
Windows/Doors 
Shutters
Community Features
Community Features 
CurbsSuburbanSidewalksPark
MLS Area 
668 - Walnut
School District 
Walnut Valley Unified
Financing Terms Available 
CashConventional
Building Access 
Front Door
Roads 
Paved
Schools
School District
Walnut Valley Unified
Elementary School
Vejar
Middle School
Suzanne
High School
Walnut


This information is for your personal, non-commercial use and may not be used for any purpose other than to identify prospective properties you may be interested in purchasing. The display of MLS data is usually deemed reliable but is NOT guaranteed accurate by the MLS. Buyers are responsible for verifying the accuracy of all information and should investigate the data themselves or retain appropriate professionals. Information from sources other than the Listing Agent may have been included in the MLS data. Unless otherwise specified in writing, the Broker/Agent has not and will not verify any information obtained from other sources. The Broker/Agent providing the information contained herein may or may not have been the Listing and/or Selling Agent.

Neighborhood & Commute
Source: Walkscore
Save
Ask
Tour
Hide
Share