

359 Addleman, West Covina, CA, 91792
359 AddlemanWest Covina, CA 91792
Mortgage Calculator
Monthly Payment (Est.)
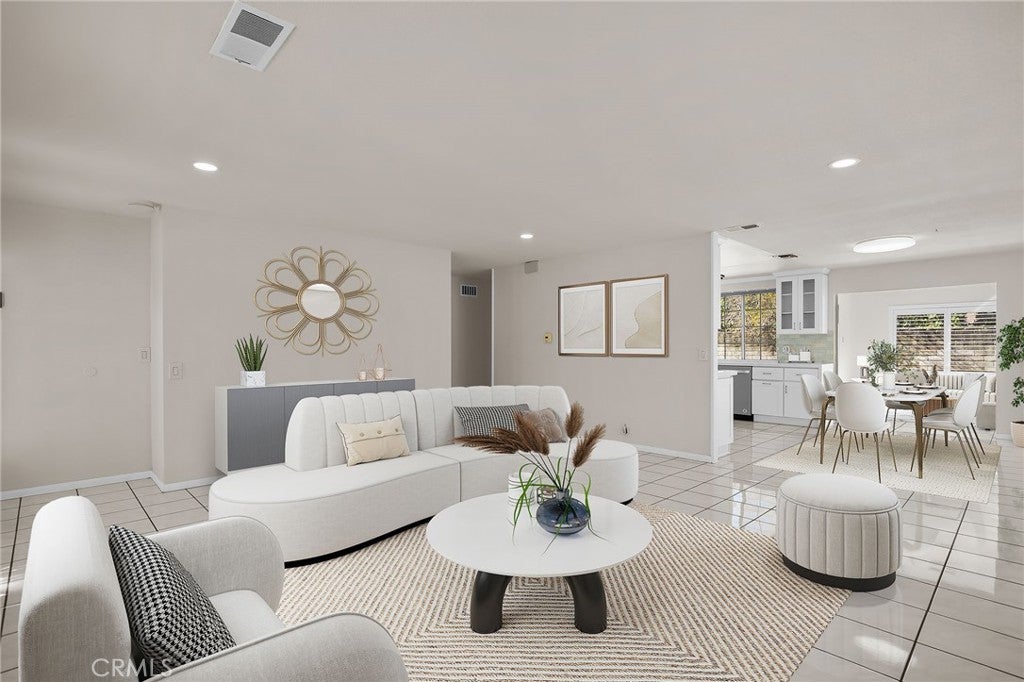
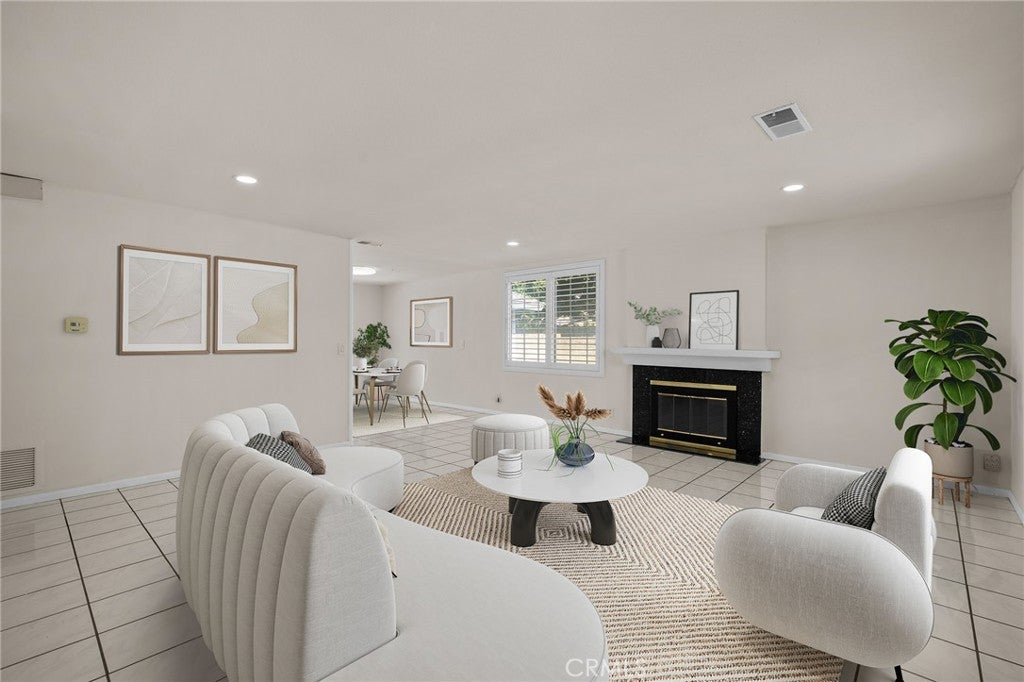
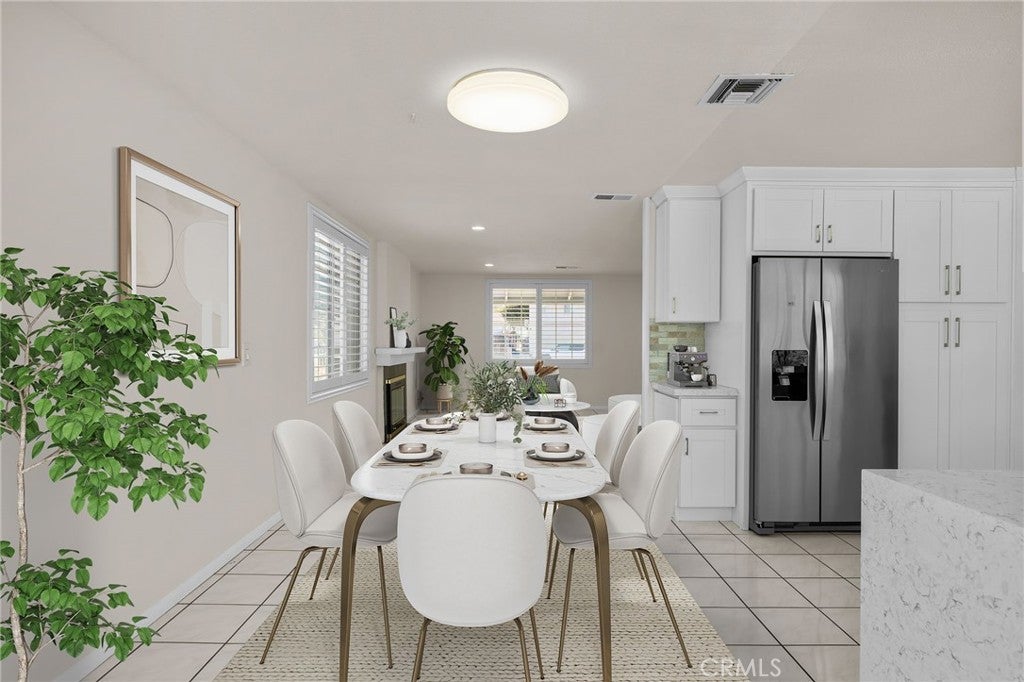
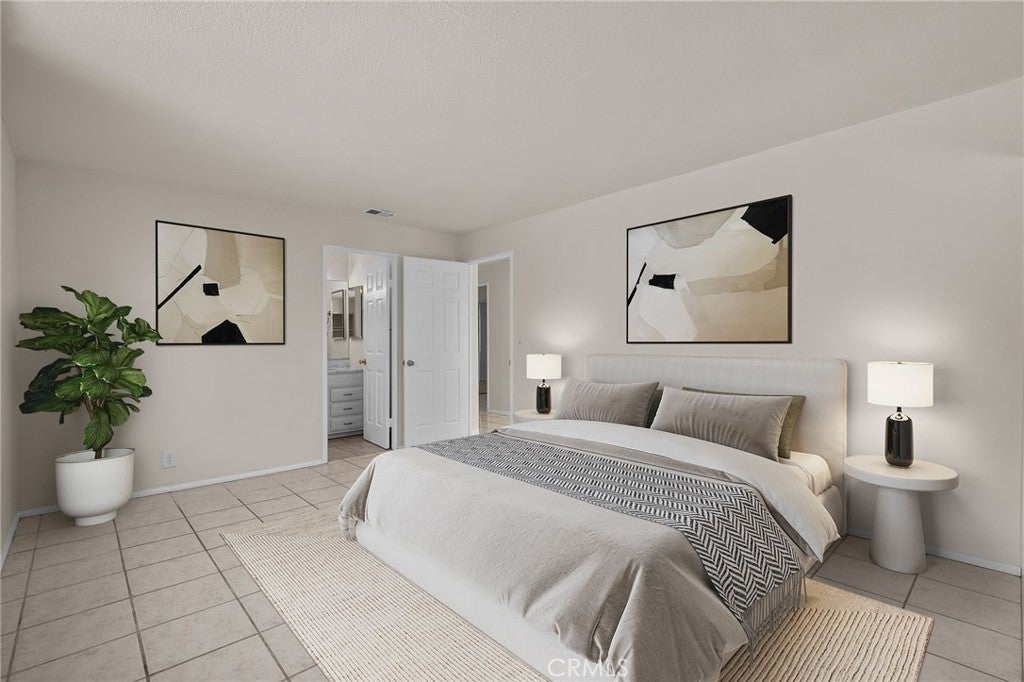
$4,298Welcome to a place that feels like home from the moment you arrive. Tucked away on a quiet cul-de-sac, this beautifully maintained single-story residence offers the perfect balance of comfort, warmth, and everyday convenience. Step inside and you’ll find inviting, light-filled living spaces designed for both relaxing evenings and joyful gatherings. The thoughtfully updated interior blends modern finishes with timeless charm, creating a home that’s truly move-in ready. Whether you’re preparing meals in the updated kitchen, enjoying a quiet morning coffee, or celebrating holidays with family and friends, every space is designed to make lasting memories. With four spacious bedrooms and a versatile den, there’s room for everyone, whether you need a home office, playroom, fitness space, or guest retreat. The seamless single-level floor plan offers comfort and accessibility, making everyday living effortless. Outside, the private backyard invites you to unwind, entertain, and enjoy Southern California’s beautiful weather year-round. Imagine weekend barbecues, children and pets playing freely, or simply relaxing under the evening sky after a long day. Located in a peaceful neighborhood within walking distance to parks, shopping, and dining, this home offers the rare combination of tranquility and convenience. Come experience the warmth, comfort, and lifestyle that make this home so special.
| 3 months ago | Status changed to Active | |
| 3 months ago | Listing updated with changes from the MLS® | |
| 3 months ago | Price changed to $942,000 | |
| 7 months ago | Listing first seen on site |

This information is for your personal, non-commercial use and may not be used for any purpose other than to identify prospective properties you may be interested in purchasing. The display of MLS data is usually deemed reliable but is NOT guaranteed accurate by the MLS. Buyers are responsible for verifying the accuracy of all information and should investigate the data themselves or retain appropriate professionals. Information from sources other than the Listing Agent may have been included in the MLS data. Unless otherwise specified in writing, the Broker/Agent has not and will not verify any information obtained from other sources. The Broker/Agent providing the information contained herein may or may not have been the Listing and/or Selling Agent.
Did you know? You can invite friends and family to your search. They can join your search, rate and discuss listings with you.