

20311 E. Yale Ave, Walnut, CA, 91789
20311 E. Yale AveWalnut, CA 91789
Mortgage Calculator
Monthly Payment (Est.)
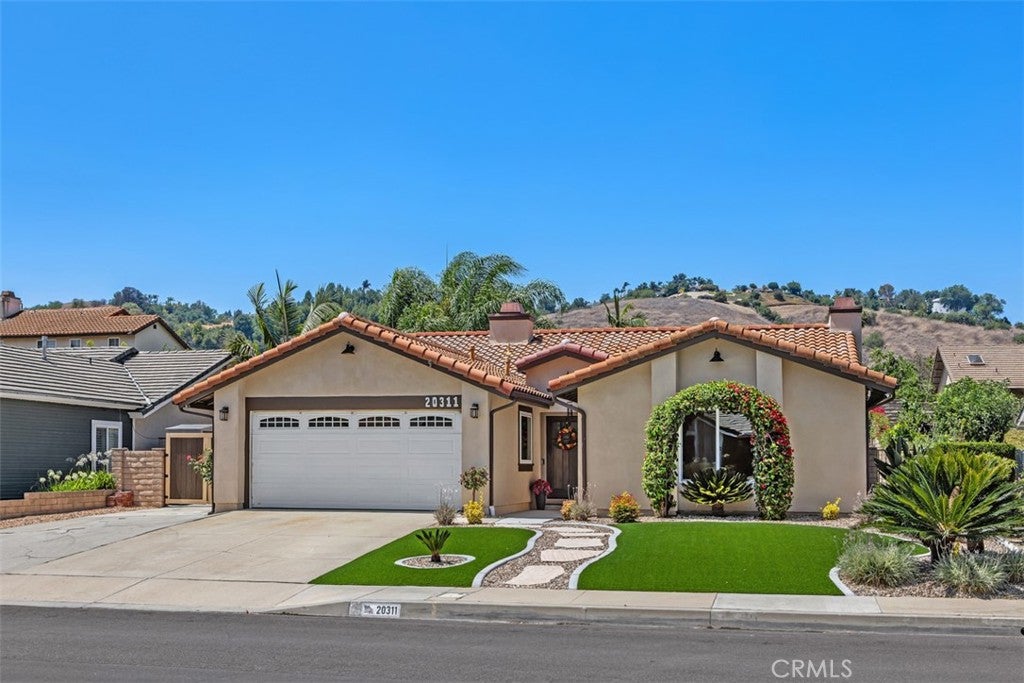
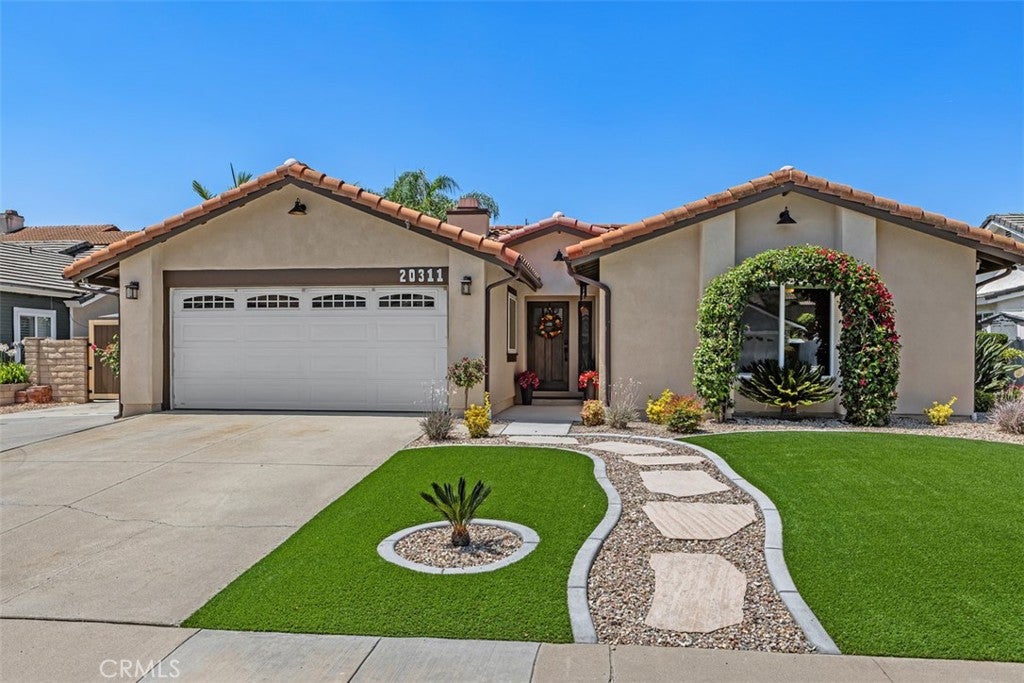
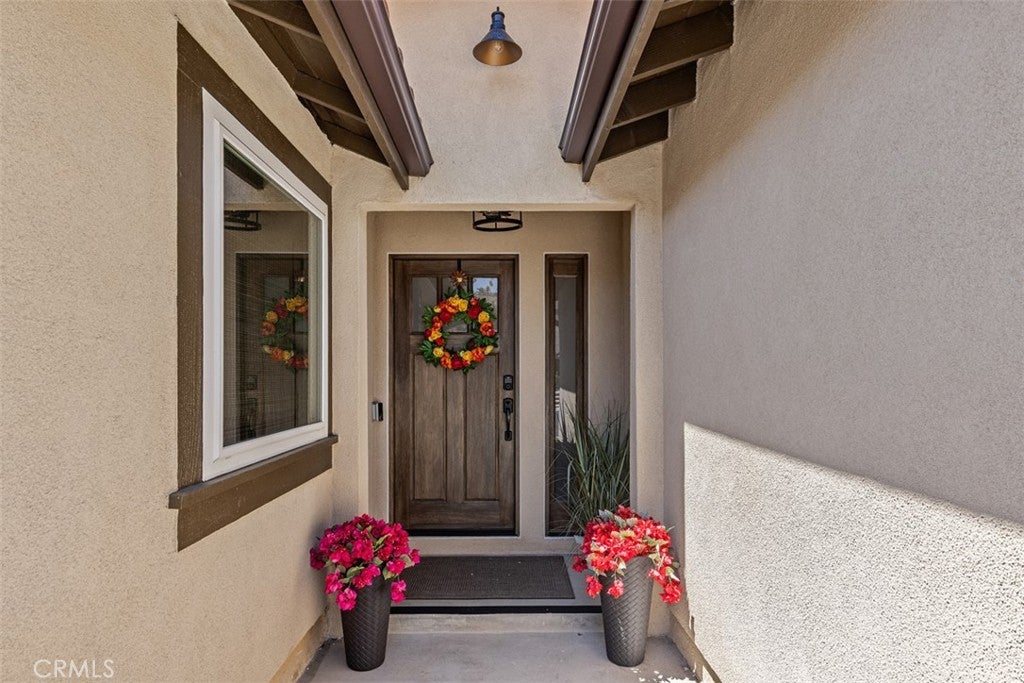
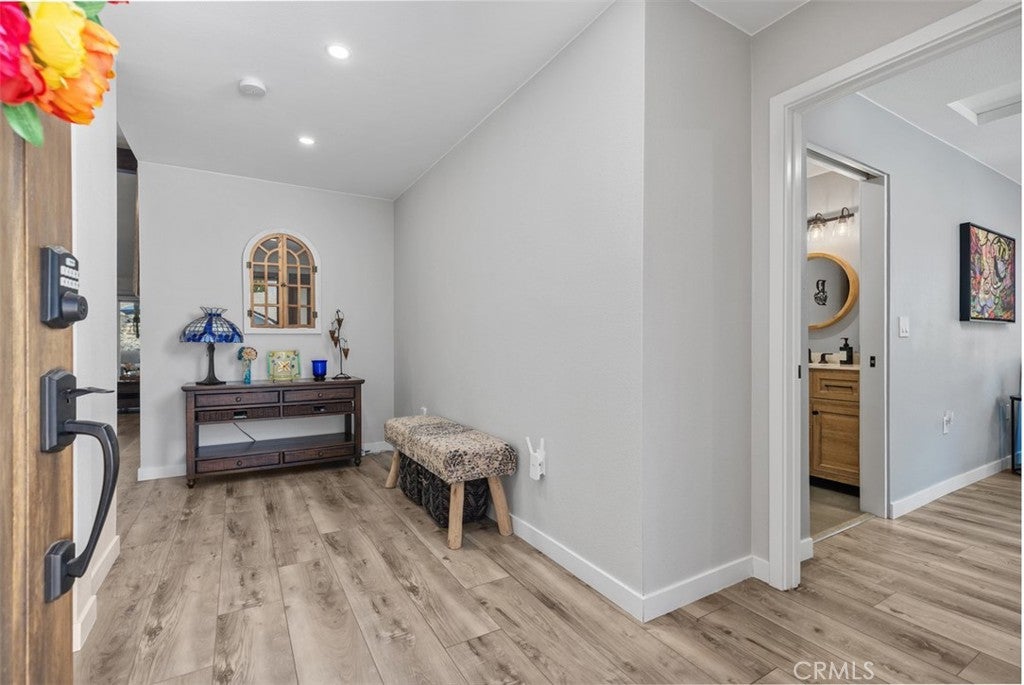
$5,876Welcome to this exceptional Walnut home, perfectly situated on an expansive lot in one of the area’s most sought-after neighborhoods. Offering 3 bedrooms and 3 full bathrooms, this unique residence features an incredibly desirable floor plan with TWO primary en-suite bedrooms—a rare find that provides outstanding flexibility for multigenerational living, extended family, guests, or work-from-home needs. One of the primary suites is ADU-approved, offering incredible versatility and the potential for a private living space, guest quarters, or extended family accommodations. The second primary suite serves as a true retreat, featuring a cozy sitting area and fireplace, creating the perfect space to relax and unwind. Designed for both comfortable everyday living and effortless entertaining, the home’s bright and inviting interior showcases spacious living areas that flow seamlessly into the beautifully updated kitchen. Thoughtful upgrades throughout the home include newer windows, luxury vinyl plank flooring, a remodeled kitchen, custom window coverings, a newer roof, re-piped with PEX piping, and a reverse osmosis water filtration system. A whole-house fan provides added comfort and energy efficiency during warm summer evenings. Step outside to discover a sprawling backyard with endless possibilities. Whether you dream of creating a resort-style pool, outdoor kitchen, garden retreat, or expansive entertaining space, this oversized lot offers the room to bring your vision to life. Located within the highly acclaimed Walnut Valley Unified School District and assigned to award-winning Blue Ribbon and Gold Ribbon schools, this home combines exceptional educational opportunities with an unbeatable location. Conveniently situated near parks, shopping, dining, and major commuter routes, this is a rare opportunity to own a beautifully upgraded and versatile home in the heart of Walnut.
| 3 weeks ago | Status changed to Pending | |
| 3 weeks ago | Listing updated with changes from the MLS® | |
| a month ago | Listing first seen on site |

This information is for your personal, non-commercial use and may not be used for any purpose other than to identify prospective properties you may be interested in purchasing. The display of MLS data is usually deemed reliable but is NOT guaranteed accurate by the MLS. Buyers are responsible for verifying the accuracy of all information and should investigate the data themselves or retain appropriate professionals. Information from sources other than the Listing Agent may have been included in the MLS data. Unless otherwise specified in writing, the Broker/Agent has not and will not verify any information obtained from other sources. The Broker/Agent providing the information contained herein may or may not have been the Listing and/or Selling Agent.
Did you know? You can invite friends and family to your search. They can join your search, rate and discuss listings with you.